
Search results for "Clever" in Home Design Ideas

 Keith Anding Architect
Michael Hospelt Photography
Open concept kitchen - small modern u-shaped brick floor and red floor open concept kitchen idea in San Francisco with flat-panel cabinets, gray backsplash, a peninsula, an undermount sink, light wood cabinets, concrete countertops, stone slab backsplash and stainless steel appliances
Open concept kitchen - small modern u-shaped brick floor and red floor open concept kitchen idea in San Francisco with flat-panel cabinets, gray backsplash, a peninsula, an undermount sink, light wood cabinets, concrete countertops, stone slab backsplash and stainless steel appliances

 Closet Factory Chicago
Multi-Functional and beautiful Laundry/Mudroom. Laundry folding space above the washer/drier with pull out storage in between. Storage for cleaning and other items above the washer/drier.

 Fisher & Paykel
Open concept kitchen - small contemporary single-wall light wood floor and beige floor open concept kitchen idea in Orange County with an undermount sink, flat-panel cabinets, white cabinets, stainless steel appliances, no island and white countertops
Find the right local pro for your project

 CG&S Design-Build
Design by Joanna Hartman
Photography by Ryann Ford
Styling by Adam Fortner
This space features shaker-style cabinets by Amazonia Cabinetry, hardware from Restoration Hardware and Pottery Barn selected by PPOC, Crema Marfil Honed 12x12 floor tile and Rittenhouse 3x6 white gloss backsplash tile, and Benjamin Moore "Stonington Gray" for the accent wall.

 Closet Factory
This well designed pantry has baskets, trays, spice racks and many other pull-outs, which not only organizes the space, but transforms the pantry into an efficient, working area of the kitchen.

 CHC Design-Build
Inspiration for a timeless underground medium tone wood floor and brown floor basement remodel in Kansas City with no fireplace

 GreyHunt Interiors
Design by GreyHunt Interiors
Photography by Christen Kosnic
Transitional master black tile, black and white tile and white tile gray floor drop-in bathtub photo in DC Metro with white walls
Transitional master black tile, black and white tile and white tile gray floor drop-in bathtub photo in DC Metro with white walls

Inspiration for a transitional freestanding desk medium tone wood floor home office library remodel in San Francisco with blue walls

 Jen Chu Design
Jen Chu
Inspiration for a small shabby-chic style bedroom remodel in New York with white walls
Inspiration for a small shabby-chic style bedroom remodel in New York with white walls

 Everything Home
A custom fireplace is the visual focus of this craftsman style home's living room while the U-shaped kitchen and elegant bedroom showcase gorgeous pendant lights.
Project completed by Wendy Langston's Everything Home interior design firm, which serves Carmel, Zionsville, Fishers, Westfield, Noblesville, and Indianapolis.
For more about Everything Home, click here: https://everythinghomedesigns.com/

 HSH Interiors
Small trendy single-wall beige floor and light wood floor laundry closet photo in San Francisco with white cabinets, white walls, a stacked washer/dryer, white countertops and flat-panel cabinets

 Living Spaces Design Group
Making Dreams come true
Elegant kitchen photo in Louisville with glass-front cabinets, white cabinets, granite countertops, white backsplash, stainless steel appliances and white countertops
Elegant kitchen photo in Louisville with glass-front cabinets, white cabinets, granite countertops, white backsplash, stainless steel appliances and white countertops

 Interiors by Popov
When we drove out to Mukilteo for our initial consultation, we immediately fell in love with this house. With its tall ceilings, eclectic mix of wood, glass and steel, and gorgeous view of the Puget Sound, we quickly nicknamed this project "The Mukilteo Gem". Our client, a cook and baker, did not like her existing kitchen. The main points of issue were short runs of available counter tops, lack of storage and shortage of light. So, we were called in to implement some big, bold ideas into a small footprint kitchen with big potential. We completely changed the layout of the room by creating a tall, built-in storage wall and a continuous u-shape counter top. Early in the project, we took inventory of every item our clients wanted to store in the kitchen and ensured that every spoon, gadget, or bowl would have a dedicated "home" in their new kitchen. The finishes were meticulously selected to ensure continuity throughout the house. We also played with the color scheme to achieve a bold yet natural feel.This kitchen is a prime example of how color can be used to both make a statement and project peace and balance simultaneously. While busy at work on our client's kitchen improvement, we also updated the entry and gave the homeowner a modern laundry room with triple the storage space they originally had.
End result: ecstatic clients and a very happy design team. That's what we call a big success!
John Granen.
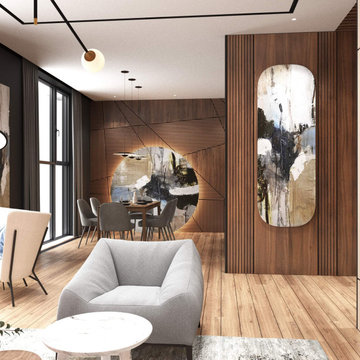
 Студия дизайна интерьера Clever Design
Дизайн интерьера квартир и домов от студии дизайна Clever Design
Мы знаем, как дизайн и отделка вашего дома влияют на его общее впечатление и внешний вид. Как правило, в интерьере квартир еще более важно использовать дизайн интерьера, чтобы продемонстрировать пространство наилучшим образом, и использовать определенные методы, чтобы открыть пространство или создать правильный поток в доме. От мебели до произведений искусства, бытовой техники и других стилистических деталей — при проектировании и декорировании интерьера вашей квартиры или кондоминиума необходимо учитывать множество факторов. Clever Design специализируется на дизайне жилых интерьеров в Астана. Независимо от того, работаете ли вы с новым пространством, ремонтируете — мы работаем с вами на каждом этапе пути от планирования и составления бюджета до управления проектами и, конечно же, реализации.
Дизайн интерьера квартиры
https://cleverdesign.kz/dizajn-zhilyh-pomeshchenij/
Дизайн интерьера
https://cleverdesign.kz/dizayn-interera/

 Marianne Simon Design
Country white tile and subway tile gray floor alcove shower photo in Seattle with white walls and a hinged shower door

 Risinger Homes
whit preston
Trendy built-in desk dark wood floor study room photo in Austin with white walls
Trendy built-in desk dark wood floor study room photo in Austin with white walls
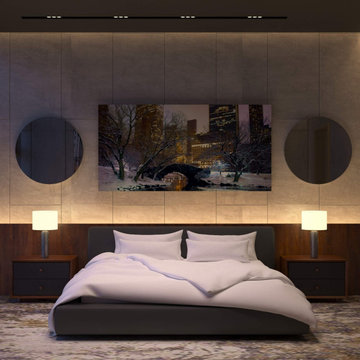 Студия дизайна интерьера Clever Design
Дизайн интерьера квартир и домов от студии дизайна Clever Design
Мы знаем, как дизайн и отделка вашего дома влияют на его общее впечатление и внешний вид. Как правило, в интерьере квартир еще более важно использовать дизайн интерьера, чтобы продемонстрировать пространство наилучшим образом, и использовать определенные методы, чтобы открыть пространство или создать правильный поток в доме. От мебели до произведений искусства, бытовой техники и других стилистических деталей — при проектировании и декорировании интерьера вашей квартиры или кондоминиума необходимо учитывать множество факторов. Clever Design специализируется на дизайне жилых интерьеров в Астана. Независимо от того, работаете ли вы с новым пространством, ремонтируете — мы работаем с вами на каждом этапе пути от планирования и составления бюджета до управления проектами и, конечно же, реализации.
Дизайн интерьера квартиры
https://cleverdesign.kz/dizajn-zhilyh-pomeshchenij/
Дизайн интерьера
https://cleverdesign.kz/dizayn-interera/
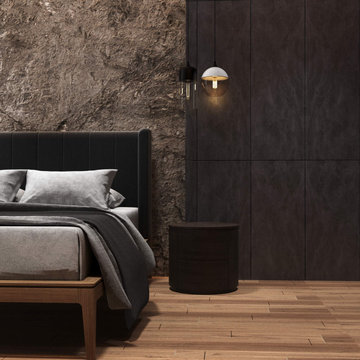 Студия дизайна интерьера Clever Design
Дизайн интерьера квартир и домов от студии дизайна Clever Design
Мы знаем, как дизайн и отделка вашего дома влияют на его общее впечатление и внешний вид. Как правило, в интерьере квартир еще более важно использовать дизайн интерьера, чтобы продемонстрировать пространство наилучшим образом, и использовать определенные методы, чтобы открыть пространство или создать правильный поток в доме. От мебели до произведений искусства, бытовой техники и других стилистических деталей — при проектировании и декорировании интерьера вашей квартиры или кондоминиума необходимо учитывать множество факторов. Clever Design специализируется на дизайне жилых интерьеров в Астана. Независимо от того, работаете ли вы с новым пространством, ремонтируете — мы работаем с вами на каждом этапе пути от планирования и составления бюджета до управления проектами и, конечно же, реализации.
Дизайн интерьера квартиры
https://cleverdesign.kz/dizajn-zhilyh-pomeshchenij/
Дизайн интерьера
https://cleverdesign.kz/dizayn-interera/

 Jeffrey Erb
Hot tub - small contemporary courtyard rectangular hot tub idea in New York with decking
Hot tub - small contemporary courtyard rectangular hot tub idea in New York with decking

 M House Development
Example of a cottage beige floor utility room design in Chicago with shaker cabinets, blue cabinets and white walls
12