
Search results for "Clever" in Home Design Ideas
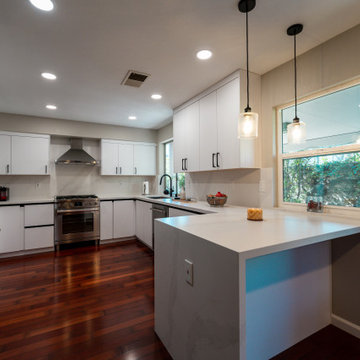
 Clever Design & Remodeling
Contemporary easy maintenance white kitchen counters with stainless steel appliances
Inspiration for a large contemporary kitchen remodel in San Francisco
Inspiration for a large contemporary kitchen remodel in San Francisco

 California Closets Southdale
California Closets custom pantry in Italian imported Linen finish from the Tesoro collection. Minneapolis home located in Linden Hills with built-in storage for fruits, vegetables, bulk purchases and overflow space. Baskets with canvas liners. Open drawers for cans and boxed goods. Open shelving and countertop space for larger appliances.
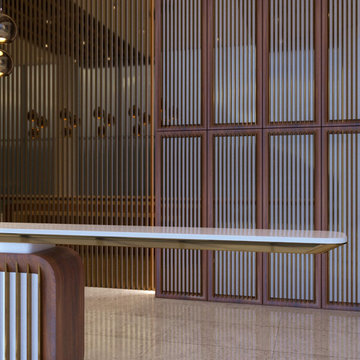
 Студия дизайна интерьера Clever Design
Услуги Дизайнера интерьера
Студия дизайна Clever Design — это архитектурная и дизайнерская компания полного цикла. Мы создаем роскошные современные жилые помещения для современного образа жизни с глобальной точки зрения. Мы специализируемся на воплощении индивидуальных потребностей, желаний и стремлений в изысканную, материально чувственную среду, излучающую порядок и художественную прохладу.
Наша философия сочетает в себе уважение к истории дизайна, любовь, внимание к деталям, чтобы передать красоту, которая нас окружает, делая каждый проект индивидуальным и уникальным.
Конечная цель — всегда создавать пространство, которое работает на вас и будет приносить удовольствие в любой момент. Независимо от объема задачи, наша команда может помочь быстро — от концепции до завершения проекта всего за три недели.
Заказать дизайн интерьера
https://cleverdesign.kz/zakazat-dizayn-interera/
Услуги дизайна интерьера
https://cleverdesign.kz/dizayn-interera-uslugi/
Дизайн интерьера квартиры
https://cleverdesign.kz/dizajn-zhilyh-pomeshchenij/
Дизайн интерьера
https://cleverdesign.kz/dizayn-interera/
Find the right local pro for your project
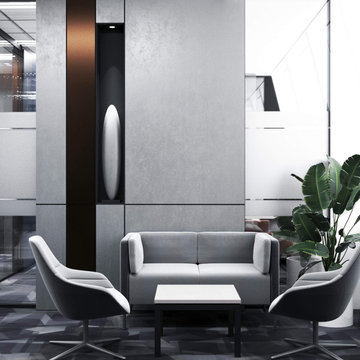 Студия дизайна интерьера Clever Design
Услуги Дизайнера интерьера
Студия дизайна Clever Design — это архитектурная и дизайнерская компания полного цикла. Мы создаем роскошные современные жилые помещения для современного образа жизни с глобальной точки зрения. Мы специализируемся на воплощении индивидуальных потребностей, желаний и стремлений в изысканную, материально чувственную среду, излучающую порядок и художественную прохладу.
Наша философия сочетает в себе уважение к истории дизайна, любовь, внимание к деталям, чтобы передать красоту, которая нас окружает, делая каждый проект индивидуальным и уникальным.
Конечная цель — всегда создавать пространство, которое работает на вас и будет приносить удовольствие в любой момент. Независимо от объема задачи, наша команда может помочь быстро — от концепции до завершения проекта всего за три недели.
Заказать дизайн интерьера
https://cleverdesign.kz/zakazat-dizayn-interera/
Услуги дизайна интерьера
https://cleverdesign.kz/dizayn-interera-uslugi/
Дизайн интерьера квартиры
https://cleverdesign.kz/dizajn-zhilyh-pomeshchenij/
Дизайн интерьера
https://cleverdesign.kz/dizayn-interera/
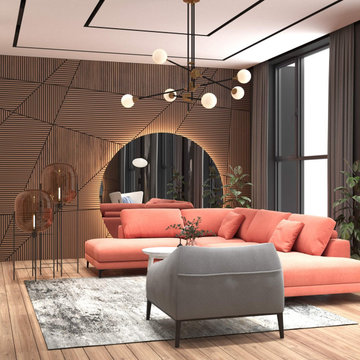 Студия дизайна интерьера Clever Design
Дизайн интерьера квартир и домов от студии дизайна Clever Design
Мы знаем, как дизайн и отделка вашего дома влияют на его общее впечатление и внешний вид. Как правило, в интерьере квартир еще более важно использовать дизайн интерьера, чтобы продемонстрировать пространство наилучшим образом, и использовать определенные методы, чтобы открыть пространство или создать правильный поток в доме. От мебели до произведений искусства, бытовой техники и других стилистических деталей — при проектировании и декорировании интерьера вашей квартиры или кондоминиума необходимо учитывать множество факторов. Clever Design специализируется на дизайне жилых интерьеров в Астана. Независимо от того, работаете ли вы с новым пространством, ремонтируете — мы работаем с вами на каждом этапе пути от планирования и составления бюджета до управления проектами и, конечно же, реализации.
Дизайн интерьера квартиры
https://cleverdesign.kz/dizajn-zhilyh-pomeshchenij/
Дизайн интерьера
https://cleverdesign.kz/dizayn-interera/

 Urban Pacific Homes and Development
Alcove bathtub - transitional multicolored tile alcove bathtub idea in San Francisco with an undermount sink, red cabinets and white walls

 Sophia Shibles Interiors (formerly SCS Design)
Chip Riegel
www.chipriegel.com
Gut renovation and two story addition of a 1930s tudor colonial for a young busy family.
Inspiration for a modern kitchen remodel in Providence
Inspiration for a modern kitchen remodel in Providence

 Whiski Kitchen Design Studio
In this 1905 Tudor home, the intent of this design was to take advantage of the classic architecture of the home and incorporate modern conveniences.
Located in the Joseph Berry Subdivision in Detroit, this stellar home presented several design challenges. The most difficult challenge to overcome was the 11” slope from one end of the kitchen to the other, caused by 110 years of settling. All new floor joists were installed and the floor by the side door was then recessed down one step. This created a cozy nook when you first enter the kitchen. A tiered ceiling with strategically planned cabinetry heights and crown molding concealed the slope of the walls at the ceiling level.
The second challenge in this historic home was the awkward foot print of the kitchen. It’s likely that this kitchen had a butler’s pantry originally. However it was remodeled sometime in the 70’s and all original character was erased. Clever pantry storage was added to an awkward corner creating a space that mimicked the essence of a butler’s pantry, while providing storage desired in kitchens today.
Keeping the large footprint of the kitchen presented obstacles with the working triangle; the distance from the sink to the cooktop is several feet. The solution was installation of a pot filler over the cooktop that added convenience and elegance (not sure about this word). Not everything in this project was a challenge; the discovery of a brick chimney hiding behind plaster was a welcome surprise and brought character back honoring the historic charm of this beautiful home.
Kitchen Designer: Rebekah Tull of Whiski Kitchen Design Studio
Remodeling Contractor: Renaissance Restorations, Inc.
Counter Top Fabricator: Lakeside Solid Surfaces - Cambria
Cabinetry: Legacy Crafted Cabinets
Photographer: Shermin Photography
Lighting: Rejuvenation
Tile: TileBar.com

 Zel, Inc.
Zel, inc.
Bedroom beach style gender-neutral medium tone wood floor kids' bedroom photo in New York with gray walls
Bedroom beach style gender-neutral medium tone wood floor kids' bedroom photo in New York with gray walls
 Sogno Design Group
Photo by Langdon Clay
Example of a mid-sized trendy medium tone wood floor home design design in San Francisco with beige walls and no fireplace
Example of a mid-sized trendy medium tone wood floor home design design in San Francisco with beige walls and no fireplace


 MasterBrand Cabinets
Inspiration for a beige and light wood transitional flat-panel eat-in kitchen remodel

 Design Fixation [Faith Provencher]
Photo: Faith Towers © 2017 Houzz
Elegant exterior home photo in Burlington
Elegant exterior home photo in Burlington

 Archer & Buchanan Architecture, Ltd.
Tom Crane Photography
Small elegant indoor indoor pool house photo in Philadelphia
Small elegant indoor indoor pool house photo in Philadelphia

 Decus Interiors
Example of a large transitional carpeted curved staircase design in Sydney with carpeted risers

 Princeton Design Collaborative
Photography By: Jeffrey E. Tryon
Mid-sized minimalist master beige tile and porcelain tile porcelain tile and beige floor walk-in shower photo in New York with flat-panel cabinets, dark wood cabinets, a one-piece toilet, quartzite countertops, an undermount sink, beige walls and a hinged shower door
Mid-sized minimalist master beige tile and porcelain tile porcelain tile and beige floor walk-in shower photo in New York with flat-panel cabinets, dark wood cabinets, a one-piece toilet, quartzite countertops, an undermount sink, beige walls and a hinged shower door

 Beautiful Chaos Interior Design & Styling
Inspiration for a mid-sized cottage painted wood floor and white floor kitchen remodel in Minneapolis with a farmhouse sink, white backsplash, an island, white countertops, recessed-panel cabinets, subway tile backsplash and stainless steel appliances

 Rikki Snyder
Photo: Rikki Snyder © 2015 Houzz
Elegant l-shaped medium tone wood floor kitchen photo in New York with a farmhouse sink and recessed-panel cabinets
Elegant l-shaped medium tone wood floor kitchen photo in New York with a farmhouse sink and recessed-panel cabinets

 Twelve Stones Designs, LLC
C.L. Fry Photo
Utility room - mid-sized transitional master and galley brown tile and ceramic tile ceramic tile and gray floor utility room idea in Austin with an undermount sink, quartz countertops, shaker cabinets, brown cabinets, a stacked washer/dryer and gray walls
Utility room - mid-sized transitional master and galley brown tile and ceramic tile ceramic tile and gray floor utility room idea in Austin with an undermount sink, quartz countertops, shaker cabinets, brown cabinets, a stacked washer/dryer and gray walls

 Box Clever Interiors
Lounge area transformed for high set Moffat Beach Home. Interior Design by Box Clever Interiors, features grey corner sofa, large arch lamp, glass coffee table, new floor tiles and original parquet floor.
156