
Search results for "Clever" in Home Design Ideas
 California Closets Southdale
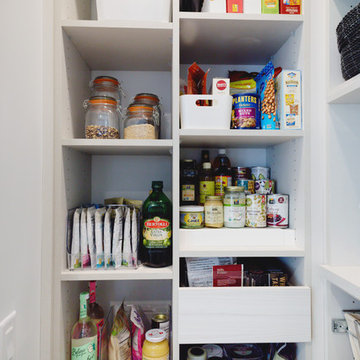
California Closets custom pantry in Italian imported Linen finish from the Tesoro collection. Minneapolis home located in Linden Hills with built-in storage for fruits, vegetables, bulk purchases and overflow space. Baskets with canvas liners. Open drawers for cans and boxed goods. Open shelving and countertop space for larger appliances.
 Студия дизайна интерьера Clever Design
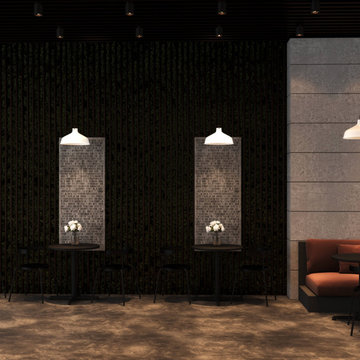
Дизайн интерьера кофейни в Нур-султан(Астане)
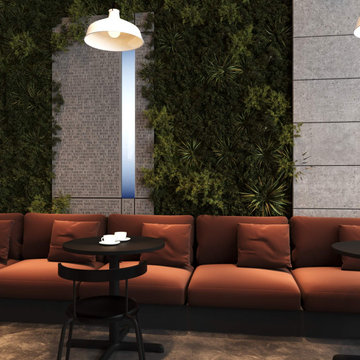
Дизайн кофейни, призван стать кофейней как для гостей, так и для местных жителей. Его тщательно продуманные интерьер, в том числе керамогранитная плитка с текстурой камня, металлы, металлические рейки, гармонично сочетаются, создавая изысканную атмосферу. Удобная мебель органично вписывающаяся в интерьер тоже способствует гармоничному восприятию кофейни.
https://cleverdesign.kz/dizajn-kommercheskih-pomeshchenij/interer-kofeyni-v-astane/
https://cleverdesign.kz/portfolio/dizayn-kafe-i-restoranov/dizayna-kofeyni/
https://cleverdesign.kz/portfolio/dizayn-kafe-i-restoranov/dizayn-interera-kofeyni/
 Marquis Fine Cabinetry
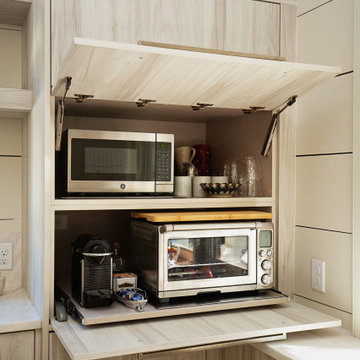
Project Number: M1197
Design/Manufacturer/Installer: Marquis Fine Cabinetry
Collection: Milano
Finish: Rockefeller
Features: Tandem Metal Drawer Box (Standard), Adjustable Legs/Soft Close (Standard), Stainless Steel Toe-Kick
Cabinet/Drawer Extra Options: Touch Latch, Custom Appliance Panels, Floating Shelves, Tip-Ups
Find the right local pro for your project
 Студия дизайна интерьера Clever Design
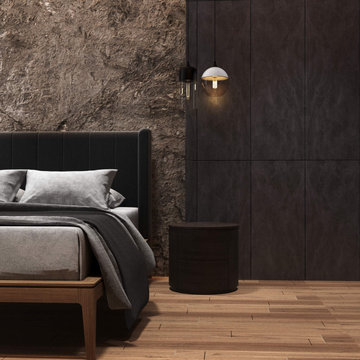
Дизайн интерьера квартир и домов от студии дизайна Clever Design
Мы знаем, как дизайн и отделка вашего дома влияют на его общее впечатление и внешний вид. Как правило, в интерьере квартир еще более важно использовать дизайн интерьера, чтобы продемонстрировать пространство наилучшим образом, и использовать определенные методы, чтобы открыть пространство или создать правильный поток в доме. От мебели до произведений искусства, бытовой техники и других стилистических деталей — при проектировании и декорировании интерьера вашей квартиры или кондоминиума необходимо учитывать множество факторов. Clever Design специализируется на дизайне жилых интерьеров в Астана. Независимо от того, работаете ли вы с новым пространством, ремонтируете — мы работаем с вами на каждом этапе пути от планирования и составления бюджета до управления проектами и, конечно же, реализации.
Дизайн интерьера квартиры
https://cleverdesign.kz/dizajn-zhilyh-pomeshchenij/
Дизайн интерьера
https://cleverdesign.kz/dizayn-interera/


 Wendy Glaister Interiors
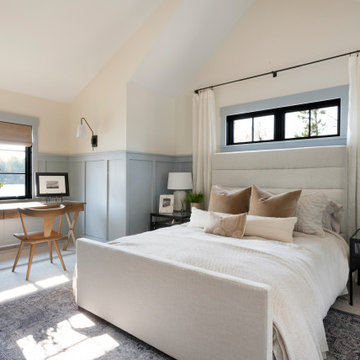
The home office is right off of the kitchen and is packed with practicality and clever storage solutions. Office supplies are concealed in the slim pencil drawers. Computer towers and shredders are inside vented cabinets. Each child has a drawer for school and artwork projects. The printer and accompanying paper is hidden behind the armoire style doors on the right.


 Hammer Architects
Peter Vanderwarker
Example of a mid-sized 1960s light wood floor and brown floor great room design in Boston with white walls, a two-sided fireplace and a concrete fireplace
Example of a mid-sized 1960s light wood floor and brown floor great room design in Boston with white walls, a two-sided fireplace and a concrete fireplace

 Chango
Interior Architecture, Interior Design, Art Curation, and Custom Millwork & Furniture Design by Chango & Co.
Construction by Siano Brothers Contracting
Photography by Jacob Snavely
See the full feature inside Good Housekeeping
 Студия дизайна интерьера Clever Design
Дизайн интерьера
Мы предлагаем услуги по проектированию жилых интерьеров, коммерческих интерьеров, управлению проектами и дизайну мебели под ключ для частных лиц и застройщиков.
Стремясь к совершенству и выстраивая доверительные отношения, мы приветствуем сотрудничество с клиентами, архитекторами и генеральными подрядчиками, поддерживая художников и мастеров в сообществах, в которых проживают наши клиенты.
Благодаря обширному набору творческих услуг каждый созданный интерьер уникален. Студия не ограничивается определенным стилем дома, вместо этого предлагает услуги индивидуального дизайна, адаптированные к личному стилю каждого клиента, требованиям проекта и архитектуре собственности.
Творческий талант студии движется Clever Design, от концептуального дизайна до инсталляции разработанных дизайнов.
Конечным результатом являются креативные проекты, продуманные до мелочей и выполненные в исключительном порядке.
Дизайн интерьера квартиры
https://cleverdesign.kz/dizajn-zhilyh-pomeshchenij/
Дизайн интерьера
https://cleverdesign.kz/dizayn-interera/

 Roomscapes Cabinetry and Design Center
Small elegant built-in desk dark wood floor and brown floor study room photo in Boston with white walls

 CLR Design Services, Inc.
Example of a mid-sized eclectic l-shaped dark wood floor and brown floor wet bar design in Houston with an undermount sink, raised-panel cabinets, white cabinets, marble countertops, gray backsplash, cement tile backsplash and gray countertops

 Brittany Stiles Design
Ryan Garvin
Inspiration for a small country open concept dark wood floor family room remodel in Orange County with white walls and no fireplace
Inspiration for a small country open concept dark wood floor family room remodel in Orange County with white walls and no fireplace

 Leicht Westchester-Greenwich
Example of a huge minimalist single-wall light wood floor eat-in kitchen design in New York with an undermount sink, flat-panel cabinets, solid surface countertops, black appliances, an island and white cabinets
 Clever Design & Remodeling
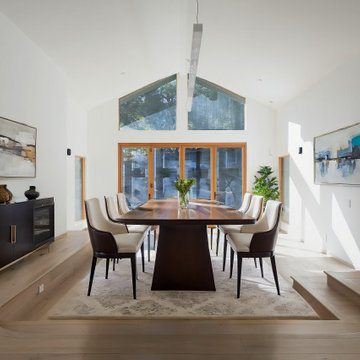
This Atherton residence received a complete transformation, blending modern elegance with timeless design. Our team reimagined the entire home — upgrading the kitchen, bathrooms, living areas, and bedrooms with high-end finishes and a fresh, cohesive aesthetic. We improved the layout for better flow, installed premium flooring and lighting, and elevated every detail to match the home’s luxury setting.
The result is a bright, refined, and highly functional living space that brings new life to a classic Atherton property.
 Clever Storage by Kesseböhmer
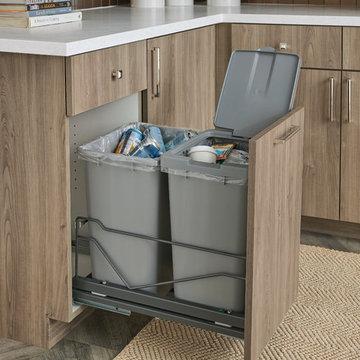
Kesseböhmer USA, Inc. is proud to add the Anthracite frame as a color choice for select products. This trendy dark color brings elegance and contrast to your kitchen organization. The powder-coated Anthracite finish joins Chrome in our ARENA Style flat rail shelf design.

Small eclectic medium tone wood floor bedroom photo in Philadelphia with multicolored walls and no fireplace

 John Kraemer & Sons
Builder: John Kraemer & Sons | Architect: TEA2 Architects | Interior Design: Marcia Morine | Photography: Landmark Photography
Example of a mountain style guest medium tone wood floor bedroom design in Minneapolis with brown walls
Example of a mountain style guest medium tone wood floor bedroom design in Minneapolis with brown walls

 TKP Architects
This award-winning and intimate cottage was rebuilt on the site of a deteriorating outbuilding. Doubling as a custom jewelry studio and guest retreat, the cottage’s timeless design was inspired by old National Parks rough-stone shelters that the owners had fallen in love with. A single living space boasts custom built-ins for jewelry work, a Murphy bed for overnight guests, and a stone fireplace for warmth and relaxation. A cozy loft nestles behind rustic timber trusses above. Expansive sliding glass doors open to an outdoor living terrace overlooking a serene wooded meadow.
Photos by: Emily Minton Redfield

 Centre Sky Architecture Ltd
Example of a mountain style l-shaped dark wood floor open concept kitchen design in Denver with an undermount sink, flat-panel cabinets, gray cabinets, beige backsplash, stainless steel appliances and white countertops
160