
Search results for "Clever" in Home Design Ideas

 McKinney York Architects
Home studio - contemporary freestanding desk concrete floor home studio idea in Austin with white walls and no fireplace

 User
Peter Murdock
Trendy open concept family room photo in New York with a standard fireplace, no tv and multicolored walls
Trendy open concept family room photo in New York with a standard fireplace, no tv and multicolored walls

 Cabinet Connection of NC
Pull-out counter space. Is very helpful when you need the counter space but do not want to build another one. You can also store items in the same cabinet. Pricing as listed solely for the pull-out.
Find the right local pro for your project

 Stillwater Architecture L.L.C.
Gibeon Photography
Inspiration for a large contemporary light wood floor entry hall remodel with white walls and a brown front door
Inspiration for a large contemporary light wood floor entry hall remodel with white walls and a brown front door

 Creating Space, Inc.
Todd DiFiore
Large country look-out medium tone wood floor and brown floor basement photo in Atlanta with beige walls
Large country look-out medium tone wood floor and brown floor basement photo in Atlanta with beige walls


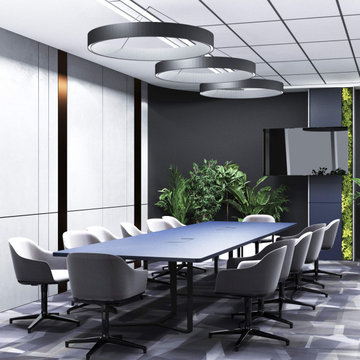
 Студия дизайна интерьера Clever Design
Дизайн интерьера офисов в Нур-султан(Астане)
Студия Clever Design специализируется на проектировании Общественных помещений, в том числе офисов. Мы принимаем заказы на разработку интерьера офисов, кабинетов, коворкингов, конференц-залов. Стоимость услуги по проектированию дизайна интерьера рассчитывается исходя из площади сложности и необходимости дополнительных разделов.
https://cleverdesign.kz/dizajn-kommercheskih-pomeshchenij/dizayn-ofisa-v-astane/
https://cleverdesign.kz/portfolio/dizayn-ofisov/
https://cleverdesign.kz/portfolio/dizayn-ofisov/dizayn-ofisa-expo/
https://cleverdesign.kz/portfolio/dizayn-ofisov/dizayn-kabinet-rukovoditelya-1/
https://cleverdesign.kz/portfolio/dizayn-ofisov/dizayn-kabinet-rukovoditelya-2/
https://cleverdesign.kz/portfolio/dizayn-ofisov/dizayn-kabinet-rukovoditelya-3/

 Clever Design & Remodeling
One of our showcase projects: Building of a new house from the ground up in exclusive Los Altos Hills, CA. The house includes 1 master bedroom, with full master suite including a spacious and modern bathroom, and walk-in closet with custom cabinetry. There are 3 additional bedrooms each with their own private bathrooms. At the heart of the home, an open concept kitchen and living room. The highlight of the home is the beautifully designed atrium to greet its guests at the front door.

 VanBrouck & Associates, Inc.
Brad Ziegler Photography
Inspiration for a timeless gray tile and white tile freestanding bathtub remodel in Detroit with raised-panel cabinets, white cabinets and gray walls
Inspiration for a timeless gray tile and white tile freestanding bathtub remodel in Detroit with raised-panel cabinets, white cabinets and gray walls

 Ron Brenner Architects
Home office and sitting area.
Transitional freestanding desk medium tone wood floor home office library photo with brown walls
Transitional freestanding desk medium tone wood floor home office library photo with brown walls
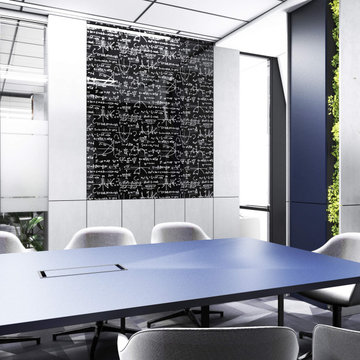 Студия дизайна интерьера Clever Design
РАСШИРЯЯ ГРАНИЦЫ ТРАДИЦИОННОГО ДИЗАЙНА, МЫ ОТКРЫВАЕМ НОВЫЕ ПЕРСПЕКТИВЫ ДЛЯ СОЗДАНИЯ ЗАПОМИНАЮЩИХСЯ И УНИКАЛЬНЫХ ПРОСТРАНСТВ, КОТОРЫЕ НЕ ТОЛЬКО СООТВЕТСТВУЮТ СВОЕМУ НАЗНАЧЕНИЮ, НО И ПРОИЗВОДЯТ НЕИЗГЛАДИМОЕ ВПЕЧАТЛЕНИЕ.
Студия дизайна Clever Design — это архитектурная и дизайнерская компания полного цикла. Мы создаем роскошные современные жилые помещения для современного образа жизни с глобальной точки зрения. Мы специализируемся на воплощении индивидуальных потребностей, желаний и стремлений в изысканную, материально чувственную среду, излучающую порядок и художественную прохладу.
Наша философия сочетает в себе уважение к истории дизайна, любовь, внимание к деталям, чтобы передать красоту, которая нас окружает, делая каждый проект индивидуальным и уникальным.
Изучите проекты в нашем портфолио и свяжитесь с нами, чтобы испытать высококлассный сервис и окунуться в мир исторических традиций и смелых экспериментов в дизайне интерьера.
Дизайн интерьера квартиры
https://cleverdesign.kz/dizajn-zhilyh-pomeshchenij/
Дизайн интерьера
https://cleverdesign.kz/dizayn-interera/

 Frederick Tang Architecture
Trendy gender-neutral dark wood floor and brown floor kids' room photo in New York with white walls

 Santa Rita Landscaping, Inc.
Design ideas for a mid-sized southwestern drought-tolerant, partial sun and desert side yard brick landscaping in Phoenix with no cover.

 Alex Nerland
David Kingsbury, www.davidkingsburyphoto.com
Eat-in kitchen - mid-sized traditional l-shaped dark wood floor eat-in kitchen idea in San Francisco with a single-bowl sink, shaker cabinets, white cabinets, quartz countertops, white backsplash, subway tile backsplash, stainless steel appliances, an island and beige countertops
Eat-in kitchen - mid-sized traditional l-shaped dark wood floor eat-in kitchen idea in San Francisco with a single-bowl sink, shaker cabinets, white cabinets, quartz countertops, white backsplash, subway tile backsplash, stainless steel appliances, an island and beige countertops


 Ellie Lillstrom Photography
Photo: A Darling Felicity Photography © 2015 Houzz
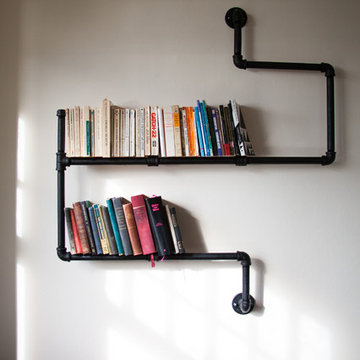
Example of a mid-sized eclectic medium tone wood floor home design design in Seattle with white walls
Example of a mid-sized eclectic medium tone wood floor home design design in Seattle with white walls
 Fraley and Company
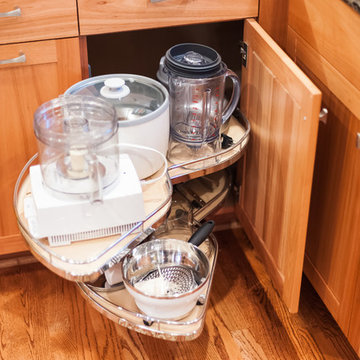
LeMans blind corner shelves... we love and install them whenever we can.
Photos by Aaron Ziltener
Example of a small eclectic galley medium tone wood floor home design design in Portland with an undermount sink, flat-panel cabinets, medium tone wood cabinets, granite countertops, multicolored backsplash, ceramic backsplash, stainless steel appliances and no island
Example of a small eclectic galley medium tone wood floor home design design in Portland with an undermount sink, flat-panel cabinets, medium tone wood cabinets, granite countertops, multicolored backsplash, ceramic backsplash, stainless steel appliances and no island
 Clever Design & Remodeling
One of our showcase projects: Building of a new house from the ground up in exclusive Los Altos Hills, CA. The house includes 1 master bedroom, with full master suite including a spacious and modern bathroom, and walk-in closet with custom cabinetry. There are 3 additional bedrooms each with their own private bathrooms. At the heart of the home, an open concept kitchen and living room. The highlight of the home is the beautifully designed atrium to greet its guests at the front door.

 Mel McDaniel Design
shared desk space for designer and assistant
Photo by Rebecca McAlpin
Study room - mid-sized transitional freestanding desk medium tone wood floor and beige floor study room idea in Philadelphia with white walls
Study room - mid-sized transitional freestanding desk medium tone wood floor and beige floor study room idea in Philadelphia with white walls
 User
Matthew Niemann
Bathroom - transitional beige tile and mosaic tile bathroom idea with beige walls
Bathroom - transitional beige tile and mosaic tile bathroom idea with beige walls
161