
Search results for "Clever" in Home Design Ideas

 JAS Design Build
Inspiration for a mid-sized craftsman look-out basement remodel in Seattle with green walls

 Structural Dimensions, Inc.
Large trendy backyard deck photo in Minneapolis with a fire pit and no cover

 Tim Reid GC
Inspiration for a large transitional galley porcelain tile and brown floor eat-in kitchen remodel in Los Angeles with an undermount sink, recessed-panel cabinets, gray cabinets, multicolored backsplash, porcelain backsplash, paneled appliances, an island and gray countertops
Find the right local pro for your project
 Clever Design & Remodeling
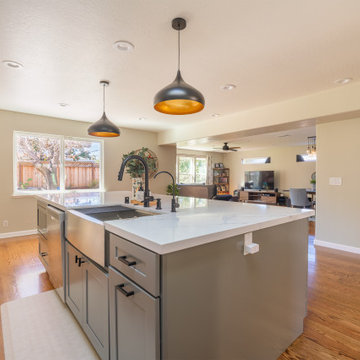
Entire changeup to the structure and design of the kitchen, living room and 2 baths. We used custom hanging lights and custom cabinets to ensure the design will be unique and tailored to the family's need. For the bathrooms we enhanced the comfort and functionality by adding both luxurious tub and a walk in shower, as well as a new his and hers vanity.
 Clever Design & Remodeling
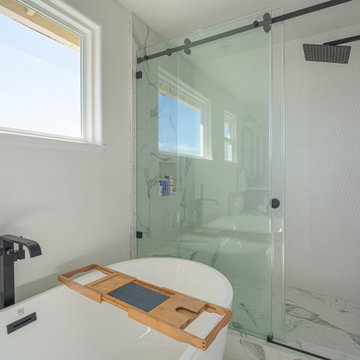
Entire changeup to the structure and design of the kitchen, living room and 2 baths. We used custom hanging lights and custom cabinets to ensure the design will be unique and tailored to the family's need. For the bathrooms we enhanced the comfort and functionality by adding both luxurious tub and a walk in shower, as well as a new his and hers vanity.
 Clever Design & Remodeling
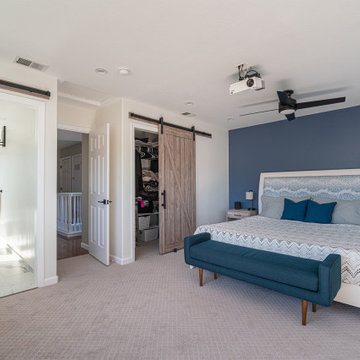
Entire changeup to the structure and design of the kitchen, living room and 2 baths. We used custom hanging lights and custom cabinets to ensure the design will be unique and tailored to the family's need. For the bathrooms we enhanced the comfort and functionality by adding both luxurious tub and a walk in shower, as well as a new his and hers vanity.
 Clever Design & Remodeling
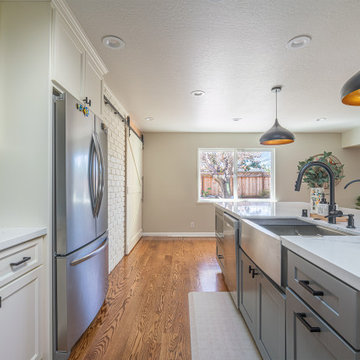
Entire changeup to the structure and design of the kitchen, living room and 2 baths. We used custom hanging lights and custom cabinets to ensure the design will be unique and tailored to the family's need. For the bathrooms we enhanced the comfort and functionality by adding both luxurious tub and a walk in shower, as well as a new his and hers vanity.

 Studio Dearborn
A 1920s colonial in a shorefront community in Westchester County had an expansive renovation with new kitchen by Studio Dearborn. Countertops White Macauba; interior design Lorraine Levinson. Photography, Timothy Lenz.


 Clever Closets
Home office - mid-sized built-in desk home office idea in Philadelphia with green walls

 Tracey Stephens Design, LLC
Wing Wong/Memories TTL
Eat-in kitchen - mid-sized transitional u-shaped slate floor and gray floor eat-in kitchen idea in New York with a farmhouse sink, recessed-panel cabinets, white cabinets, marble countertops, white backsplash, brick backsplash, paneled appliances and a peninsula
Eat-in kitchen - mid-sized transitional u-shaped slate floor and gray floor eat-in kitchen idea in New York with a farmhouse sink, recessed-panel cabinets, white cabinets, marble countertops, white backsplash, brick backsplash, paneled appliances and a peninsula

 Clever Design & Remodeling
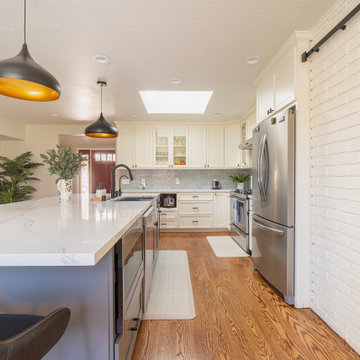
Entire changeup to the structure and design of the kitchen, living room and 2 baths. We used custom hanging lights and custom cabinets to ensure the design will be unique and tailored to the family's need. For the bathrooms we enhanced the comfort and functionality by adding both luxurious tub and a walk in shower, as well as a new his and hers vanity.
 Clever Design & Remodeling
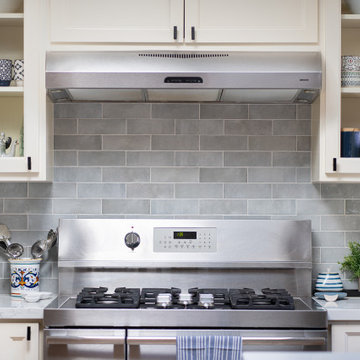
Entire changeup to the structure and design of the kitchen, living room and 2 baths. We used custom hanging lights and custom cabinets to ensure the design will be unique and tailored to the family's need. For the bathrooms we enhanced the comfort and functionality by adding both luxurious tub and a walk in shower, as well as a new his and hers vanity.
 Clever Design & Remodeling
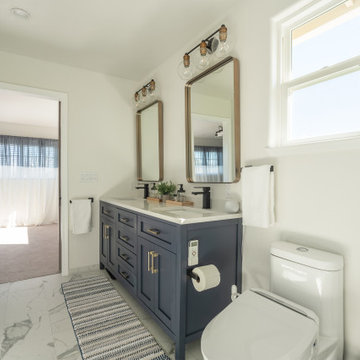
Entire changeup to the structure and design of the kitchen, living room and 2 baths. We used custom hanging lights and custom cabinets to ensure the design will be unique and tailored to the family's need. For the bathrooms we enhanced the comfort and functionality by adding both luxurious tub and a walk in shower, as well as a new his and hers vanity.
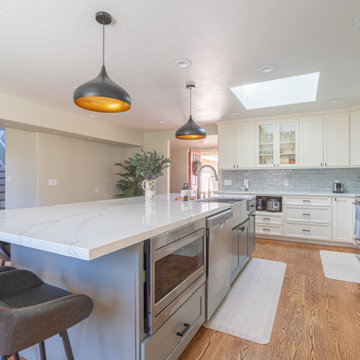 Clever Design & Remodeling
Entire changeup to the structure and design of the kitchen, living room and 2 baths. We used custom hanging lights and custom cabinets to ensure the design will be unique and tailored to the family's need. For the bathrooms we enhanced the comfort and functionality by adding both luxurious tub and a walk in shower, as well as a new his and hers vanity.


 XANADU GROUP
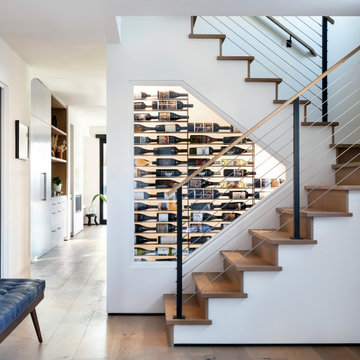
Inspiration for a contemporary white tile dark wood floor powder room remodel in Los Angeles with a vessel sink and white countertops


164