
Search results for "Clever" in Home Design Ideas

 Bohannon Design Team
Our clients wanted to create a unique coffee station with a hidden pull out cabinet for cups.
Mid-sized farmhouse u-shaped medium tone wood floor eat-in kitchen photo in Dallas with recessed-panel cabinets, white cabinets, granite countertops, white backsplash, stainless steel appliances and an island
Mid-sized farmhouse u-shaped medium tone wood floor eat-in kitchen photo in Dallas with recessed-panel cabinets, white cabinets, granite countertops, white backsplash, stainless steel appliances and an island

 TRG Architecture + Interior Design
Bernard Andre
Example of a trendy gray tile tub/shower combo design in San Francisco with flat-panel cabinets, dark wood cabinets, an undermount tub, white walls, a one-piece toilet and a hinged shower door
Example of a trendy gray tile tub/shower combo design in San Francisco with flat-panel cabinets, dark wood cabinets, an undermount tub, white walls, a one-piece toilet and a hinged shower door

 mitchell holladay architects
To increase storage at a small laundry room, the adjacent linen closet was split to provide an alcove for a rolling laundry basket. Blind sliding door hardware keeps the hallway minimal and clean.
photography by adam rouse
Find the right local pro for your project

 Andonian Rugs Sales & Service
Example of a small transitional wooden u-shaped staircase design in Seattle with painted risers

 Dovetail Group LLC
Terry Scholl Photography
Small arts and crafts medium tone wood floor and brown floor front door photo in Philadelphia with beige walls and a red front door
Small arts and crafts medium tone wood floor and brown floor front door photo in Philadelphia with beige walls and a red front door
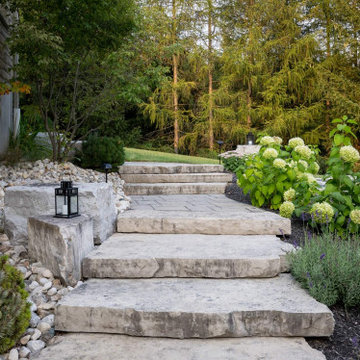
 Betz Pools Limited
The steep drop from the backyard’s side entrance to the pool and patio level is beautifully handled with rugged stone slabs which have been interspersed with a contrasting pattern of random rectangular paving stones.

 Sarah Greenman
Photo: Sarah Greenman © 2013 Houzz
Elegant porch photo in Dallas with a fire pit and decking
Elegant porch photo in Dallas with a fire pit and decking

 Grace Hill Design
Landmark Photography
Example of a mid-sized beach style enclosed carpeted living room design in Minneapolis with gray walls and a wall-mounted tv
Example of a mid-sized beach style enclosed carpeted living room design in Minneapolis with gray walls and a wall-mounted tv

 Clever Closets
Example of a small u-shaped terra-cotta tile dedicated laundry room design in Philadelphia with raised-panel cabinets, granite countertops, beige walls, a stacked washer/dryer and beige cabinets

 designs by human.
Capture the essence of modern elegance with this stylish bathroom featuring crisp white subway tiles, a sophisticated marble-top vanity, and luxurious brushed gold fixtures. This design blends timeless elements with contemporary aesthetics, perfect for a chic and inviting space.
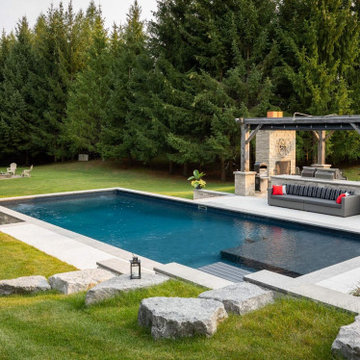 Betz Pools Limited
The rolling terrain made it challenging to find a level area large enough to accommodate a pool and deck. The ideal solution was to build a series of retaining walls with a portion of the pool wall protruding above grade.

 Cantoni Houston
Soon-to-be empty nesters, Dr. George and Debbie Boozalis enlisted our Houston design consultant, Gena Sylvester to revamp their 3,000 square foot condo to serve as a serene urban retreat for two and a hub for their jet-setting family of seven. Tour this modern home with sweeping views of Houston’s skyline and get the look on the Cantoni Blog!
Photography by Michael Hunter

 JWT Associates
This bright yellow wall tile in the basement shower is from B&W Tile in Los Angeles.
Inspiration for a small mediterranean 3/4 yellow tile and ceramic tile ceramic tile alcove shower remodel in Los Angeles with a two-piece toilet, white walls and a wall-mount sink
Inspiration for a small mediterranean 3/4 yellow tile and ceramic tile ceramic tile alcove shower remodel in Los Angeles with a two-piece toilet, white walls and a wall-mount sink

 DEANE Inc | Distinctive Design & Cabinetry
The waterfront location and spectacular views of this beautiful home helped guide the design process and selections. The owners wanted to keep the long wall of windows but still needed a full working kitchen along with ample seating for relaxed entertaining. The new floor plan design made more effective use of the space, accommodating multiple needs into the kitchen. The new layout created an open galley kitchen with a 13 1/2′ Island with seating at each end, a cool-grey custom banquette with 2 tables. Durable Mitered Honed Quartz countertops were selected to contrast the Walnut 2 1/4″ thick wood counters, and a custom hood crowns the Wolf range.

 Webber + Studio, Architects
© Paul Bardagjy Photography
Large trendy galley light wood floor and brown floor eat-in kitchen photo in Austin with flat-panel cabinets, light wood cabinets, white backsplash, marble backsplash, an undermount sink, quartzite countertops, stainless steel appliances and an island
Large trendy galley light wood floor and brown floor eat-in kitchen photo in Austin with flat-panel cabinets, light wood cabinets, white backsplash, marble backsplash, an undermount sink, quartzite countertops, stainless steel appliances and an island

 Lasley Brahaney Architecture + Construction
Our designs keep the entire family in mind, including the dog! Tom Grimes
Eat-in kitchen - large traditional u-shaped medium tone wood floor eat-in kitchen idea with an undermount sink, recessed-panel cabinets, white cabinets, granite countertops, white backsplash, stone slab backsplash, stainless steel appliances and an island
Eat-in kitchen - large traditional u-shaped medium tone wood floor eat-in kitchen idea with an undermount sink, recessed-panel cabinets, white cabinets, granite countertops, white backsplash, stone slab backsplash, stainless steel appliances and an island


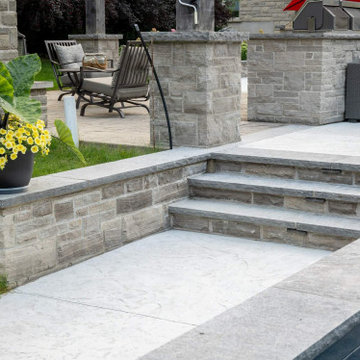 Betz Pools Limited
The 21” high exposed portion of the pool wall is clad with Wiarton ledgerock veneer and capped with flame finish Silver Valley limestone coping. Because the structurally reinforced pool wall is thicker than normal, the coping surrounding the entire pool is a robust 18” wide.
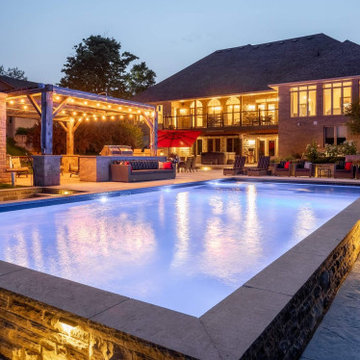 Betz Pools Limited
Although the backyard entertainment area is large, the discreet use of warm night lighting creates an inviting aura. The pool’s black vinyl liner gives the water a light cobalt blue colour which adds a refreshing counterpoint to the warm lighting mood.
 Betz Pools Limited
The large pool patio of custom coloured beige architectural stamped concrete is finished with a rock skins texture to complement the natural quarry armour stone boulders. The pool has enhanced circulation with two skimmers and a premium advanced oxidation ozone UV water treatment system.
209