
Search results for "Clever" in Home Design Ideas
 Betz Pools Limited
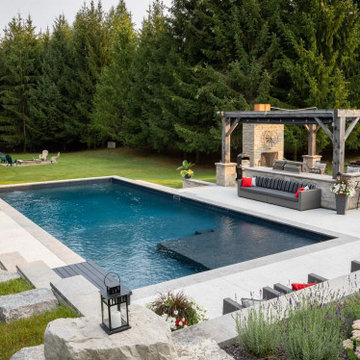
This country property near Guelph is home to a young family who chose Betz to complete their backyard leisure retreat. The existing features were the access steps to the sloping backyard, a pergola with small adjoining patio plus a fire pit down the hill. This gave Betz designers an essential starting point.

 Fox Signature Homes
Wine cellar - transitional dark wood floor and brown floor wine cellar idea in Jacksonville with storage racks
 Betz Pools Limited
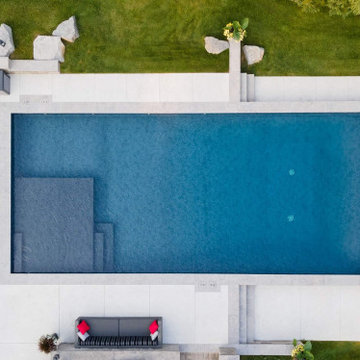
The pool includes a 10’ x 12’ vinyl over steel tanning shelf with integrated steps into the pool. The shelf’s one foot depth is ideal for a children’s play area. The Latham Onyx vinyl liner has a black pebble pond look which beautifully fits into the natural country setting.
Find the right local pro for your project
 Calista Interiors
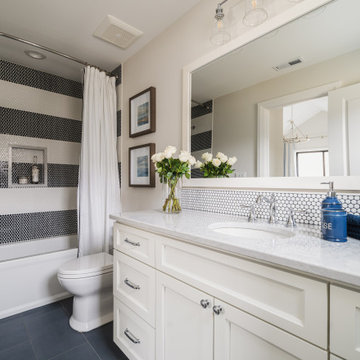
Penny tiles add a sense of waterfront whimsy to this guest bath.
Alcove bathtub - mid-sized coastal blue tile and ceramic tile porcelain tile, blue floor and single-sink alcove bathtub idea in Seattle with recessed-panel cabinets, white cabinets, an undermount sink, quartz countertops, gray countertops, a built-in vanity and white walls
Alcove bathtub - mid-sized coastal blue tile and ceramic tile porcelain tile, blue floor and single-sink alcove bathtub idea in Seattle with recessed-panel cabinets, white cabinets, an undermount sink, quartz countertops, gray countertops, a built-in vanity and white walls
 Betz Pools Limited
The expansive rural property is mostly covered by grass. The landscaping around the steps and patios features massive armour stone boulders, beds of river rock and low maintenance plantings which help to soften the hardscapes.

 New Zealand Certified Builders Association
Material choices such as plywood, tiling, and polished
concrete floors create longevity and liveability of the home.
Mid-sized trendy wooden straight metal railing staircase photo in Auckland
Mid-sized trendy wooden straight metal railing staircase photo in Auckland

 User
Jean Bai / Konstrukt Photo
Beach style dark wood floor and brown floor kitchen photo in San Francisco with shaker cabinets, white cabinets, white backsplash, subway tile backsplash, an island and white countertops
Beach style dark wood floor and brown floor kitchen photo in San Francisco with shaker cabinets, white cabinets, white backsplash, subway tile backsplash, an island and white countertops

 Everingham Design
Example of a mid-sized farmhouse l-shaped dark wood floor and brown floor open concept kitchen design in Columbus with a farmhouse sink, white cabinets, marble countertops, white backsplash, marble backsplash, stainless steel appliances, an island and white countertops


 UNIQ Kitchen and Bath Designs
Two large "U" shaped drawer under the sink adds convenient storage.
Example of a large transitional master white tile and porcelain tile porcelain tile and gray floor freestanding bathtub design in San Diego with shaker cabinets, gray cabinets, white walls, a vessel sink, marble countertops, a one-piece toilet and a hinged shower door
Example of a large transitional master white tile and porcelain tile porcelain tile and gray floor freestanding bathtub design in San Diego with shaker cabinets, gray cabinets, white walls, a vessel sink, marble countertops, a one-piece toilet and a hinged shower door

 Anna Kovalchenko Interiors
Danish l-shaped light wood floor eat-in kitchen photo in Malaga with flat-panel cabinets, wood countertops, white backsplash, subway tile backsplash, black appliances, no island and a single-bowl sink

 Hudson Street Design
Empire Contracting Inc
707.884.9789
Photos By: Sea Ranch Images
www.searanchimages.com
707.653.6866
Example of a 1960s patio design in San Francisco
Example of a 1960s patio design in San Francisco
 Betz Pools Limited
The pergola features retractable shade screens which shelter the Napoleon Prestige Pro 825 grill with matching cabinets and storage. For authentic Italian fare, a Fornoteca pizza oven stands at the ready. Lounge chairs and an adjoining countertop bar comfortably accommodate eager gourmands.

 Custom Surface Solutions
 (www.css-tile.com) - Owner Craig Thompson (512) 430-1215. This project shows new 12 x 24 tile installed vertically with offset layout pattern on wall and floor. Includes shower box with linear glass accent tile back and vertical glass accent band. Tile edges are finished with Schluter Jolly satin aluminum profile edge trim.

 Village Home Stores
Full-overlay Rustic Beech cabinets in the "Charleston" door style and "Briarwood" finish.
Village Home Stores
Example of a large mountain style kitchen design in Chicago
Example of a large mountain style kitchen design in Chicago

 LDa Architecture & Interiors
Eric Roth Photography
Example of a trendy cork floor and yellow floor wine cellar design in Boston with storage racks
Example of a trendy cork floor and yellow floor wine cellar design in Boston with storage racks

 Mountainwood Homes
A rarely used bathtub took up valuable space in this small master bathroom. We removed this obvious problem by creative a studding oversized shower in its place.
Photo by Vern Uyetake


 FBC Remodel
Kids play area with hidden door storage. ©Finished Basement Company
Reach-in closet - mid-sized transitional gender-neutral dark wood floor and brown floor reach-in closet idea in Denver with open cabinets and white cabinets
Reach-in closet - mid-sized transitional gender-neutral dark wood floor and brown floor reach-in closet idea in Denver with open cabinets and white cabinets

 Camelot Custom Homes Inc.
Elevated walkway connecting original home to new two story addition. Spaces and Faces Photography
Example of a transitional backyard deck design in Austin with no cover
Example of a transitional backyard deck design in Austin with no cover
210