
Search results for "Clever" in Home Design Ideas
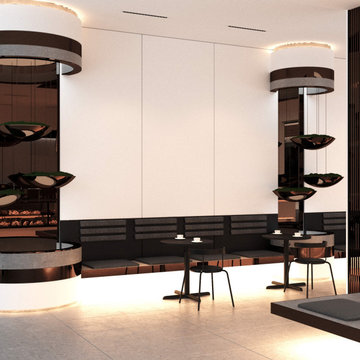
 Студия дизайна интерьера Clever Design
Дизайн интерьера кафе в Нур-султан(Астане)
На современном конкурентном рынке просто недостаточно вкусной еды и обслуживания. Требования перешли от рестораторов интерьеров, которые повышают качество обслуживания клиентов и стимулируют их чувства. Каждое кафе должно знать свою индивидуальность и придерживаться ее. Вы не сможете быть востребованными, если вы не знаете свою личность. Не пытайтесь быть слишком многими вещами или чем-то, чем вы не являетесь, и не пытайтесь обратиться ко всем, выбирайте целевую аудиторию и подбирайте для них опыт. Сильная идентичность, которая передается повсюду в каждом аспекте дизайна интерьера, будет иметь более сильный и более успешный отклик, способствуя росту деловой популярности благодаря обращению к целевой аудитории.
https://cleverdesign.kz/portfolio/dizayn-kafe-i-restoranov/
https://cleverdesign.kz/dizajn-kommercheskih-pomeshchenij/dizayn-kafe/
https://cleverdesign.kz/portfolio/dizayn-kafe-i-restoranov/dizayn-v-samoanskom-stile/
https://cleverdesign.kz/portfolio/dizayn-kafe-i-restoranov/dizayn-kafe/

 User
Adam Wilson Custom Homes - Reserve at Lake Travis Luxury Home Tour.
Photo by Danny Batista
Bathroom - large contemporary master cement tile bathroom idea in Austin with an undermount sink, flat-panel cabinets, medium tone wood cabinets, solid surface countertops and white walls
Bathroom - large contemporary master cement tile bathroom idea in Austin with an undermount sink, flat-panel cabinets, medium tone wood cabinets, solid surface countertops and white walls

 Margot Hartford Photography
Photo: Margot Hartford © 2015 Houzz
Transitional living room photo in San Francisco
Transitional living room photo in San Francisco
Find the right local pro for your project

 Carriage Lane Design-Build Inc.
large island, paneled fridge
Inspiration for a large transitional kitchen remodel in Toronto
Inspiration for a large transitional kitchen remodel in Toronto


 Coty Construction
This particular picture exemplifies the picture framing on the bench.
This customer wanted their deck to have seating around the edge. We built their deck and deck seating out of AZEK composite decking in Slate Grey. It features a double picture frame on the deck and single picture frame on the bench seating. This will be a lovely space for the customer to enjoy the outdoors in low maintenance on the comfort.


 Kathryn J. LeMaster Art & Design
Rett Peek
Example of an eclectic medium tone wood floor and brown floor dining room design in Little Rock with blue walls
Example of an eclectic medium tone wood floor and brown floor dining room design in Little Rock with blue walls


 Custer Homes Inc
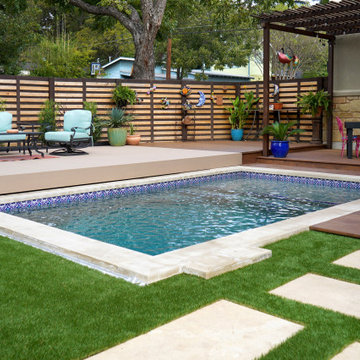
Design/Build custom home in Hummelstown, PA. This transitional style home features a timeless design with on-trend finishes and features. An outdoor living retreat features a pool, landscape lighting, playground, outdoor seating, and more.

 Pink Door Designs
Shoot 2 Sell, Brian
Before and after of an interior designer's work space that get's a much needed face lift with a jolt of color, bold graphics and a happy pattern that makes for a fun and flirty work space

 Nicole Benveniste Interior Design
David Duncan Livingston
For this ground up project in one of Lafayette’s most prized neighborhoods, we brought an East Coast sensibility to this West Coast residence. Honoring the client’s love of classical interiors, we layered the traditional architecture with a crisp contrast of saturated colors, clean moldings and refined white marble. In the living room, tailored furnishings are punctuated by modern accents, bespoke draperies and jewelry like sconces. Built-in custom cabinetry, lasting finishes and indoor/outdoor fabrics were used throughout to create a fresh, elegant yet livable home for this active family of five.

 Modern Fabrication
MCM Style with Perpindicular Glass Slivers
Inspiration for a modern front door remodel in Salt Lake City with a medium wood front door
Inspiration for a modern front door remodel in Salt Lake City with a medium wood front door

 Jones Associates Architects
Gareth Gardner
Example of a trendy medium tone wood floor living room design in London with white walls and a wood stove
Example of a trendy medium tone wood floor living room design in London with white walls and a wood stove

 Cherry City Interiors & Design
What used to be a run down basement has now become a wonderfully cozy basement with two additional bedrooms, laundry facility, and huge storage room.
Materials & design provided by: Cherry City Interiors & Design


 Scheer & Co. Interior Design
Dining area and kitchen
Example of a large transitional dark wood floor kitchen/dining room combo design in Austin with white walls
Example of a large transitional dark wood floor kitchen/dining room combo design in Austin with white walls

 Carpenter & MacNeille
Michael J. Lee Photography
Beach style medium tone wood floor entry hall photo in Boston with gray walls and a black front door
Beach style medium tone wood floor entry hall photo in Boston with gray walls and a black front door

 Wolstenholme Associates, LLC
photo by Katrina Mojzesz http://www.topkatphoto.com
Example of a large country l-shaped medium tone wood floor eat-in kitchen design in Philadelphia with colored appliances, two islands, medium tone wood cabinets and granite countertops
Example of a large country l-shaped medium tone wood floor eat-in kitchen design in Philadelphia with colored appliances, two islands, medium tone wood cabinets and granite countertops

 Union Studio
 / Matthew Bear
Freestanding bathtub - industrial white tile and mosaic tile freestanding bathtub idea in San Francisco
Freestanding bathtub - industrial white tile and mosaic tile freestanding bathtub idea in San Francisco
232