
Search results for "Clever" in Home Design Ideas

 Lori Dennis, ASID, LEED AP
Construction by SoCalContractor.com
Note how cabinets open for wheelchair accessibility.
Walk-in shower - transitional white tile and ceramic tile walk-in shower idea in Los Angeles with an undermount sink, flat-panel cabinets, light wood cabinets, marble countertops, a one-piece toilet and an undermount tub
Walk-in shower - transitional white tile and ceramic tile walk-in shower idea in Los Angeles with an undermount sink, flat-panel cabinets, light wood cabinets, marble countertops, a one-piece toilet and an undermount tub

 Ashley Campbell Interior Design
Emily Minton Redfield
Elegant drop-in bathtub photo in Denver with recessed-panel cabinets, dark wood cabinets and beige walls
Elegant drop-in bathtub photo in Denver with recessed-panel cabinets, dark wood cabinets and beige walls

 Boris Baranovich Architects, P.C.
ryanmooreart.com
Inspiration for a large transitional formal living room remodel in New York with blue walls, a standard fireplace and no tv
Inspiration for a large transitional formal living room remodel in New York with blue walls, a standard fireplace and no tv
Find the right local pro for your project
 Emerald Design Build
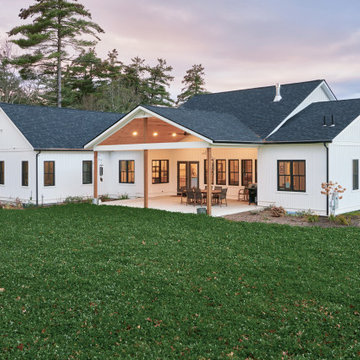
Inspiration for a mid-sized cottage white one-story vinyl and board and batten gable roof remodel in Boston with a shingle roof and a black roof

 Refresh Your Space
Think outside the box when you can...It will add interest and be a conversation starter to boot. I scored this amazing organizer on CL for $40!
Example of a small eclectic closet design in Dallas
Example of a small eclectic closet design in Dallas

 Clever Home Design LLC
Clever Home Design
Large trendy master gray tile and porcelain tile porcelain tile and brown floor alcove bathtub photo in New York with flat-panel cabinets, white cabinets, a one-piece toilet, gray walls, an integrated sink, a hinged shower door and white countertops
Large trendy master gray tile and porcelain tile porcelain tile and brown floor alcove bathtub photo in New York with flat-panel cabinets, white cabinets, a one-piece toilet, gray walls, an integrated sink, a hinged shower door and white countertops

 Clever Design & Remodeling
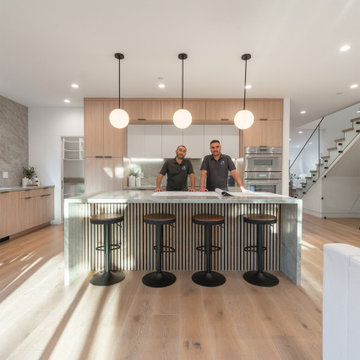
Beautifully renewed and expanded Willow Glen home. Large kitchen/family/great room with a spacious island, slab quartz countertops, built-in refrigerator, oven/microwave, cooktop, walk-in pantry, modern cabinetry, modern in wall heated fireplace. 4 bedrooms all with en-suite baths, quartz & tiles surfaces. Primary with a huge walk-in closet & custom cabinets. Primary with a large shower & floating tub. 1st floor guest suite with a walk-in closet. Wide plank light wood floors throughout. Glass staircase wall. Wine cellar with glass doors. 2nd floor open loft/play area/den with 2 electric skylights. Separate office with a viewing deck. Hall bath room with double sinks and shower over tub. Recessed lighting throughout. Two zoned heating & air-conditioning. Inside laundry room with built-in cabinets and stone floor. Owned Solar with electric car charger. Paver driveway, walkway, and patio. Low maintenance landscaping. Ground lighting. Home is wired for exterior cameras. New fencing. Spacious backyard with pergola. 2 car finished garage .
 Студия дизайна интерьера Clever Design
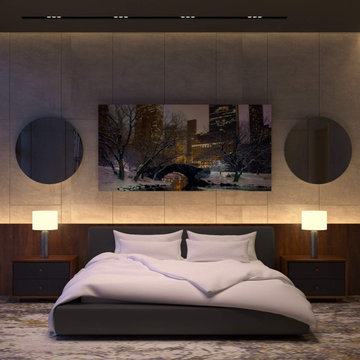
Дизайн интерьера квартиры в Астане
Особенности современного интерьера квартиры
Современный стиль интерьера квартир и домов очень изменчив и практично. В его основе, конечно же, потребности человека и возможности последних разработок в области дизайна мебели, инженерии, строительных / отделочных материалов и так далее. Но все же в представлении обычного человека, не имеющего специального образования, интерьер квартиры остается очень туманным понятием. И этот пост направлен на то, чтобы очертить границы этого направления и раскрыть его основные черты.
Удобная планировка в дизайн проекте квартиры
Поскольку сегодня большая часть горожан проживает в квартирах, а в наших квартирах, как правило, нет больших комнат, современный стиль в интерьере нацелен именно на комфортный дизайн маленьких квартир. Главное в этом случае — сделать планировку жилья максимально комфортной. Здесь и зонирование происходит всевозможными способами, и снос лишних перегородок с целью создания единого пространства, что сегодня модно. Другими словами, сейчас есть масса возможностей улучшить планировку любой квартиры и в современном стиле это очень приветствуется.
Дизайн интерьера квартиры
https://cleverdesign.kz/dizajn-zhilyh-pomeshchenij/
Дизайн интерьера
https://cleverdesign.kz/dizayn-interera/

 AAA Custom Pools
Example of a mid-sized island style backyard stone and rectangular infinity hot tub design in Miami


 Corine Maggio Design
Photo courtesy of Chipper Hatter
Mid-sized beach style kids' porcelain tile gray floor alcove bathtub photo in San Francisco with furniture-like cabinets, white cabinets and blue walls
Mid-sized beach style kids' porcelain tile gray floor alcove bathtub photo in San Francisco with furniture-like cabinets, white cabinets and blue walls


 Karlovec & Company Design Build/Remodel
Pixelate
Elegant kitchen photo in Cleveland with shaker cabinets and white cabinets
Elegant kitchen photo in Cleveland with shaker cabinets and white cabinets
 Clever Home Design LLC
Clever Home Design
Alcove bathtub - large contemporary master gray tile and porcelain tile porcelain tile and brown floor alcove bathtub idea in New York with flat-panel cabinets, white cabinets, a one-piece toilet, gray walls, an integrated sink, a hinged shower door and white countertops
Alcove bathtub - large contemporary master gray tile and porcelain tile porcelain tile and brown floor alcove bathtub idea in New York with flat-panel cabinets, white cabinets, a one-piece toilet, gray walls, an integrated sink, a hinged shower door and white countertops
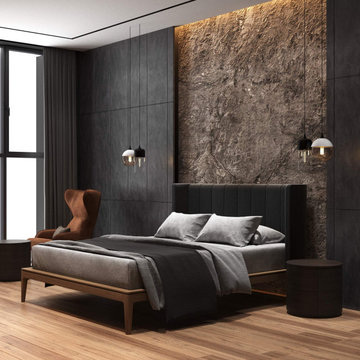 Студия дизайна интерьера Clever Design
Дизайн интерьера квартир и домов
При рассмотрении на дизайн интерьера квартир и домов, важно гармонизировать интерьеры и людей, которые используют его. Даже стильные интерьеры квартиры бессмысленны, если человеку не комфортно в этом интерьере. Поэтому не только проектирование мебели, такой как стулья и столы, но и создание комфортного пространства — это основа дизайна интерьера дома.
Для создания комфортного пространства квартиры Сбалансируйте и гармонизируйте каждый элемент. При проектировании интерьера дома важно учитывать как функциональность, так и дизайн. Следовательно, необходимо не только придерживаться каждого предмета, такого как мебель и разные предметы декора, но и иметь возможность согласовывать каждый предмет. Вам нужно не только глубоко разбираться в дизайне квартиры, включая мебели, цвет, текстуру, материал и стиль, но также необходимо учитывать фоновую музыку и освещение. Соединив все элементы в интерьере, можно создать уютное пространство.
Дизайн интерьера квартиры в Астане
https://cleverdesign.kz/dizajn-zhilyh-pomeshchenij/
Дизайн интерьера в Астане
https://cleverdesign.kz/dizayn-interera/
Дизайн интерьера в Алматы
https://cleverdesign.kz/dizayn-interera-v-almatyi/
Дизайн интерьера квартиры в Алматы
https://cleverdesign.kz/dizayn-interera-v-almatyi/portfolio-dizayn-interera-v-almate/dizayn-interera-kvartiryi-almatyi/
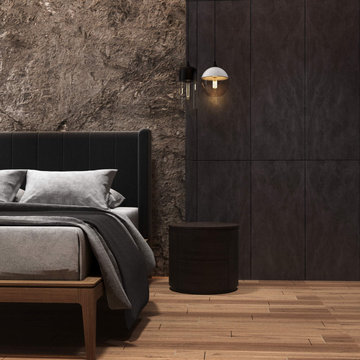 Студия дизайна интерьера Clever Design
Дизайн интерьера квартир и домов
При рассмотрении на дизайн интерьера квартир и домов, важно гармонизировать интерьеры и людей, которые используют его. Даже стильные интерьеры квартиры бессмысленны, если человеку не комфортно в этом интерьере. Поэтому не только проектирование мебели, такой как стулья и столы, но и создание комфортного пространства — это основа дизайна интерьера дома.
Для создания комфортного пространства квартиры Сбалансируйте и гармонизируйте каждый элемент. При проектировании интерьера дома важно учитывать как функциональность, так и дизайн. Следовательно, необходимо не только придерживаться каждого предмета, такого как мебель и разные предметы декора, но и иметь возможность согласовывать каждый предмет. Вам нужно не только глубоко разбираться в дизайне квартиры, включая мебели, цвет, текстуру, материал и стиль, но также необходимо учитывать фоновую музыку и освещение. Соединив все элементы в интерьере, можно создать уютное пространство.
Дизайн интерьера квартиры в Астане
https://cleverdesign.kz/dizajn-zhilyh-pomeshchenij/
Дизайн интерьера в Астане
https://cleverdesign.kz/dizayn-interera/
Дизайн интерьера в Алматы
https://cleverdesign.kz/dizayn-interera-v-almatyi/
Дизайн интерьера квартиры в Алматы
https://cleverdesign.kz/dizayn-interera-v-almatyi/portfolio-dizayn-interera-v-almate/dizayn-interera-kvartiryi-almatyi/
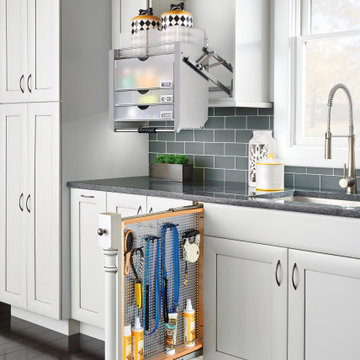
 Rev-A-Shelf
's fillers revolutionized otherwise wasted space in your kitchen. Normally a "filler" or extra space is simply covered up with a decorative front, but with Rev-A-Shelf's line of fillers, it turns that otherwise wasted space in to useful space. Fillers are intended to be installed in new kitchen cabinet construction and will not work in existing cabinets. The 434 Series is available for 3" and 6" widths and features a magnetic stainless panel that includes multiple hooks and pegs for multiple configurations.

 Blackband Design
AFTER: DINING ROOM | We completely redesigned the staircase getting rid of the faux bamboo handrails and replacing them with solid maple handrails and hand forged iron detailing. New dark hardwood floors replace the previous travertine flooring. | Renovations + Design by Blackband Design | Photography by Tessa Neustadt
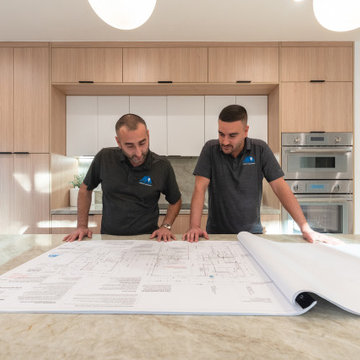 Clever Design & Remodeling
Beautifully renewed and expanded Willow Glen home. Large kitchen/family/great room with a spacious island, slab quartz countertops, built-in refrigerator, oven/microwave, cooktop, walk-in pantry, modern cabinetry, modern in wall heated fireplace. 4 bedrooms all with en-suite baths, quartz & tiles surfaces. Primary with a huge walk-in closet & custom cabinets. Primary with a large shower & floating tub. 1st floor guest suite with a walk-in closet. Wide plank light wood floors throughout. Glass staircase wall. Wine cellar with glass doors. 2nd floor open loft/play area/den with 2 electric skylights. Separate office with a viewing deck. Hall bath room with double sinks and shower over tub. Recessed lighting throughout. Two zoned heating & air-conditioning. Inside laundry room with built-in cabinets and stone floor. Owned Solar with electric car charger. Paver driveway, walkway, and patio. Low maintenance landscaping. Ground lighting. Home is wired for exterior cameras. New fencing. Spacious backyard with pergola. 2 car finished garage .
229