
Search results for "Clever" in Home Design Ideas
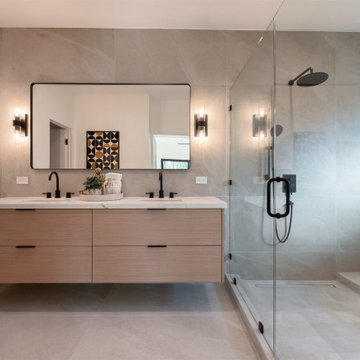
 Clever Design & Remodeling
Beautifully renewed and expanded Willow Glen home. Large kitchen/family/great room with a spacious island, slab quartz countertops, built-in refrigerator, oven/microwave, cooktop, walk-in pantry, modern cabinetry, modern in wall heated fireplace. 4 bedrooms all with en-suite baths, quartz & tiles surfaces. Primary with a huge walk-in closet & custom cabinets. Primary with a large shower & floating tub. 1st floor guest suite with a walk-in closet. Wide plank light wood floors throughout. Glass staircase wall. Wine cellar with glass doors. 2nd floor open loft/play area/den with 2 electric skylights. Separate office with a viewing deck. Hall bath room with double sinks and shower over tub. Recessed lighting throughout. Two zoned heating & air-conditioning. Inside laundry room with built-in cabinets and stone floor. Owned Solar with electric car charger. Paver driveway, walkway, and patio. Low maintenance landscaping. Ground lighting. Home is wired for exterior cameras. New fencing. Spacious backyard with pergola. 2 car finished garage .

 Drewett Works
This photo: An exterior living room encourages outdoor living, a key feature of the house. Perpendicular glass doors disappear into columns of stacked Cantera Negra stone builder Rich Brock found at Stone Source. When the doors retract, the space joins the interior's great room, and much of the house is opened to the elements. The quartet of chairs and the coffee table are from All American Outdoor Living.
Positioned near the base of iconic Camelback Mountain, “Outside In” is a modernist home celebrating the love of outdoor living Arizonans crave. The design inspiration was honoring early territorial architecture while applying modernist design principles.
Dressed with undulating negra cantera stone, the massing elements of “Outside In” bring an artistic stature to the project’s design hierarchy. This home boasts a first (never seen before feature) — a re-entrant pocketing door which unveils virtually the entire home’s living space to the exterior pool and view terrace.
A timeless chocolate and white palette makes this home both elegant and refined. Oriented south, the spectacular interior natural light illuminates what promises to become another timeless piece of architecture for the Paradise Valley landscape.
Project Details | Outside In
Architect: CP Drewett, AIA, NCARB, Drewett Works
Builder: Bedbrock Developers
Interior Designer: Ownby Design
Photographer: Werner Segarra
Publications:
Luxe Interiors & Design, Jan/Feb 2018, "Outside In: Optimized for Entertaining, a Paradise Valley Home Connects with its Desert Surrounds"
Awards:
Gold Nugget Awards - 2018
Award of Merit – Best Indoor/Outdoor Lifestyle for a Home – Custom
The Nationals - 2017
Silver Award -- Best Architectural Design of a One of a Kind Home - Custom or Spec
http://www.drewettworks.com/outside-in/

 Acadia Craft
Photo Credits: JOHN GRANEN PHOTOGRAPHY
Inspiration for a mid-sized country u-shaped porcelain tile and gray floor enclosed kitchen remodel in Seattle with a farmhouse sink, shaker cabinets, blue cabinets, quartz countertops, white backsplash, subway tile backsplash, stainless steel appliances, a peninsula and white countertops
Inspiration for a mid-sized country u-shaped porcelain tile and gray floor enclosed kitchen remodel in Seattle with a farmhouse sink, shaker cabinets, blue cabinets, quartz countertops, white backsplash, subway tile backsplash, stainless steel appliances, a peninsula and white countertops
Find the right local pro for your project
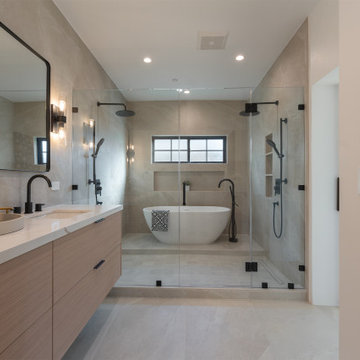 Clever Design & Remodeling
Beautifully renewed and expanded Willow Glen home. Large kitchen/family/great room with a spacious island, slab quartz countertops, built-in refrigerator, oven/microwave, cooktop, walk-in pantry, modern cabinetry, modern in wall heated fireplace. 4 bedrooms all with en-suite baths, quartz & tiles surfaces. Primary with a huge walk-in closet & custom cabinets. Primary with a large shower & floating tub. 1st floor guest suite with a walk-in closet. Wide plank light wood floors throughout. Glass staircase wall. Wine cellar with glass doors. 2nd floor open loft/play area/den with 2 electric skylights. Separate office with a viewing deck. Hall bath room with double sinks and shower over tub. Recessed lighting throughout. Two zoned heating & air-conditioning. Inside laundry room with built-in cabinets and stone floor. Owned Solar with electric car charger. Paver driveway, walkway, and patio. Low maintenance landscaping. Ground lighting. Home is wired for exterior cameras. New fencing. Spacious backyard with pergola. 2 car finished garage .


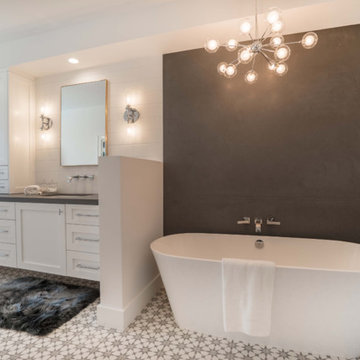
 Cornerstone Construction and Property Services
Inspiration for a contemporary bathroom remodel in Orange County

 Milan Custom Build
Holger Obenaus
Mid-sized trendy 3/4 black tile, black and white tile, white tile and mosaic tile multicolored floor alcove shower photo in New York with flat-panel cabinets, medium tone wood cabinets, a vessel sink, a hinged shower door, gray walls and marble countertops
Mid-sized trendy 3/4 black tile, black and white tile, white tile and mosaic tile multicolored floor alcove shower photo in New York with flat-panel cabinets, medium tone wood cabinets, a vessel sink, a hinged shower door, gray walls and marble countertops
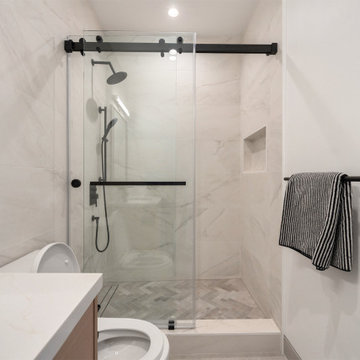 Clever Design & Remodeling
Beautifully renewed and expanded Willow Glen home. Large kitchen/family/great room with a spacious island, slab quartz countertops, built-in refrigerator, oven/microwave, cooktop, walk-in pantry, modern cabinetry, modern in wall heated fireplace. 4 bedrooms all with en-suite baths, quartz & tiles surfaces. Primary with a huge walk-in closet & custom cabinets. Primary with a large shower & floating tub. 1st floor guest suite with a walk-in closet. Wide plank light wood floors throughout. Glass staircase wall. Wine cellar with glass doors. 2nd floor open loft/play area/den with 2 electric skylights. Separate office with a viewing deck. Hall bath room with double sinks and shower over tub. Recessed lighting throughout. Two zoned heating & air-conditioning. Inside laundry room with built-in cabinets and stone floor. Owned Solar with electric car charger. Paver driveway, walkway, and patio. Low maintenance landscaping. Ground lighting. Home is wired for exterior cameras. New fencing. Spacious backyard with pergola. 2 car finished garage .

 Sneller Custom Homes and Remodeling, LLC
Kolanowski Studio
Bedroom - mediterranean bedroom idea in Houston
Bedroom - mediterranean bedroom idea in Houston

 Studio Pumarejo
Matthew Neiman
Enclosed kitchen - large contemporary l-shaped medium tone wood floor and brown floor enclosed kitchen idea in Austin with quartz countertops and a peninsula
Enclosed kitchen - large contemporary l-shaped medium tone wood floor and brown floor enclosed kitchen idea in Austin with quartz countertops and a peninsula

 Elizabeth Strianese Interiors LLC
Elizabeth Strianese Interiors and Meredith Heuer photography.
We opted for a classic inspired bathroom with literally "splashes" of fun for these little girls. The triple laundry sink serves the 3 children nicely with it's deep basin and built in soap holders. Simplicity was key when selecting a class marble hex floor tile and white subway tile for the bulk of the room - but then we had a little fun with the colorful glass mosaic tile in the tub niche. Handblown locally made light fixtures from Dan Spitzer over the sink keep my signature of "local and handmade" alive.

 Catherine Lanieri at Riverhead Building Supply
Inspiration for a large contemporary galley medium tone wood floor seated home bar remodel in New York with wood countertops

 Yvonne Churly
Inspiration for a mid-sized rustic l-shaped porcelain tile open concept kitchen remodel in Vancouver with an undermount sink, shaker cabinets, medium tone wood cabinets, quartz countertops, multicolored backsplash, mosaic tile backsplash, stainless steel appliances and an island
Inspiration for a mid-sized rustic l-shaped porcelain tile open concept kitchen remodel in Vancouver with an undermount sink, shaker cabinets, medium tone wood cabinets, quartz countertops, multicolored backsplash, mosaic tile backsplash, stainless steel appliances and an island

 Board & Vellum
Photos by Andrew Giammarco Photography.
Example of a small trendy detached guesthouse design in Seattle
Example of a small trendy detached guesthouse design in Seattle
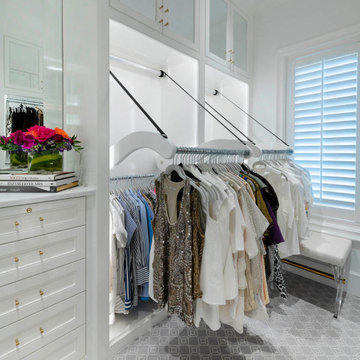
 Kathleen Jacobson, The Couture Closet
This long, narrow closet is bright, airy with extra storage, wardrobe pull downs and a shoe carousel. Mirrored upper cabinets go to the 10 foot ceiling.
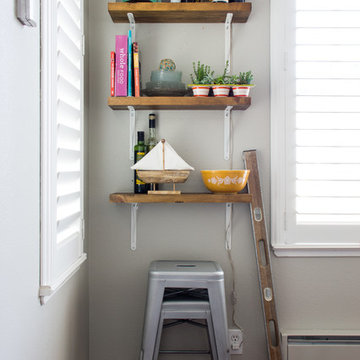
 Hoi Ning Wong
Photo: Hoi Ning Wong © 2014 Houzz
Example of a cottage chic home design design in San Francisco
Example of a cottage chic home design design in San Francisco

 Christopher's Kitchen & Bath
A large, less restrictive space can sometimes be a challenge to remodel as the possibilities are truly unlimited. The goal was to create a functional and warm space that still felt open, clean and utilized the large space well.
Custom glass panel cabinetry with sliding doors and a central drawer bank features ample storage and even multiple standard outlets inside. Vessel sinks sit atop the custom quartz counters that compliment the stone resin free standing bath.
On the back side of the central wall is a walk in, from both sides, his and hers shower. Custom tile through out ties both sides of this large bath together. The shower features multiple niches.


 Jill J. Wallace, Color Redesign
Foyers with a fair amount of natural light can handle a color with less LRV. A medium color like Benjamin Moore Fairway Oaks gives this welcoming area depth without being dark. Photo credits Color Redesign
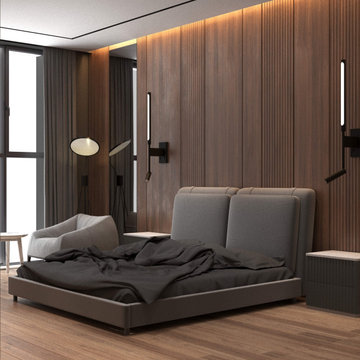
 Студия дизайна интерьера Clever Design
Дизайн интерьера квартир и домов
При рассмотрении на дизайн интерьера квартир и домов, важно гармонизировать интерьеры и людей, которые используют его. Даже стильные интерьеры квартиры бессмысленны, если человеку не комфортно в этом интерьере. Поэтому не только проектирование мебели, такой как стулья и столы, но и создание комфортного пространства — это основа дизайна интерьера дома.
Для создания комфортного пространства квартиры Сбалансируйте и гармонизируйте каждый элемент. При проектировании интерьера дома важно учитывать как функциональность, так и дизайн. Следовательно, необходимо не только придерживаться каждого предмета, такого как мебель и разные предметы декора, но и иметь возможность согласовывать каждый предмет. Вам нужно не только глубоко разбираться в дизайне квартиры, включая мебели, цвет, текстуру, материал и стиль, но также необходимо учитывать фоновую музыку и освещение. Соединив все элементы в интерьере, можно создать уютное пространство.
Дизайн интерьера квартиры
https://cleverdesign.kz/dizajn-zhilyh-pomeshchenij/
Дизайн интерьера
https://cleverdesign.kz/dizayn-interera/
235