
Search results for "Client acquisition" in Home Design Ideas

 Mercury Mosaics and Tile
Small danish master green tile and ceramic tile ceramic tile and black floor doorless shower photo in Minneapolis with beaded inset cabinets, medium tone wood cabinets, white walls, a drop-in sink, onyx countertops, a hinged shower door and white countertops


Find the right local pro for your project

 Draped
These custom drapes have beautiful banding fabric with a blue and cream oversized pattern. The cream main fabric contrasts beautifully against the warm gray walls of this dining room.

 House of Funk
Photography by Laura Desantis-Olssen
Small minimalist red three-story stucco flat roof photo in New York
Small minimalist red three-story stucco flat roof photo in New York

 Deconstructed Living Design
Example of a mid-sized transitional freestanding desk carpeted and white floor study room design in Philadelphia with white walls and no fireplace

 Wishbone Woodworking, LLC
Design and Photo Credit: Raad Studio
Millwork for a private residence includes custom floating shelves with integrated lighting, a solid wood dresser with reclaimed drawer faces, and a glass desk top.

Sponsored
Columbus, OH

Snider & Metcalf Interior Design, LTD
Leading Interior Designers in Columbus, Ohio & Ponte Vedra, Florida

 Designed Stairs
Floating 3-section landing stair with closed-end painted Poplar stringers and glass balustrade
Huge trendy wooden u-shaped glass railing and open staircase photo in Chicago
Huge trendy wooden u-shaped glass railing and open staircase photo in Chicago
 Colossus Mfg.

Coffee table decor; florals, vintage statues, and coffee table book.
Large enclosed light wood floor and vaulted ceiling living room photo in Sacramento with white walls and no fireplace
Large enclosed light wood floor and vaulted ceiling living room photo in Sacramento with white walls and no fireplace

 User
UserCraftsman Corners fit well with Pac Trim's Pioneer Series PIO190
Entryway - entryway idea in Sacramento
Entryway - entryway idea in Sacramento
 PH Furniture

The Lounge Chair by Poul Henningsen. A masterpiece forged by a singular piece of steel tube bent into the most comfortable luxury relaxation chair. One of the nicer things about the Lounge Chair is the way it seems to fit every different room that it gets placed in.
 DHD Architecture and Interior Design
DHD Crosby Street Loft in SOHO, NYC
The Crosby Street Loft building is located on a cobblestone block in the Soho Cast Iron Historic District. Built in 1882, it was formerly a department store, and converted in 2001 to a 10-unit loft condominium. Our renovation of a second floor loft retains and celebrates many of the original details, including generous, open spaces, 14 foot plus ceiling heights, Corinthian-style columns, and a continuous 120 foot exposed brick wall with integrated archways. The design was a collaborative process, integrating elements discovered on the client’s world travels. Design features include a 12 foot tall glass lounge, two fireplaces, Control4 smart home system, a stone, cold-rolled steel and custom walnut cabinet kitchen and living room, and a luxurious master suite reminiscent of a 5-star hotel.
http://www.dhd.nyc
Architect: David Howell, R.A.
Project Manager: Jill Diamant
Interior Design: Melissa Pinto
MEP Engineer: TSF Engineering, PC
Structural Engineer: Gilsanz, Murray, Steficek LLP
A/V Consultant: Smart Spaces
Lighting Designer: Alina Ainza
General Contractor: Interior Alterations, Inc
Photo by Andrea Brizzi

 BRNS Design
Mid-sized transitional freestanding desk medium tone wood floor, brown floor, vaulted ceiling and wall paneling study room photo in Dallas with green walls, a standard fireplace and a stone fireplace

Sponsored
Columbus, OH
Snider & Metcalf Interior Design, LTD
Leading Interior Designers in Columbus, Ohio & Ponte Vedra, Florida



 Beth Dotolo, ASID, RID, NCIDQ
This forever home, perfect for entertaining and designed with a place for everything, is a contemporary residence that exudes warmth, functional style, and lifestyle personalization for a family of five. Our busy lawyer couple, with three close-knit children, had recently purchased a home that was modern on the outside, but dated on the inside. They loved the feel, but knew it needed a major overhaul. Being incredibly busy and having never taken on a renovation of this scale, they knew they needed help to make this space their own. Upon a previous client referral, they called on Pulp to make their dreams a reality. Then ensued a down to the studs renovation, moving walls and some stairs, resulting in dramatic results. Beth and Carolina layered in warmth and style throughout, striking a hard-to-achieve balance of livable and contemporary. The result is a well-lived in and stylish home designed for every member of the family, where memories are made daily.


 Natalie Fuglestveit Interior Design
A luxury powder room with beautiful hand painted wallcoverings by Vahallan. Interior Design by Natalie Fuglestveit Interior Design, Calgary + Kelowna Interior Design Firm. Photogprahy: Lindsay Nichols Photography

Sponsored
Columbus, OH

Wannemacher Interiors
Customized Award-Winning Interior Design Solutions in Franklin Cnty OH



 Cillessen Construction Company
Attractive mid-century modern home built in 1957.
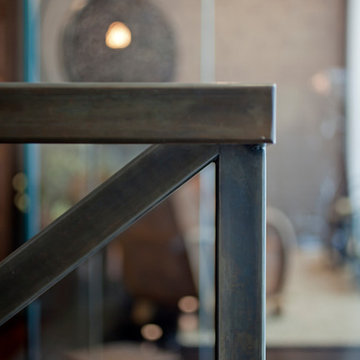
Scope of work for this design/build remodel included reworking the space for an open floor plan, making this home feel modern while keeping some of the homes original charm. We completely reconfigured the entry and stair case, moved walls and installed a free span ridge beam to allow for an open concept. Some of the custom features were 2 sided fireplace surround, new metal railings with a walnut cap, a hand crafted walnut door surround, and last but not least a big beautiful custom kitchen with an enormous island. Exterior work included a new metal roof, siding and new windows.


13