
Search results for "Client foundation" in Home Design Ideas

 Alliance Flooring Services
Inspiration for a mid-sized open concept dark wood floor game room remodel in Phoenix with beige walls, a standard fireplace and a tile fireplace

 Dynamic Architectural Windows & Doors
Architect: Stuart Silk Architects
Contractor: Michael Cox, Carmel Builders
Photography: Wayne Capili

 SPACE LINE DESIGN ARCHITECTS
At 4500 sf this home has a very unique floor plan. Standing in the double height entry foyer, guests enjoy views throughout the home spiraling off from this central orientation point.
The Living room ceilings sweep upwards in a graceful S-curve, unveiling the beautiful Sonoran desert views through the two story high window wall, facing north towards the mountains while taking advantage of the northern view solar orientation.
Study this floor plan and you will begin to understand the unique, curvaceous journey one takes passing from Bedrooms to Living to Dining and Kitchen spaces.
The exterior has been designed to wrap around the home, like a blanket in the breeze, offering protection from the intense summer sun, while providing interesting geometric lines shaping the very comfortable spaces inside...when it's all said and done, the home needs to speak to the occupants, and be at peace with the site.
Find the right local pro for your project

 Stephanie Wilson
Crisp white paint on millwork next to a rich, dark nay wall.
Interior Design: Stephanie Wilson Interiors
Photo Credit: Shelly Hoffman

 Custom Surface Solutions
 (www.css-tile.com) - Owner Craig Thompson (512) 430-1215. This album shows a master bathroom roman tub to shower conversion. American Olean 9" x 12" ceramic travertine tile installed on offset pattern on walls plus two accent bands. Ceramic travertine mosaic shower floor tile. Marble corner shelves. 18" x 18" porcelain travertine floor tile.

 Tisdale Custom Builders, LLC
Sliding door on barn track to bathroom
Bathroom - modern bathroom idea in Raleigh
Bathroom - modern bathroom idea in Raleigh


Sponsored
Delaware, OH

Buckeye Basements, Inc.
Central Ohio's Basement Finishing ExpertsBest Of Houzz '13-'21

 User
Basement - traditional look-out dark wood floor and brown floor basement idea in Toronto with white walls, a standard fireplace and a tile fireplace





 PaintChicks
Venetian plaster hallway at Nordic Therapy in Chappaqua NY. Absolutely GORGEOUS
Example of a mid-sized trendy hallway design in New York with green walls
Example of a mid-sized trendy hallway design in New York with green walls



Sponsored
Columbus, OH

Snider & Metcalf Interior Design, LTD
Leading Interior Designers in Columbus, Ohio & Ponte Vedra, Florida

 One-Touch Automation, Inc.
Inspiration for a large coastal metal curved staircase remodel in Tampa with metal risers

 Archadeck of Northeast Dallas
Here at Archadeck, all great covered patios feature a stunning patio surface. We replaced the original patio with one considerably larger and finished it with an attractive stain-and-stamp surface. For this project we used a wooden deck stamp pattern with maple wood stain color and a charcoal release for definition. The effect is that of an old wooden floor that has been beautifully restored and preserved.



Sponsored
Columbus, OH

Wannemacher Interiors
Customized Award-Winning Interior Design Solutions in Franklin Cnty OH

 Daniel Alter Architect PLLC
Photo by Daniel M. Alter
Example of a mid-sized transitional wooden curved staircase design in New York with wooden risers
Example of a mid-sized transitional wooden curved staircase design in New York with wooden risers
 Stonebridge Mosaics
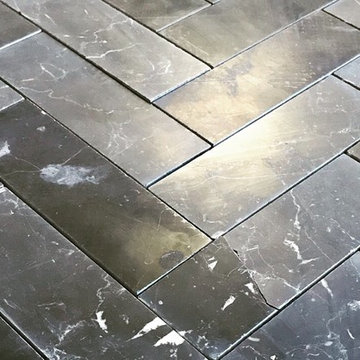
Our 2x6 Nero Marquina herringbone honed. Perfect for a bathroom or a shower floor.

 Ideo Architects
Foyer - large mediterranean foyer idea in Houston with beige walls and a black front door
172