
Search results for "Client programs" in Home Design Ideas
 Mediterrasian Landscapes
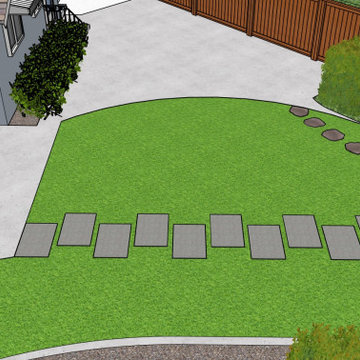
This client in the South Bay wanted to beautify their home, boost curb appeal, and conserve water by replacing their front lawn with drought tolerant landscaping. The landscape that we designed andn installed qualified for a rebate through the Santa Clara Valley Water District Landscape Rebate Program. "This program is designed to encourage residents and businesses to convert approved high-water use landscape, such as lawns and pools, to low-water use landscape, as well as to retrofit existing irrigation equipment with approved high-efficiency irrigation equipment."
 Mediterrasian Landscapes
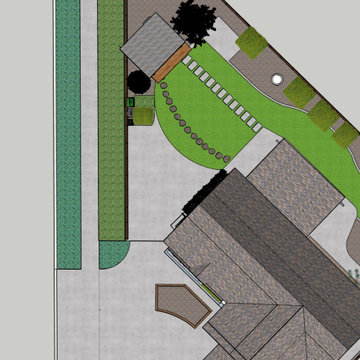
This client in the South Bay wanted to beautify their home, boost curb appeal, and conserve water by replacing their front lawn with drought tolerant landscaping. The landscape that we designed andn installed qualified for a rebate through the Santa Clara Valley Water District Landscape Rebate Program. "This program is designed to encourage residents and businesses to convert approved high-water use landscape, such as lawns and pools, to low-water use landscape, as well as to retrofit existing irrigation equipment with approved high-efficiency irrigation equipment."
 Mediterrasian Landscapes
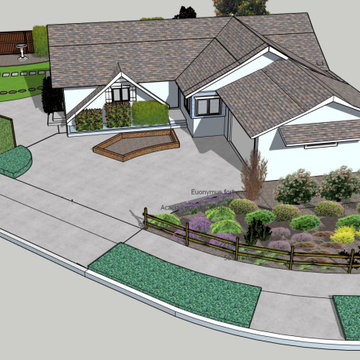
This client in the South Bay wanted to beautify their home, boost curb appeal, and conserve water by replacing their front lawn with drought tolerant landscaping. The landscape that we designed andn installed qualified for a rebate through the Santa Clara Valley Water District Landscape Rebate Program. "This program is designed to encourage residents and businesses to convert approved high-water use landscape, such as lawns and pools, to low-water use landscape, as well as to retrofit existing irrigation equipment with approved high-efficiency irrigation equipment."
Find the right local pro for your project
 Amhad Freeman Interiors
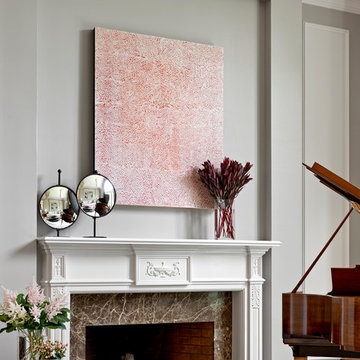
This is a stunning Forest Hills home that was traditional by design. The client requested it be updated. The program was to brighten the space by using neutral colors, textiles, and furnishings that are on trend and timeless.
Photo Credit: Nicholas Mcginn

 SHAPESIDE
Trendy l-shaped gray floor kitchen photo in Los Angeles with flat-panel cabinets, light wood cabinets, multicolored backsplash, stainless steel appliances, an island and white countertops
 DIA Homes
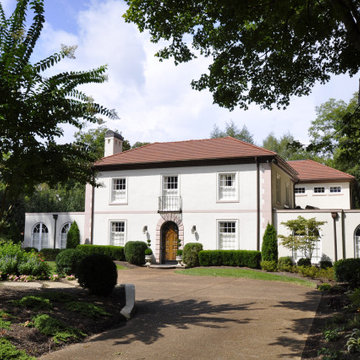
When the current owners purchased this early-1930’s residence, the home had already been through renovations and additions that detracted from its original Spanish architecture. The client’s program included adding a children’s bedroom wing, expanding the breakfast area into a sitting area, enlarging some of the small, dimly-lit interior areas, and adding a swimming pool and pool house. The design challenge was to provide renovations and additions in a manner complimentary to the original architecture and corrective of the inappropriate aesthetic of prior renovations.
 User
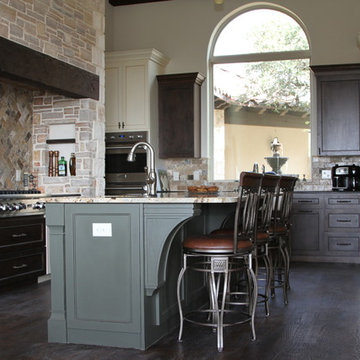
UserInspiration for a large timeless l-shaped dark wood floor enclosed kitchen remodel in Austin with a farmhouse sink, recessed-panel cabinets, granite countertops, multicolored backsplash, subway tile backsplash, stainless steel appliances, beige walls and an island

Sponsored
Delaware, OH

Buckeye Basements, Inc.
Central Ohio's Basement Finishing ExpertsBest Of Houzz '13-'21
 DRAW Architecture
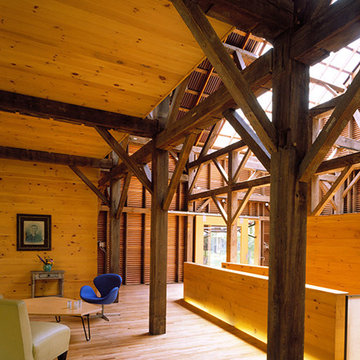
The barn frame, purchased by the client in the spring of 1998, was originally located in Highland, Kansas. Aside from the industrial and agricultural functions that comprise the lower level of the barn, the program includes an open event space.
 Chuck Wells & Associates
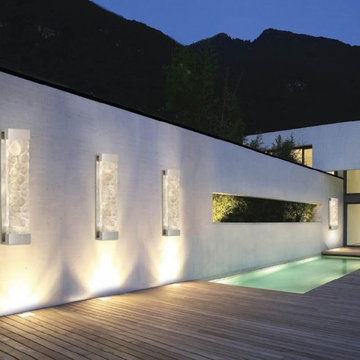
The master glass artists at Fine Art Lamps developed a “Bakehouse” to mold the massive blocks of crystal utilized in this unique "wet-outdoor" collection.
 Becky Gusoff for Ethan Allen Novi
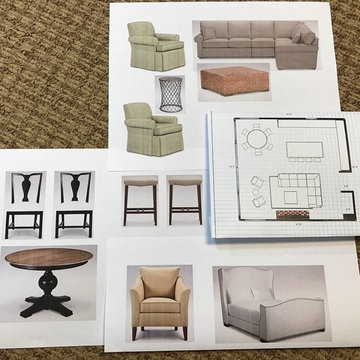
Floor plan of the great room is an open floor concept that includes kitchen, large island, dining area, living area with fireplace and dry bar.
Client programming required - relaxed sofa seating and swivel chairs to view the lake or fireplace, ottoman or coffee table with dual function of coffee table and chaise, area rug, round dining table with 5/6 chairs, bar stools, foyer rug, office lounge chair, King Bed frame/Mattress
 Sosna Inc
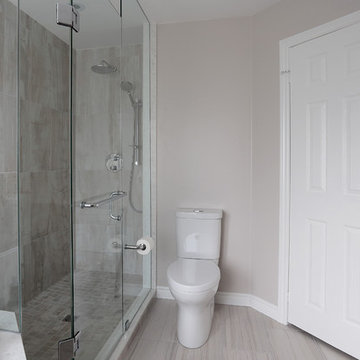
Our client complained that existing shower stall was too small. Vanity accommodated only one sink. Existing tub was uncomfortable to get in. The floor was cold during winter months.
We gutted entire bathroom, built new shower stall 3 times bigger than original, installed new corner drop in tub with air jets and programmable In-Floor heating. We also relocated plumbing and install a double sink vanity.
 HN Designs
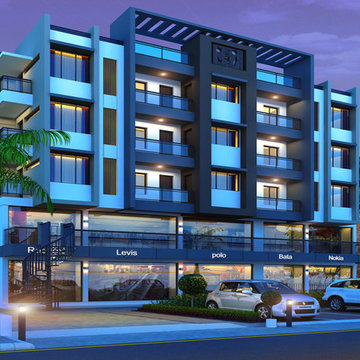
HN Designs well know firm all over the world have mastery in Architectural Planning, architecture programs, urban planning, Commercial, Residential, Industrial, and Apartment Services. We are providing services since many times and have good experience of architect design & its planning and one more benefit is that costing of our services affordable for clients too.
 Vision Interiors
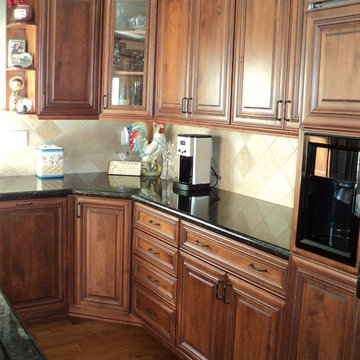
We wanted a classic warm feel in this space. This client loved ornate traditional details with warm heavy tones.
Mid-sized elegant l-shaped medium tone wood floor open concept kitchen photo in Orange County with an undermount sink, raised-panel cabinets, medium tone wood cabinets, granite countertops, beige backsplash, porcelain backsplash, black appliances and an island
Mid-sized elegant l-shaped medium tone wood floor open concept kitchen photo in Orange County with an undermount sink, raised-panel cabinets, medium tone wood cabinets, granite countertops, beige backsplash, porcelain backsplash, black appliances and an island

Sponsored
Columbus, OH

Wannemacher Interiors
Customized Award-Winning Interior Design Solutions in Franklin Cnty OH
 Spire Integrated Systems Inc.
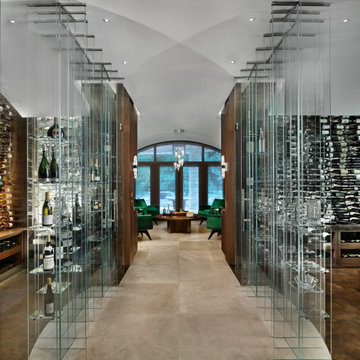
This exquisite Wine Cellar is the result of our clients desires to create the finest tasting room for guests to gather and enjoy wine and food. This is the ideal place for entertaining.
Lutron Lighting Control System
The mood is easily set throughout this elegant space with the Lutron lighting control system installed by our team. The Lutron Lighting Control System is a great way for our clients to have the capability to adjust the lighting and shade levels within a single room or throughout an entire home with the touch of a button.
Sonance Speaker System
The right sound resonating in the background plays a significant role in setting the atmosphere while entertaining or relaxing. With in-ceiling Sonance Speakers, our client and their guests will be surrounded by audio.
Custom Programming
Complimentary with the architectural design of curved walls, we installed two curved Samsung TVs. Through custom programming we were able to provide our client the ability to use both TVs simultaneously. With the ingenuity of our team we created an eye captivating custom designed 4K background scenery of wineries that scroll through the TVs providing an additional WOW factor to this already exquisite room.
Motorized Shades
Motorized shades were installed for the floor to ceiling windows. With easy to use controls, our client can enjoy amazing views or minimize harsh glare on the TVs. The shades are hidden inside custom soffits so they don’t distract from the beautiful view of the landscape or the exquisite design of the room.
Savant Control System
The Savant Control system was installed to provide our clients the ability and ease of controlling everything in one central location with one touch technology.
 Stack + Co.
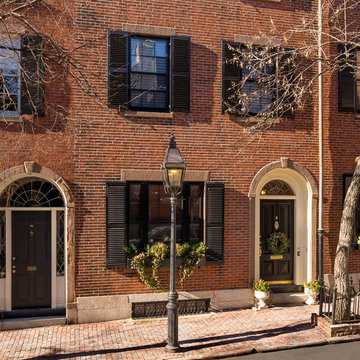
This 1826 Beacon Hill single-family townhouse received upgrades that were seamlessly integrated into the reproduction Georgian-period interior. feature ceiling exposing the existing rough-hewn timbers of the floor above, and custom-sawn black walnut flooring. Circulation for the new master suite was created by a rotunda element, incorporating arched openings through curving walls to access the different program areas. The client’s antique Chinese screen panels were incorporated into new custom closet casework doors, and all new partitions and casework were blended expertly into the existing wainscot and moldings.
 Sosna Inc
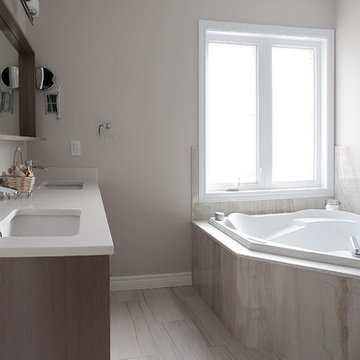
Our client complained that existing shower stall was too small. Vanity accommodated only one sink. Existing tub was uncomfortable to get in. The floor was cold during winter months.
We gutted entire bathroom, built new shower stall 3 times bigger than original, installed new corner drop in tub with air jets and programmable In-Floor heating. We also relocated plumbing and install a double sink vanity.
 Stack + Co.
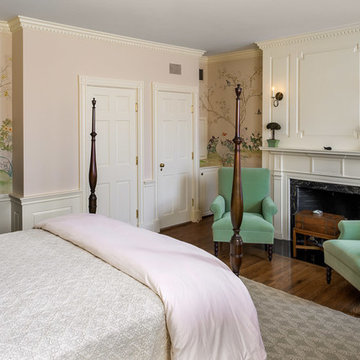
This 1826 Beacon Hill single-family townhouse received upgrades that were seamlessly integrated into the reproduction Georgian-period interior. feature ceiling exposing the existing rough-hewn timbers of the floor above, and custom-sawn black walnut flooring. Circulation for the new master suite was created by a rotunda element, incorporating arched openings through curving walls to access the different program areas. The client’s antique Chinese screen panels were incorporated into new custom closet casework doors, and all new partitions and casework were blended expertly into the existing wainscot and moldings.

Sponsored
Columbus, OH

Snider & Metcalf Interior Design, LTD
Leading Interior Designers in Columbus, Ohio & Ponte Vedra, Florida


 Stack + Co.

This 1826 Beacon Hill single-family townhouse received upgrades that were seamlessly integrated into the reproduction Georgian-period interior. feature ceiling exposing the existing rough-hewn timbers of the floor above, and custom-sawn black walnut flooring. Circulation for the new master suite was created by a rotunda element, incorporating arched openings through curving walls to access the different program areas. The client’s antique Chinese screen panels were incorporated into new custom closet casework doors, and all new partitions and casework were blended expertly into the existing wainscot and moldings.
 Building Designers Association of Australia
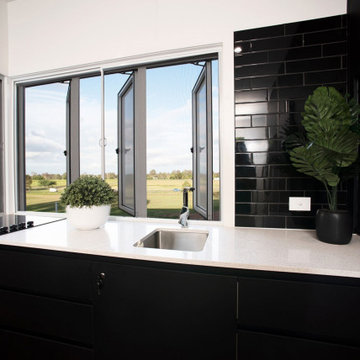
I’ve been both honored and humbled to work on this project over the last 2 years: such a wonderful client and an incredible team of builders and consultants. Lives Lived Well (client) are a not-for-profit organisation that provides drug and alcohol rehabilitation amongst other things. In the past, when an individual enters a program, their typical domestic environment is disrupted for a time. Now, as a result of LLW’s vision, these six units will provide unity and nurturing within an integrated family dynamic. My hope is that the spaces, through the capturing of light, breeze, and guided perspectives provide an environment of calm for many, allowing Lives Lived Well to do their important and critical work.
11