
Search results for "Clients realize" in Home Design Ideas
 Melissa Grieve
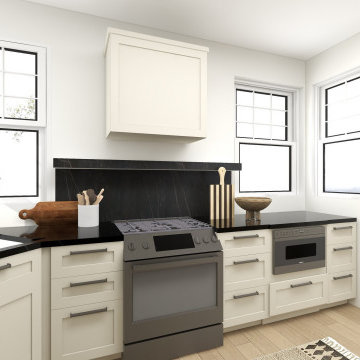
This is a recent kitchen design project that I worked on, the client had her contractor all lined up and work was slated to begin, she realized that she was unsure of how she wanted her kitchen laid out and wanted to make the most of the small space. This was a local client but we worked together remotely. If you would like to see learn more about the process of this project you can read about that here. This is a local client but we worked completely online.

 SEN Creative
Photo: Lauren Andersen © 2018 Houzz
Design: Mead Quin Design
Plants: Living Green Design
This is an example of a mediterranean landscaping in San Francisco.
This is an example of a mediterranean landscaping in San Francisco.
 Melissa Grieve
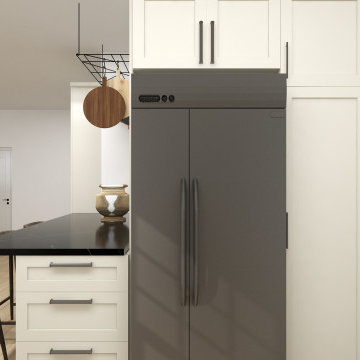
This is a recent kitchen design project that I worked on, the client had her contractor all lined up and work was slated to begin, she realized that she was unsure of how she wanted her kitchen laid out and wanted to make the most of the small space. This was a local client but we worked together remotely. If you would like to see learn more about the process of this project you can read about that here. This is a local client but we worked completely online.
Find the right local pro for your project

 Meridian Estate Greenhouses
Inspiration for a large contemporary detached greenhouse remodel in Vancouver
 Melissa Grieve
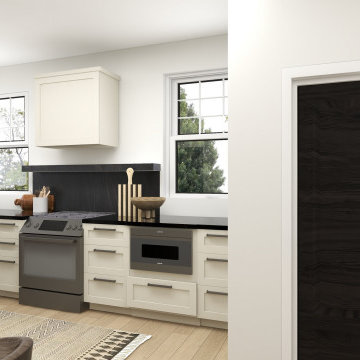
This is a recent kitchen design project that I worked on, the client had her contractor all lined up and work was slated to begin, she realized that she was unsure of how she wanted her kitchen laid out and wanted to make the most of the small space. This was a local client but we worked together remotely. If you would like to see learn more about the process of this project you can read about that here. This is a local client but we worked completely online.

 Kitchen Design Concepts
With a little bit of love, you can transform your kitchen into a space you love to spend time in! Many people are so used to their surroundings that we don’t realize what a little bit of paint and new finishes can do to change a room. That’s exactly the case of this kitchen. Actually, the cabinetry was already refinished prior to us coming into the picture, our clients couldn’t wait! So, we had the opportunity to incorporate those finishing touches to really seal the deal of this space. Today, this kitchen is up-to-date and classic. It really will stand the test of time! To learn more about this space, continue reading below:
Cabinets
The cabinetry was already refinished prior to us doing our magic. But we love how the crisp and clean finishes of the cabinetry pairs so well with the new finishes and materials we incorporated. To elevate the cabinetry, we embellished the doors and drawers with 5 inch “Emerald” hardware from Top Knobs (TK288BSN).
Countertops
At first glance, you may have noticed we incorporated beautiful marble countertops to this space. So, what if we told you those countertops are not made of marble? Actually, not even close! These countertops are a beautiful 3cm Cambria quartz in the finish “Ironsbridge”. The specs of grey and veining in the countertops might have fooled you! We love the way it looks in this space.
Backsplash
Subway tiles have been around a long time. Still, we love the classic look of subway tile and our clients are always requesting it! A simple way to add interested to subway tile is to utilize tile with beveling, create a contrasting pattern, and add contrasting grout color, as we have done here. Here we have utilized a 3×6 Daltile Rittenhouse Square with beveled edges as the main tile. Then, over the range, we have framed the tile and changed the pattern to herringbone to add some pop!
Fixtures
The fixtures of this space are classically styled as well. From Blanco, we have the main sink in a Precis Super Single Bowl in White paired with an Atura kitchen faucet with pull-down spray in stainless steel. Then on the island, we have a Precis Medium Bowl in White and an Atura Pulldown bar faucet in stainless steel, also from Blanco.
 San Jose Tree Service & Landscaping
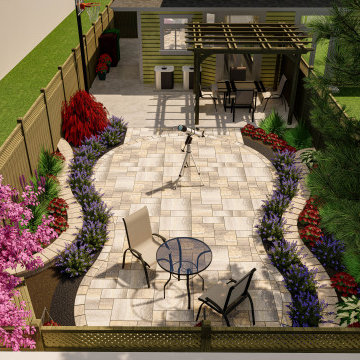
The team, in collaboration with MH 3D Visualizations, successfully realized the client's vision using a 3D design, showcasing the transformation alongside a before picture at the conclusion. The 3D design not only gave life to the vision but also improved the overall presentation, instilling clarity and confidence in the project's successful outcome.

Sponsored
Columbus, OH

Wannemacher Interiors
Customized Award-Winning Interior Design Solutions in Franklin Cnty OH
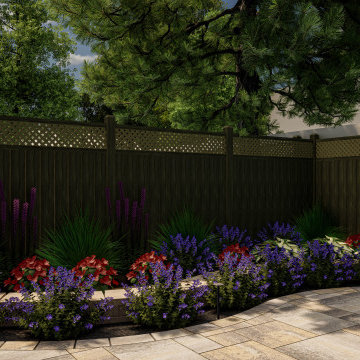 San Jose Tree Service & Landscaping
The team, in collaboration with MH 3D Visualizations, successfully realized the client's vision using a 3D design, showcasing the transformation alongside a before picture at the conclusion. The 3D design not only gave life to the vision but also improved the overall presentation, instilling clarity and confidence in the project's successful outcome.
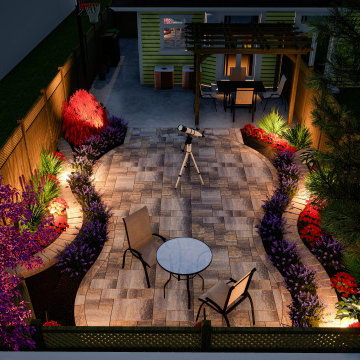 San Jose Tree Service & Landscaping
The team, in collaboration with MH 3D Visualizations, successfully realized the client's vision using a 3D design, showcasing the transformation alongside a before picture at the conclusion. The 3D design not only gave life to the vision but also improved the overall presentation, instilling clarity and confidence in the project's successful outcome.

 Fredman Design Group
The goal of this project was to realize the client’s vision of a beautiful, elegant space with soft, comfortable and gorgeous furnishings, fabrics and finishes. A contemporary, clean-lined vision married with original art and luxurious finishes are the result.
Ted Glasoe Photography
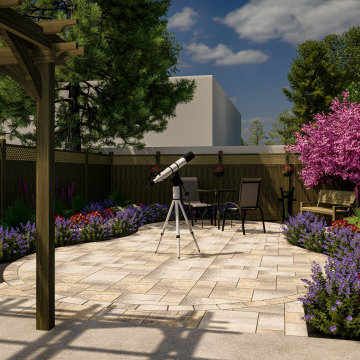 San Jose Tree Service & Landscaping
The team, in collaboration with MH 3D Visualizations, successfully realized the client's vision using a 3D design, showcasing the transformation alongside a before picture at the conclusion. The 3D design not only gave life to the vision but also improved the overall presentation, instilling clarity and confidence in the project's successful outcome.
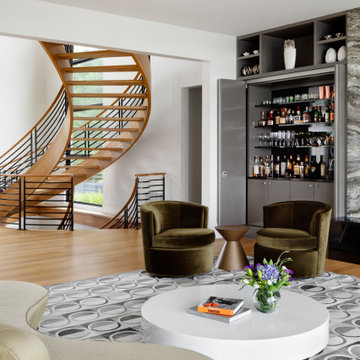
 Kimmel Interiors
This bespoke waterfront estate was designed for a discerning client, creating a sanctuary that mirrors the tranquility of the ocean just outside. The open-tread, wood-and-steel spiral staircase serves as a central sculptural element, realized with absolute architectural precision and designed to capture sweeping views. Our comprehensive approach included custom millwork for the integrated, fully-stocked wet bar and FF&E procurement for the seating, ensuring every piece contributes to the client’s vision for a multigenerational legacy home.

 Dorian Bolick
Elegant white tile brown floor claw-foot bathtub photo in Los Angeles with recessed-panel cabinets, white cabinets, gray walls, an undermount sink, a hinged shower door and beige countertops

Sponsored
Columbus, OH

Snider & Metcalf Interior Design, LTD
Leading Interior Designers in Columbus, Ohio & Ponte Vedra, Florida

 Ark Woodworking
 worked directly with the client to realize their inspirational photos. We interpreted them and applied that to their unique floor layout in order to maximize space and functionality. We also included cabinet lighting and added outlets to the drawer pullouts behind each door locker.

 Dallas and Betsy
Woodharbor Custom Cabinetry, Madison inset door style with slab drawer front, Designer White Enamel, sterling nickel hinges and cup pulls. Clients installed new windows before they realized they were to tall. We were able to leave the windows alone, and installed 2" backsplash to bring a finished, professional look, and taking attention from windows being odd sized.
 Dwelling Design Studio
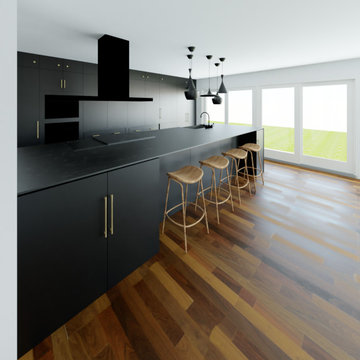
Renderings done in-house to help our clients realize their dream kitchen.
Inspiration for a mid-sized contemporary medium tone wood floor and brown floor kitchen remodel in Calgary with a farmhouse sink, flat-panel cabinets, black cabinets, black appliances, an island and black countertops
Inspiration for a mid-sized contemporary medium tone wood floor and brown floor kitchen remodel in Calgary with a farmhouse sink, flat-panel cabinets, black cabinets, black appliances, an island and black countertops
 Dwelling Design Studio
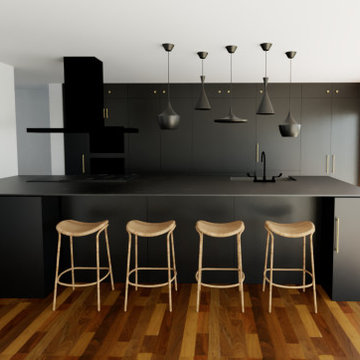
Renderings done in-house to help our clients realize their dream kitchen.
Kitchen - mid-sized contemporary medium tone wood floor and brown floor kitchen idea in Calgary with a farmhouse sink, flat-panel cabinets, black cabinets, black appliances, an island and black countertops
Kitchen - mid-sized contemporary medium tone wood floor and brown floor kitchen idea in Calgary with a farmhouse sink, flat-panel cabinets, black cabinets, black appliances, an island and black countertops

Sponsored
Columbus, OH
Snider & Metcalf Interior Design, LTD
Leading Interior Designers in Columbus, Ohio & Ponte Vedra, Florida

 Granoff Architects
Our Chappaqua client lived in this house for many years and realized they needed more space, updated finishes, and a nicer exterior. After looking at disappointing new homes and other fixer uppers for years, they realized that updating their own house would be the perfect solution. The new home is 5,500 sf. It has open concept spaces, new larger ensuite bedrooms, and a new finished basement. Our clients loved the process, staying in their current neighborhood, and especially keeping their great backyard.
 Cathie Hong Interiors
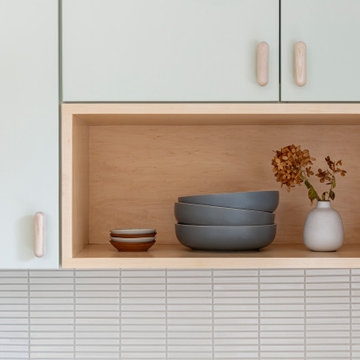
We lovingly named this project our Hide & Seek House. Our clients had done a full home renovation a decade prior, but they realized that they had not built in enough storage in their home, leaving their main living spaces cluttered and chaotic. They commissioned us to bring simplicity and order back into their home with carefully planned custom casework in their entryway, living room, dining room and kitchen. We blended the best of Scandinavian and Japanese interiors to create a calm, minimal, and warm space for our clients to enjoy.
 Dwelling Design Studio
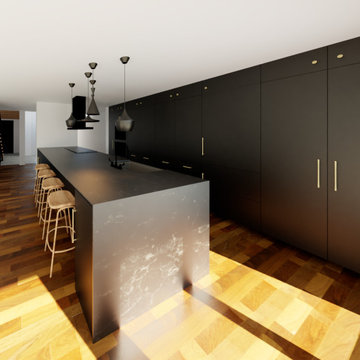
Renderings done in-house to help our clients realize their dream kitchen.
Kitchen - mid-sized contemporary medium tone wood floor and brown floor kitchen idea in Calgary with a farmhouse sink, flat-panel cabinets, black cabinets, black appliances, an island and black countertops
Kitchen - mid-sized contemporary medium tone wood floor and brown floor kitchen idea in Calgary with a farmhouse sink, flat-panel cabinets, black cabinets, black appliances, an island and black countertops
8