
Search results for "Climatic conditions" in Home Design Ideas

 Whidbey South Woodworks
Example of a beach style white tile gray floor freestanding bathtub design in Seattle with shaker cabinets, gray cabinets, gray walls, a vessel sink and white countertops

 Verde Fine Gardens
This is an example of a small contemporary partial sun backyard gravel landscaping with a pergola.
 VanderHorn Architects

Sunroom - large country backyard slate floor sunroom idea in New York with no fireplace and a glass ceiling
Find the right local pro for your project

 Flavin Architects
Mid-Century Remodel on Tabor Hill
This sensitively sited house was designed by Robert Coolidge, a renowned architect and grandson of President Calvin Coolidge. The house features a symmetrical gable roof and beautiful floor to ceiling glass facing due south, smartly oriented for passive solar heating. Situated on a steep lot, the house is primarily a single story that steps down to a family room. This lower level opens to a New England exterior. Our goals for this project were to maintain the integrity of the original design while creating more modern spaces. Our design team worked to envision what Coolidge himself might have designed if he'd had access to modern materials and fixtures.
With the aim of creating a signature space that ties together the living, dining, and kitchen areas, we designed a variation on the 1950's "floating kitchen." In this inviting assembly, the kitchen is located away from exterior walls, which allows views from the floor-to-ceiling glass to remain uninterrupted by cabinetry.
We updated rooms throughout the house; installing modern features that pay homage to the fine, sleek lines of the original design. Finally, we opened the family room to a terrace featuring a fire pit. Since a hallmark of our design is the diminishment of the hard line between interior and exterior, we were especially pleased for the opportunity to update this classic work.

 BRIBURN – Architecture for Life
A sunny master bedroom with a small roof deck and a great mountain view.
Photo by John W. Hession
Example of an arts and crafts medium tone wood floor bedroom design in Portland Maine with gray walls
Example of an arts and crafts medium tone wood floor bedroom design in Portland Maine with gray walls

 Arcadia Builders LLC
Example of a large cottage open concept medium tone wood floor and beige floor family room design in Phoenix with white walls, a standard fireplace, a brick fireplace and a media wall
 Metamorphic Design

Raised planter boxes arranged to maximize light and micro climate conditions
Photo of a large contemporary full sun backyard gravel vegetable garden landscape in Vancouver.
Photo of a large contemporary full sun backyard gravel vegetable garden landscape in Vancouver.



 Elms Interior Design
Photography by Michael J. Lee
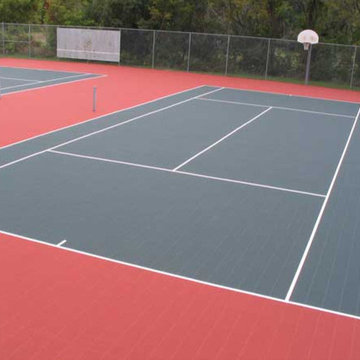
Example of a large classic slate floor and gray floor sunroom design in Boston with no fireplace and a glass ceiling
Example of a large classic slate floor and gray floor sunroom design in Boston with no fireplace and a glass ceiling

 Kaitlyn Wolfe
We teamed up with an investor to design a one-of-a-kind property. We created a very clear vision for this home: Scandinavian minimalism. Our intention for this home was to incorporate as many natural materials that we could. We started by selecting polished concrete floors throughout the entire home. To balance this masculinity, we chose soft, natural wood grain cabinetry for the kitchen, bathrooms and mudroom. In the kitchen, we made the hood a focal point by wrapping it in marble and installing a herringbone tile to the ceiling. We accented the rooms with brass and polished chrome, giving the home a light and airy feeling. We incorporated organic textures and soft lines throughout. The bathrooms feature a dimensioned shower tile and leather towel hooks. We drew inspiration for the color palette and styling by our surroundings - the desert.
 Williams Construction
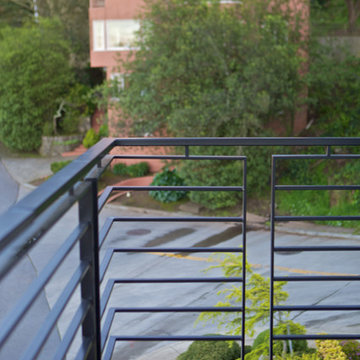
Powder coated stainless steel railing will withstand the harsh coastal climate conditions.
Large minimalist blue three-story wood flat roof photo in San Francisco
Large minimalist blue three-story wood flat roof photo in San Francisco
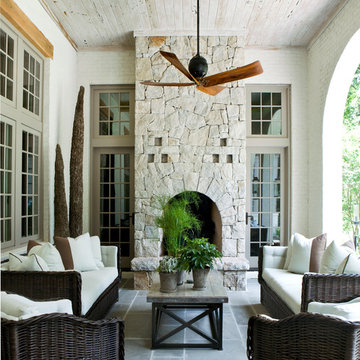


 SUPERIOR AWNING INC
Decorative Outdoor Drapes with Tiebacks in Sunbrella® Outdoor Canvas
Tuscan patio photo in Los Angeles with a fire pit and a pergola
Tuscan patio photo in Los Angeles with a fire pit and a pergola

 Grandeur Cellars
This Client wanted a conditioned wine cabinet unfinished raw so they can stain/finish it with the rest of the homes finishes.
Example of a small farmhouse wine cellar design in Tampa with storage racks
Example of a small farmhouse wine cellar design in Tampa with storage racks



 Mittendorf Quality Construction
Inspiration for a rustic brown one-story wood gable roof remodel in Seattle
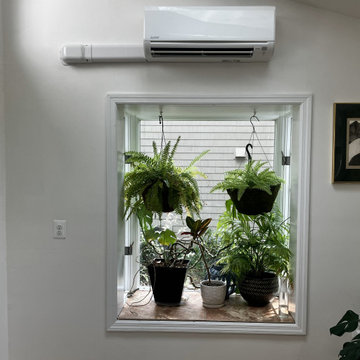
 Climate Pro Mechanical, LLC
Installation of a Mitsubishi single zone ductless heat pump to serve existing sunroom.
Small minimalist home design photo in Baltimore
Small minimalist home design photo in Baltimore
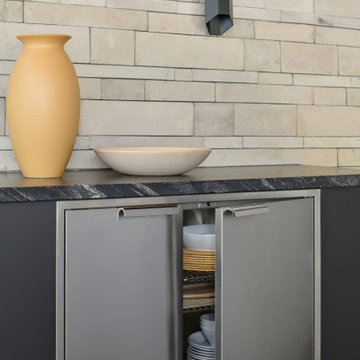
 Diana Bastone Designs
A close up of the outdoor kitchen storage cabinet. Perfect for an outdoer kitchen and the weather conditions of a four season climate
Inspiration for a coastal exterior home remodel in Toronto
Inspiration for a coastal exterior home remodel in Toronto

 McCown Design
McCown Design
Inspiration for a large coastal white two-story wood house exterior remodel in Miami with a hip roof and a metal roof
Inspiration for a large coastal white two-story wood house exterior remodel in Miami with a hip roof and a metal roof
2