
Search results for "Climatic conditions" in Home Design Ideas

 Guy Ayers, Architect
Reverse Shed Eichler
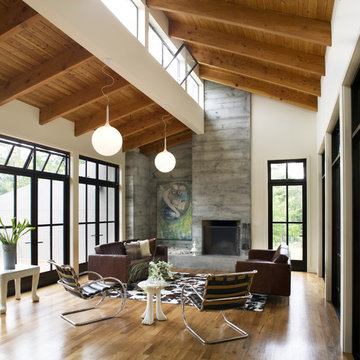
This project is part tear-down, part remodel. The original L-shaped plan allowed the living/ dining/ kitchen wing to be completely re-built while retaining the shell of the bedroom wing virtually intact. The rebuilt entertainment wing was enlarged 50% and covered with a low-slope reverse-shed roof sloping from eleven to thirteen feet. The shed roof floats on a continuous glass clerestory with eight foot transom. Cantilevered steel frames support wood roof beams with eaves of up to ten feet. An interior glass clerestory separates the kitchen and livingroom for sound control. A wall-to-wall skylight illuminates the north wall of the kitchen/family room. New additions at the back of the house add several “sliding” wall planes, where interior walls continue past full-height windows to the exterior, complimenting the typical Eichler indoor-outdoor ceiling and floor planes. The existing bedroom wing has been re-configured on the interior, changing three small bedrooms into two larger ones, and adding a guest suite in part of the original garage. A previous den addition provided the perfect spot for a large master ensuite bath and walk-in closet. Natural materials predominate, with fir ceilings, limestone veneer fireplace walls, anigre veneer cabinets, fir sliding windows and interior doors, bamboo floors, and concrete patios and walks. Landscape design by Bernard Trainor: www.bernardtrainor.com (see “Concrete Jungle” in April 2014 edition of Dwell magazine). Microsoft Media Center installation of the Year, 2008: www.cybermanor.com/ultimate_install.html (automated shades, radiant heating system, and lights, as well as security & sound).

 Piedras International

Living room - contemporary open concept living room idea in Miami with no fireplace
Find the right local pro for your project

 Roots Architecture + Design

Trendy 3/4 gray floor alcove shower photo with open cabinets, medium tone wood cabinets, a two-piece toilet, white walls, a vessel sink, wood countertops and brown countertops



 Jay Sifford
Ostrich fern with blue dune lyme grass. Photo by Jay Sifford.
Photo of an eclectic landscaping in Charlotte.
Photo of an eclectic landscaping in Charlotte.
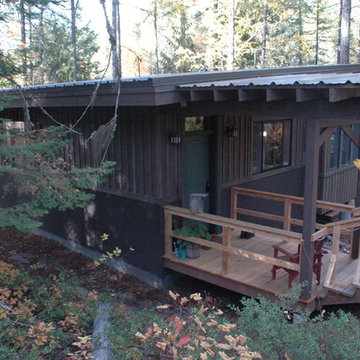
 Ken Williams Architect
Due to extreme climatic conditions: An ample covered Entrance and a simple structure provides for low maintenance. Extreme winter snow loads may reach 135 # / sq fr.

 KraftMaster Renovations
Metropolis Series from Glasscrafters Inc. encloses the large wet room in this master bathroom. The black windowpane enclosure highlights the black in the basket weave floor and the black vanity.
Photos by Chris Veith.
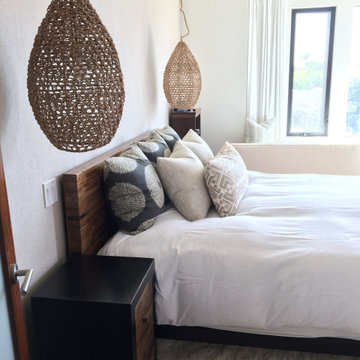
 KozyKasa
Example of a mid-sized beach style master carpeted and white floor bedroom design in Austin with white walls and no fireplace

 Business_Name_Placeholder
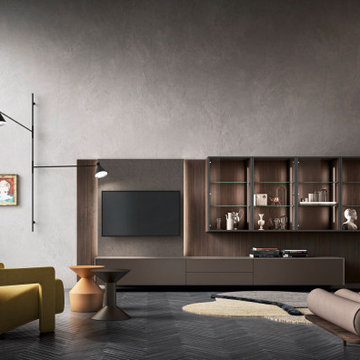
One standout feature in modern walk in closet is the integration of technology. Motion-activated lights, digital wardrobe organisation systems, and climate-controlled settings ensure that your garments and accessories are preserved in pristine condition. Mirrors, seating areas, and even built-in vanities elevate the walk-in closet into a true retreat for style enthusiasts.

 Acoustic Architects

Lutron smart lighting provides ideal illumination for the Muse gym space. Residences enjoy a world-class sound system and perfect climate-controlled conditions during their workout.

 Klima Architecture
George Oakley
Trendy open concept concrete floor living room photo in Salt Lake City with white walls and a hanging fireplace
Trendy open concept concrete floor living room photo in Salt Lake City with white walls and a hanging fireplace
 Romina Black Interiors
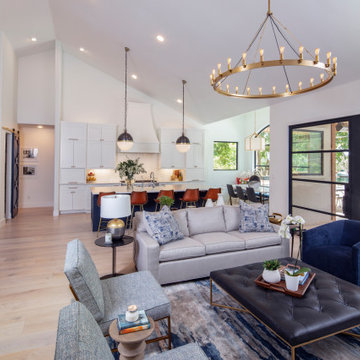
Living room - mid-sized transitional formal and open concept light wood floor and beige floor living room idea in Austin with white walls, a ribbon fireplace, a stone fireplace and a wall-mounted tv
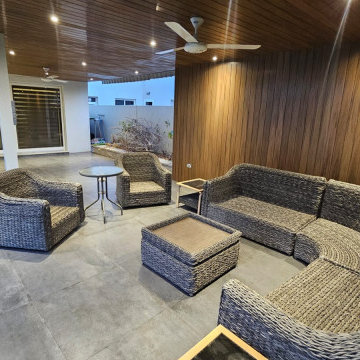
 Timber Mart WPC
Premium WPC ceiling panels for modern interiors and outdoor spaces. Durable, wood-look, low maintenance, and ideal for UAE & Oman climate conditions.
Minimalist brown vinyl townhouse exterior photo
Minimalist brown vinyl townhouse exterior photo
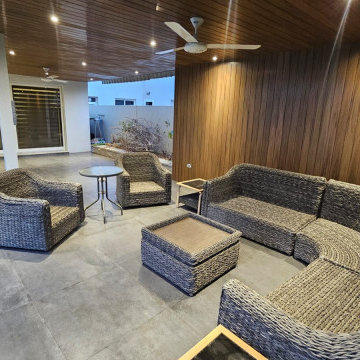 Timber Mart WPC
Premium WPC ceiling panels for modern interiors and outdoor spaces. Durable, wood-look, low maintenance, and ideal for UAE & Oman climate conditions.
Modern brown vinyl townhouse exterior idea
Modern brown vinyl townhouse exterior idea

 Outdoor Dreams
Inspiration for a mid-sized transitional backyard concrete paver patio remodel in Richmond with a fire pit and no cover
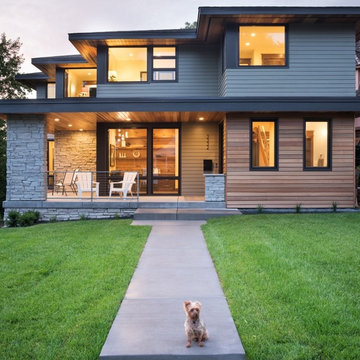
 Sustainable Nine Design + Build
Landmark Photography
Inspiration for a huge modern gray two-story mixed siding house exterior remodel in Minneapolis with a hip roof and a mixed material roof
Inspiration for a huge modern gray two-story mixed siding house exterior remodel in Minneapolis with a hip roof and a mixed material roof
4