
Search results for "Climatic" in Home Design Ideas
 EXOSYSTEME - Outdoor Living Solutions
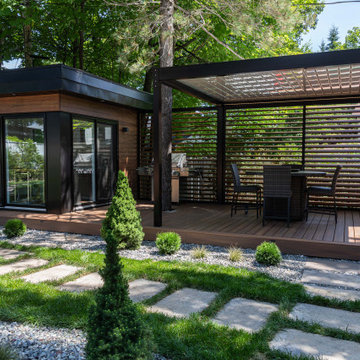
PERGOLA AZUR: With its motorized swivelling blades, the pergola AZUR is the ideal product for creating an outdoor living space that offers you and your guests comfort and protection against the elements. With its unique and modern design, durable aluminum structure, climate resistance and easy maintenance, the AZUR S pergola is a must for all high-end outdoor living spaces.
TAMILUZ PRIVACY SHUTTERS: Our exterior shutters can be integrated to the lateral openings of the AZUR bioclimatic pergola or installed to cover sides of existing covered outdoor living spaces. Built in aluminum and manually adjustable, the TAMILUZ shutters are easy to maintain, provide protection from sun rays and other climatic elements, and offer privacy on demand.
 Karin Payson architecture + design

This large deck off the master suite expands the living area. Thanks to a relatively mild climate in San Francisco, this outdoor room is usable for most of the year. Glass panel guard rails are supported with painted steel posts and topped with a wood rail. Cedar siding. Views to the north of the next hill over as well as of the San Francisco Bay to the east.
Photo by Brad Knipstein
 Legacy Landscape
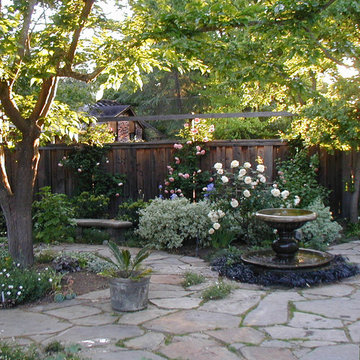
Example of a mid-sized classic backyard stone patio design in San Francisco with a fire pit and no cover
Find the right local pro for your project

 Girasole Sonoma
Persimmon close up.
The jays love to eat this once it gets a bit softer.
Girasole Sonoma
Inspiration for a farmhouse landscaping in San Francisco.
Inspiration for a farmhouse landscaping in San Francisco.
 Echo Workshop

Transitional l-shaped medium tone wood floor and brown floor eat-in kitchen photo in Houston with a farmhouse sink, shaker cabinets, white cabinets, gray backsplash, stainless steel appliances, an island and gray countertops

 Aiken Design Center
Beach style white two-story house exterior photo in Atlanta with a hip roof and a metal roof
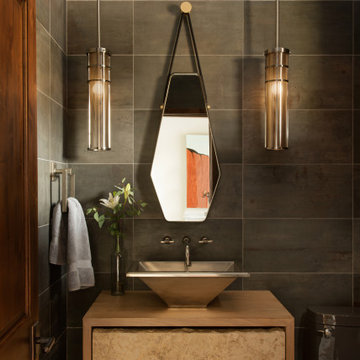

Cephalanthus occidentalis / Buttonbush
Photo: Fritz Flohr Reynolds, via Flickr, licensed under Creative Commons Attribution-Share Alike 2.0 generic
Photo of a landscaping in Other.
Photo of a landscaping in Other.

 Landis Architects | Builders
This 1890 rowhouse had been renovated over time, most recently in the 70s. Our clients wanted to renovate every floor. The floors and walls were out of level, and most of the systems were old. We gutted the structure to the studs, leveled and reframed the walls and floors, added insulation and updated the plumbing, electrical and HVAC. Once the structural and systems work was complete, our crew installed a new expanded kitchen, updated all the bathrooms, and updated the basement.
HDBros

 Bellingham Bay Builders
The Twin Peaks Passive House + ADU was designed and built to remain resilient in the face of natural disasters. Fortunately, the same great building strategies and design that provide resilience also provide a home that is incredibly comfortable and healthy while also visually stunning.
This home’s journey began with a desire to design and build a house that meets the rigorous standards of Passive House. Before beginning the design/ construction process, the homeowners had already spent countless hours researching ways to minimize their global climate change footprint. As with any Passive House, a large portion of this research was focused on building envelope design and construction. The wall assembly is combination of six inch Structurally Insulated Panels (SIPs) and 2x6 stick frame construction filled with blown in insulation. The roof assembly is a combination of twelve inch SIPs and 2x12 stick frame construction filled with batt insulation. The pairing of SIPs and traditional stick framing allowed for easy air sealing details and a continuous thermal break between the panels and the wall framing.
Beyond the building envelope, a number of other high performance strategies were used in constructing this home and ADU such as: battery storage of solar energy, ground source heat pump technology, Heat Recovery Ventilation, LED lighting, and heat pump water heating technology.
In addition to the time and energy spent on reaching Passivhaus Standards, thoughtful design and carefully chosen interior finishes coalesce at the Twin Peaks Passive House + ADU into stunning interiors with modern farmhouse appeal. The result is a graceful combination of innovation, durability, and aesthetics that will last for a century to come.
Despite the requirements of adhering to some of the most rigorous environmental standards in construction today, the homeowners chose to certify both their main home and their ADU to Passive House Standards. From a meticulously designed building envelope that tested at 0.62 ACH50, to the extensive solar array/ battery bank combination that allows designated circuits to function, uninterrupted for at least 48 hours, the Twin Peaks Passive House has a long list of high performance features that contributed to the completion of this arduous certification process. The ADU was also designed and built with these high standards in mind. Both homes have the same wall and roof assembly ,an HRV, and a Passive House Certified window and doors package. While the main home includes a ground source heat pump that warms both the radiant floors and domestic hot water tank, the more compact ADU is heated with a mini-split ductless heat pump. The end result is a home and ADU built to last, both of which are a testament to owners’ commitment to lessen their impact on the environment.
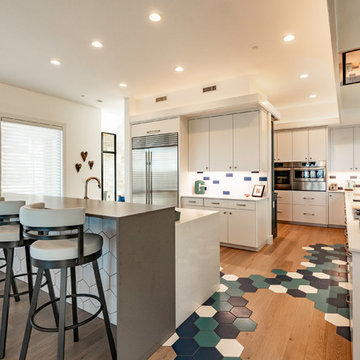
 Barley|Pfeiffer Architecture
Our inspiration for this home was an updated and refined approach to Frank Lloyd Wright’s “Prairie-style”; one that responds well to the harsh Central Texas heat. By DESIGN we achieved soft balanced and glare-free daylighting, comfortable temperatures via passive solar control measures, energy efficiency without reliance on maintenance-intensive Green “gizmos” and lower exterior maintenance.
The client’s desire for a healthy, comfortable and fun home to raise a young family and to accommodate extended visitor stays, while being environmentally responsible through “high performance” building attributes, was met. Harmonious response to the site’s micro-climate, excellent Indoor Air Quality, enhanced natural ventilation strategies, and an elegant bug-free semi-outdoor “living room” that connects one to the outdoors are a few examples of the architect’s approach to Green by Design that results in a home that exceeds the expectations of its owners.
Photo by Mark Adams Media
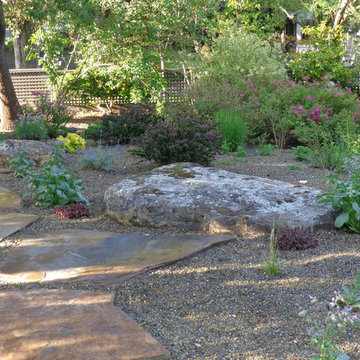 Legacy Landscape
Inspiration for a mid-sized rustic drought-tolerant and full sun front yard gravel landscaping in San Francisco.
 Madeleine Design Group Inc.

Example of a large trendy open concept beige floor living room design in Vancouver with white walls, a standard fireplace and a metal fireplace
 Coco Maison Design
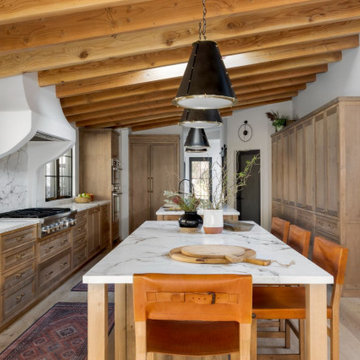
We planned a thoughtful redesign of this beautiful home while retaining many of the existing features. We wanted this house to feel the immediacy of its environment. So we carried the exterior front entry style into the interiors, too, as a way to bring the beautiful outdoors in. In addition, we added patios to all the bedrooms to make them feel much bigger. Luckily for us, our temperate California climate makes it possible for the patios to be used consistently throughout the year.
The original kitchen design did not have exposed beams, but we decided to replicate the motif of the 30" living room beams in the kitchen as well, making it one of our favorite details of the house. To make the kitchen more functional, we added a second island allowing us to separate kitchen tasks. The sink island works as a food prep area, and the bar island is for mail, crafts, and quick snacks.
We designed the primary bedroom as a relaxation sanctuary – something we highly recommend to all parents. It features some of our favorite things: a cognac leather reading chair next to a fireplace, Scottish plaid fabrics, a vegetable dye rug, art from our favorite cities, and goofy portraits of the kids.
---
Project designed by Courtney Thomas Design in La Cañada. Serving Pasadena, Glendale, Monrovia, San Marino, Sierra Madre, South Pasadena, and Altadena.
For more about Courtney Thomas Design, see here: https://www.courtneythomasdesign.com/
To learn more about this project, see here:
https://www.courtneythomasdesign.com/portfolio/functional-ranch-house-design/
 NB Construction
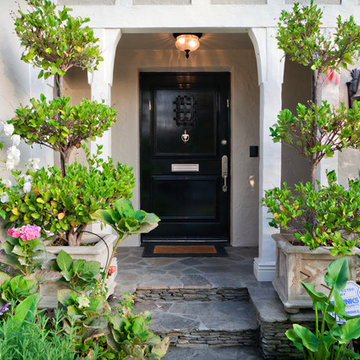
The perfect greenery and floral work determines the character of your outdoor spaces. We work with you to determine landscaping that complements your home while working well naturally with our local climate.
Taken by: Rick Rodney
 Unique Custom Homes

Trendy beige floor great room photo in Las Vegas with white walls and no fireplace
 SAV Digital Environments

The views from this Big Sky home are captivating! Before the shovels were in the ground, we just knew that blurring the palette between the inside and outside was the key to creating a harmonious living experience.
“Thoughtfully merging technology with design, we worked closely with the design and creative community to compose a unified space that both inspires and functions without distracting from the remarkable location and gorgeous architecture. Our goal was to elevate the space aesthetically and sonically. I think we accomplished that and then some.” – Stephanie Gilboy, SAV Digital Environments
From the elegant integrated technology, to the furnishings, area rugs, and original art, this project couldn’t have turned out any better. And can we just say, the custom Meridian Speakers are absolutely marvelous! They truly function as an anchor in the space aesthetically while delivering an exceptional listening experience.
 Superior Fireplaces
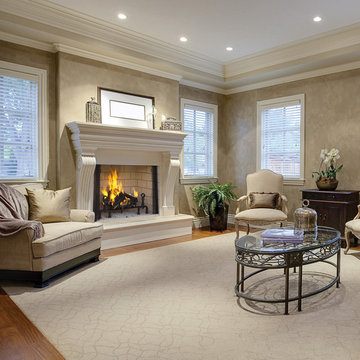
WRT6000 models feature our revolutionary, Mosaic MasonryTM real firebrick lining system available in warm red and clean Ivory brick colors. “Impressive” is the only way to describe these massive wood burners. Designed for large, custom applications, the WRT6000 Signature Series fireplaces feature a 30” tall opening and beautiful Mosaic Masonry™ brick that represents a true masonry fireplace appearance. When only an authentic masonry fireplace will do, the WRT6000 series has the industry’s best offering at a fraction of the cost of site built.
Features
Available in 36”, 42” and 50” models
Massive smoke dome with no visible smoke shelf for reliable operation
Fully insulated firebox for increased performance in colder climates
Mosaic Masonry™ brick available in a variety of patterns and colors with integrated ash lip
Heavy duty cast iron log grate with rugged forged andirons
Hidden ash dump with pull ring
Easy access damper control
Includes mesh fire screens
Dual (left hand/right hand) outside air kits available for maximum performance
Durable textured powder coat finish
Uses IHP 12 DM (1700º) double wall air cooled wood burning chimney
Uses IHP 12 HT (2100º) heavy gauge double wall air cooled wood burning chimney, recommended for cold climates (required for Canada)
20 year limited warranty
 Surreal Systems LLC
This project is an Electronic House Magazine Homes of the Year Award Winner: http://electronichouse.com/article/multipurpose_media_room_with_vegas_vibe
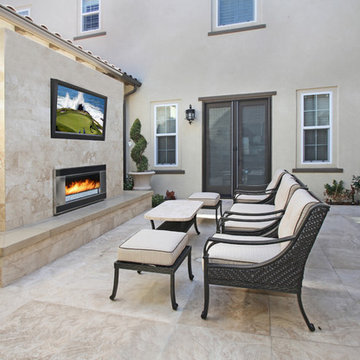
Shortly after moving into this home, our client wanted to add space and create a custom game room, pool, and courtyard space. They plan to entertain significantly, and wanted a high-performance space that they could be proud of. We integrated quality electronics into a professionally designed space, with culminated in a comfortable environment with plenty of entertainment options. The 9 video screens combine to provide a 138" TV with flawless picture, and incredible surround sound performance. This entertainment can be taken outside with the cleverly hidden rock speakers throughout the property, and outdoor WiFi to allow everything to be controlled with iPads and iPhones from anywhere in or out of the home. Integration of the lighting control, climate control, and audio video into a central app, provides simple control and convenience.
 Corinthian Fine Homes
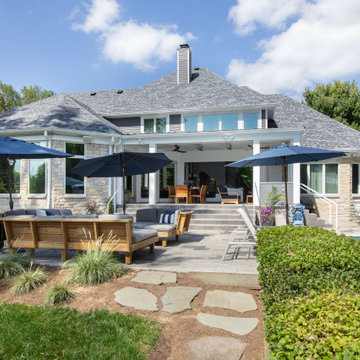
These homeowners are well known to our team as repeat clients and asked us to convert a dated deck overlooking their pool and the lake into an indoor/outdoor living space. A new footer foundation with tile floor was added to withstand the Indiana climate and to create an elegant aesthetic. The existing transom windows were raised and a collapsible glass wall with retractable screens was added to truly bring the outdoor space inside. Overhead heaters and ceiling fans now assist with climate control and a custom TV cabinet was built and installed utilizing motorized retractable hardware to hide the TV when not in use.
As the exterior project was concluding we additionally removed 2 interior walls and french doors to a room to be converted to a game room. We removed a storage space under the stairs leading to the upper floor and installed contemporary stair tread and cable handrail for an updated modern look. The first floor living space is now open and entertainer friendly with uninterrupted flow from inside to outside and is simply stunning.
70