
Search results for "Climatic" in Home Design Ideas

 RAC Advanced Control


Design build AV System: Savant control system with Lutron Homeworks lighting and shading system. Great Room and Master Bed surround sound. Full audio video distribution. Climate and fireplace control. Ruckus Wireless access points. In-wall iPads control points. Remote cameras.
Find the right local pro for your project



 Assembledge
Located steps from the waterways of Huntington Harbor, California, Phelps Residence is a remodel of a regional mid-century house, developed in the 1960s along with the rest of the Harbor neighborhood.
The goal of the renovation was to honor the mid-century bones of the existing structure featuring full-height windows and open beam ceilings while infusing new life and detail via a ground-up renovation.
The volume of the house is a two-story stucco façade structure with vertical cedar and black metal accents. The wall-to-wall, full-height sliding doors create an indoor-outdoor experience by extending the front yard fire pit and seating area through the living room to the backyard swimming pool and cabana beyond. The climate of the Harbor provides an ideal environment to open the space up to the yards year-round, thereby expanding the footprint of the house and allowing for an uninterrupted flow between rooms and indoor and outdoor areas.
The entry foyer features a steel and terrazzo sculptural stair in a recessed bed of river rock. The lower level’s large-scale terrazzo tiles seamlessly join the living room, dining room, and kitchen. The upper level is reserved for the private bedrooms and a more intimate family room. Hardwood floors flow throughout while large-scale windows seek to capture the unique views offered from each room.
Stack bond CMU garden walls in the front yard define the entry sequence, honoring the mid-century history of the residence.
 Surreal Systems LLC
This project is an Electronic House Magazine award winner: http://electronichouse.com/article/small_house_goes_big_with_home_automation
We were brought into this project just as the major remodel was underway, allowing us to bring together a feature-rich audio/video and automation system with elegant integration into the spaces. This system provides simple control and automation of the lights, climate, audio/video, security, video surveillance, and door locks. The homeowner can use their iPads or iPhones to control everything in their home, or when away.
 K & D Landscaping, Inc.
Residential home in Santa Cruz, CA

This stunning front and backyard project was so much fun! The plethora of K&D's scope of work included: smooth finished concrete walls, multiple styles of horizontal redwood fencing, smooth finished concrete stepping stones, bands, steps & pathways, paver patio & driveway, artificial turf, TimberTech stairs & decks, TimberTech custom bench with storage, shower wall with bike washing station, custom concrete fountain, poured-in-place fire pit, pour-in-place half circle bench with sloped back rest, metal pergola, low voltage lighting, planting and irrigation! (*Adorable cat not included)


 Johnson Squared Architecture + Planning

Designed by Johnson Squared, Bainbridge Is., WA © 2014 John Granen
Large trendy blue three-story mixed siding exterior home photo in Seattle with a metal roof
Large trendy blue three-story mixed siding exterior home photo in Seattle with a metal roof



 Ehrlich Yanai Rhee Chaney Architects
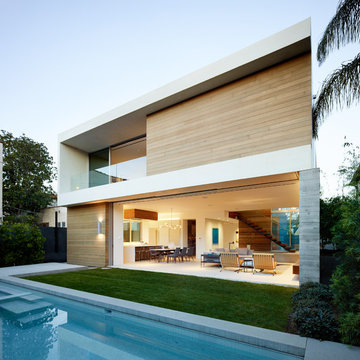
In the main living area, bold floor-to-ceiling glass-doors define the room. With these pocketed away entirely, the living and dining seamlessly open to the back yard and pool, increasing the sense of outdoor space and giving the illusion of a much bigger home while taking full advantage of the California climate.
(Photography by Matthew Millman)
 Wallace Landscape Associates
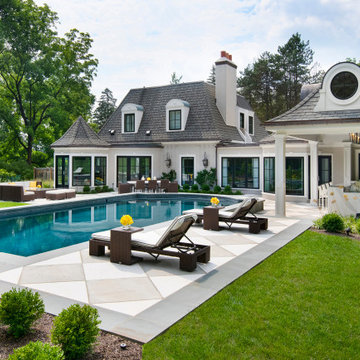
Example of a transitional backyard custom-shaped pool design in Philadelphia
 Rachel Loewen Photography
Photo: Rachel Loewen © 2018 Houzz
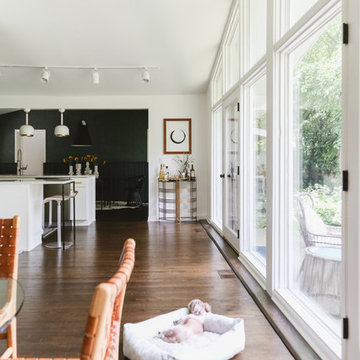
Example of a transitional dining room design in Chicago
Example of a transitional dining room design in Chicago
 HMH Architecture + Interiors
Photo by: Andrew Pogue Photography
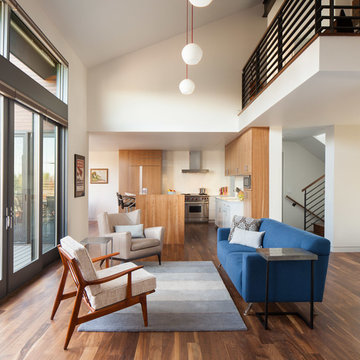
Living room - contemporary open concept living room idea in Denver with white walls
Living room - contemporary open concept living room idea in Denver with white walls
 Boston Counters

Eat-in kitchen - contemporary eat-in kitchen idea in Boston with quartz countertops, white countertops, white backsplash and quartz backsplash
 Dream Home Building and Design LLC
Tosnflies Photography
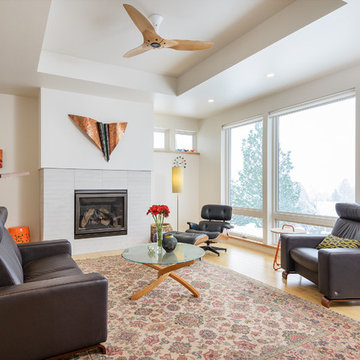
Living room - contemporary living room idea in Other
Living room - contemporary living room idea in Other
 Legacy Landscape
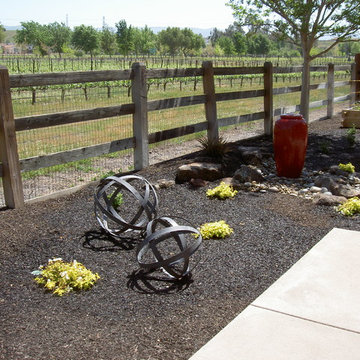
This is an example of a mid-sized contemporary drought-tolerant and full sun backyard gravel landscaping in San Francisco.
66