
Search results for "Climatic" in Home Design Ideas
 Cellars South
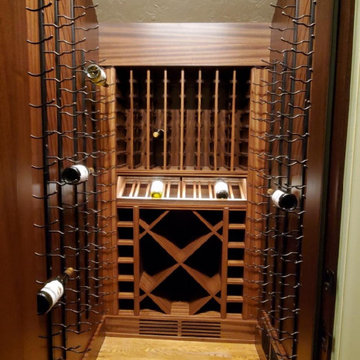

Small under stairwell closet turned into a climate controlled wine cellar. Combination wood racking and metal wall racks.
Example of a classic wine cellar design in Other
Example of a classic wine cellar design in Other

 MIB Luxury Homes
Heated Driveway System Installation. This project showcases a professionally installed hydronic driveway system. The Red PEX tubing is laid out over a reinforced rebar grid before concrete is poured. This system circulates heated water through the tubing to melt snow and ice during winter, providing a clear and safe surface without the need for shoveling or deicing chemicals. This is Ideal for cold climates, this energy-efficient solution increases convenience, safety, and curb appeal.
 The Woodshop Inc.
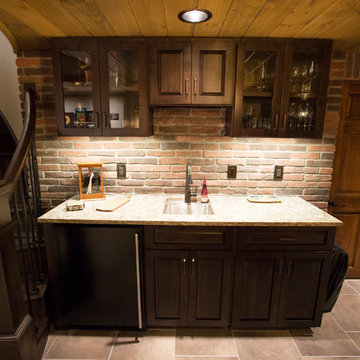
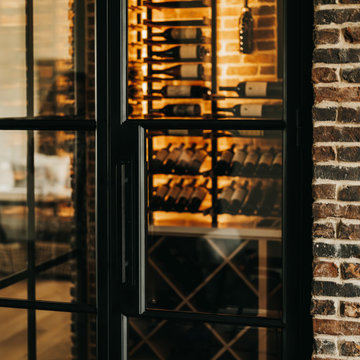
This basement features A climate controlled glass enclosed wine storage system. The racking is made of teak. The basement ceiling is a tongue and groove wood ceiling stained to match the doors and trimwork throughout the house. We added brick veneer to multiple walls in the space to create the feeling of an old world cellar. The space is equipped with a wet bar. The cabinets are a rich dark stained cherry with raised panel doors and drawers with Cambria counter top. We added under cabinet lighting which really shows off the brick detail. The winding staircase is finished to match the wet bar cabinetry.
Find the right local pro for your project
 Krumpers Solar Blinds
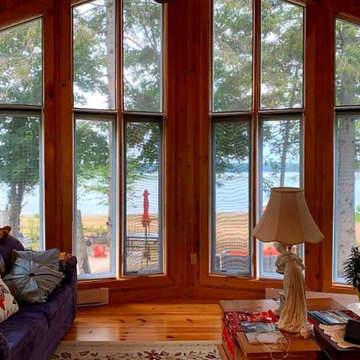
Experience the perfect balance of light, comfort, and efficiency with Krumpers Solar Blinds. Designed for spring and summer living, these two-sided, turn-around blinds provide exceptional UV protection, climate control, and a clear view of the outdoors.
Proudly Made in Canada and featured on HGTV’s Vacation House Rules, Krumpers Solar Blinds are lab-tested and proven to deliver up to 41% energy savings. Whether for a modern condo, sunroom, or lakefront cottage, they help maintain a cool, comfortable indoor environment while preserving natural light and outdoor beauty.
Available in manual and motorized options, Krumpers Solar Blinds redefine home comfort through innovative design and sustainable performance.
 Krumpers Solar Blinds
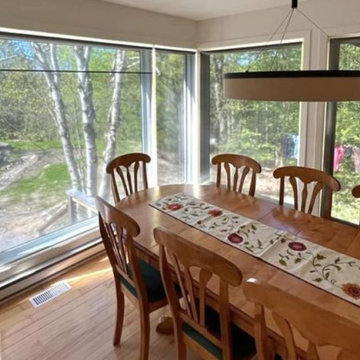
Experience the perfect balance of light, comfort, and efficiency with Krumpers Solar Blinds. Designed for spring and summer living, these two-sided, turn-around blinds provide exceptional UV protection, climate control, and a clear view of the outdoors.
Proudly Made in Canada and featured on HGTV’s Vacation House Rules, Krumpers Solar Blinds are lab-tested and proven to deliver up to 41% energy savings. Whether for a modern condo, sunroom, or lakefront cottage, they help maintain a cool, comfortable indoor environment while preserving natural light and outdoor beauty.
Available in manual and motorized options, Krumpers Solar Blinds redefine home comfort through innovative design and sustainable performance.
 Vineyard Wine Cellars
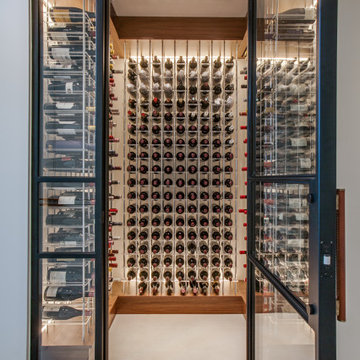
Situated at the entrance to the bar area, this modern climate-controlled wine cellar in Dallas, Texas compliments the style and elegance of the surrounding space. The insulated glass sidelights on either side of the entry door perfectly frame a column of bottles. Airflow is routed within the millwork to ensure a perfect climate without any components of the refrigeration system being visible in the room. The wine racking system includes a walnut soffit and base, metal vertical supports and clear acrylic cradles to support each bottle.
 Legacy Landscape
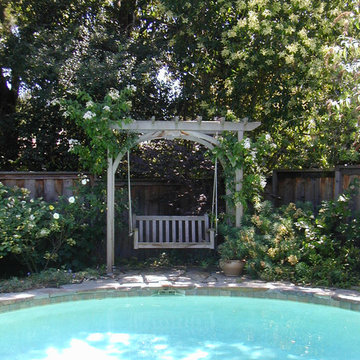
Example of a mid-sized classic backyard stone patio design in San Francisco with a fire pit and no cover
 Az Custom Landscapes LLC
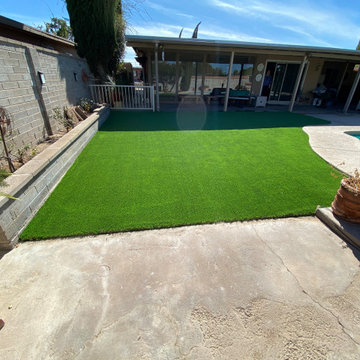
This wide-angle backyard shot highlights a professional residential artificial turf installation in Tucson, Arizona, designed and executed by Az Custom Landscapes LLC. The project demonstrates how to effectively integrate a vibrant, mud-free green space directly alongside a swimming pool area in a desert climate.
The high-density, premium synthetic turf is precisely contoured to meet the sweeping, organic curves of an existing concrete pool deck, creating a seamless and flush transition between the lounging area and the water. This layout eliminates the issue of grass clippings, dirt, and mud entering the pool filtration system, ensuring a pristine outdoor entertainment space.
Framing the artificial lawn is a low-set masonry block retaining wall with a built-in planter ledger, which separates the grass from the property's privacy wall. Designed to withstand the intense Arizona sun, this UV-resistant and pet-friendly synthetic grass setup offers a drought-tolerant backyard solution that maintains its rich green color year-round without the need for constant watering or mowing.
 Martin Bros. Contracting, Inc.
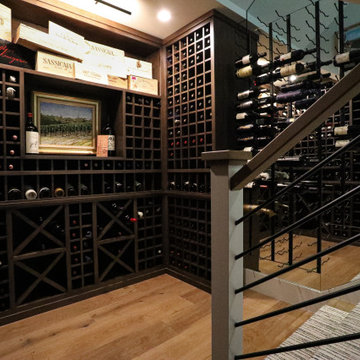
Step down into this climate-controlled wine cellar, where custom-built maple bottle storage lines the main area, complemented by sleek metal vintage view racks along the entrance staircase. A simple finial stair rod on the runner adds a subtle touch of elegance, while the modern stair rail system, enhances the contemporary design.
 By Design Custom Home Concierge
By Design I WANT THAT Wednesday feature of the week . . .ATTENTION ALL WINE LOVERS! One of the features that I find on most of my custom home clients "I WANT THAT" list is a wine cellar. Whether you're a collector or just like to keep a few nice bottles around for a special occasion, there's a wine cellar solution to fit any style or budget. Here are some of my favs . . .
 Inviniti Cellar Design
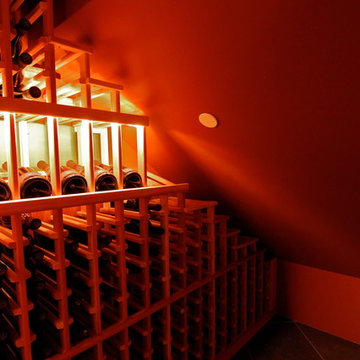
A beautiful wine cellar using all angles of the space available under the stairs. The squared glass door follows the ceiling lines taking the eyes to the square arch focal point at the end of the room. The Scalloped racks surrounding the picture opening were designed for magnums. A white wine cooler sits below the stone counter top. Rope lighting illuminates the high reveal wine bottle display angles around the room. The cellar racking and lighting wraps around under the staircase and includes solid diamond bins for various bottle sizes. Solid wine case storage runs along both sides of the room and a boxed wood louver covers the the climate control system located above the door. Photo taken by Inviniti Cellar Design taken by Inviniti Cellar Design
 Heritage Vine Inc.
Detail of the custom steel-framed doors, built to provide a clear view while maintaining climate stability.
Example of a mid-sized trendy wine cellar design in Phoenix
Example of a mid-sized trendy wine cellar design in Phoenix
 Sunray Remodel Services LLC
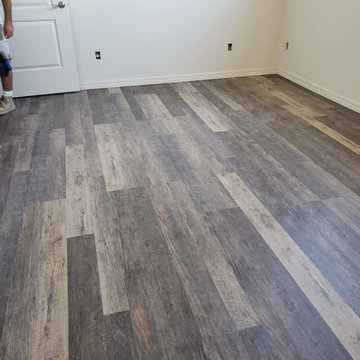
This customer didn't have any room for her home office, her closet wasn't big enough and she needed additional storage for all of her belongings that needed to be climate controlled. We added on this wonderfully large home office right off of the Master Bedroom, added on to her existing Master Bedroom closet and added a huge 12 x 12 climate controlled storage room. She was so thrilled to have all her needs met! We then matched the exterior to the room addition so that no one would know unless they saw before pictures! This is after we installed new vinyl flooring!
 The Ruth Bancroft Garden
Pavers
Large Palm
Large aloe
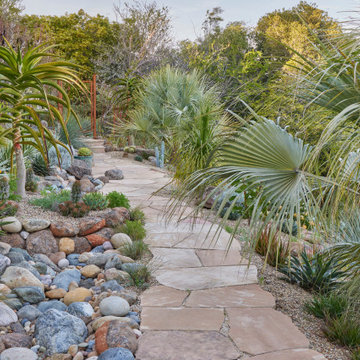
This is an example of a huge contemporary drought-tolerant and full sun backyard gravel raised garden bed in San Francisco for summer.
This is an example of a huge contemporary drought-tolerant and full sun backyard gravel raised garden bed in San Francisco for summer.
 SAV Digital Environments
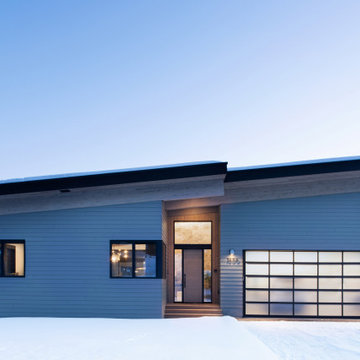
The story of this home is very unassuming, but that was the objective, to create the most intuitive, discreet, thoughtful smart home possible for our client.
The clients are very tech-savvy individuals, but not over the top. They knew what they wanted, and what they wanted was clean and reliable technology in their home. Simple as that. A complete smart home system built just for them, providing a seamless experience. Automated lighting and shades timed and tuned to their preferences, security and surveillance giving them 24/7 peace of mind, climate control always at the ideal temperature, and an audio/video system that is not only brilliant in sound, but modern, easy to control, and beautiful. Two words come to mind for these clients after the project was complete… “Welcome Home.”
 Pleasants Oncel Practice Architecture DPC
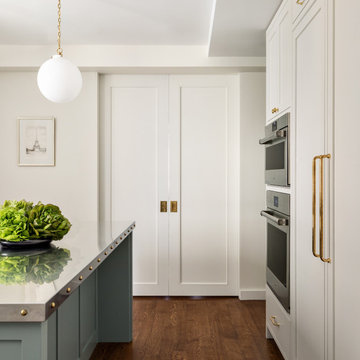
Our design for an apartment located in the West End-Collegiate Historic District Extension in Manhattan addressed a number of challenges to unleash the potential of this 2.500-square-foot space in an elegant pre-war building.
When purchased by our client, the property was in estate condition and needed extensive work, requiring demolition and a complete makeover of the living spaces, as well as the addition of contemporary climate control.
Among the spatial and design challenges, the primary bathroom was exposed to the entry foyer of the apartment, and the dining room and kitchen were each closed-in and lacking light.
The dining room’s promise as a bright, convivial space was fulfilled by adding double pocket doors opening to the living room, kitchen and foyer, establishing a seamless flow through the entertaining spaces while bringing in much-needed light.
We designed a chic and modern solution for the primary bedroom’s lack of privacy, creating a walk-in closet that serves as a transitional vestibule in the bedroom, adding both visual intrigue and additional storage space while shielding the viewscape from the apartment entrance through the foyer to the bedroom.
To add a three-zone central air conditioning system, we took advantage of the kitchen facing an interior courtyard, placing the air conditioning condensers here, which also satisfied landmark property restrictions. The climate control system was accomplished without lowering ceiling heights.
Finally, we worked with the client to choose classic finishes and fixtures that reflect and enhance the historic nature of the property, and are also contemporary and timeless. These include unlacquered brass hardware, herringbone oak flooring with a stencil border, black-and-white bathrooms, and paneling, trim, and moldings that are simple and elegant.
POP Architecture was the architect for the project, and Godwin Construction was the general contractor.
 Krumpers Solar Blinds
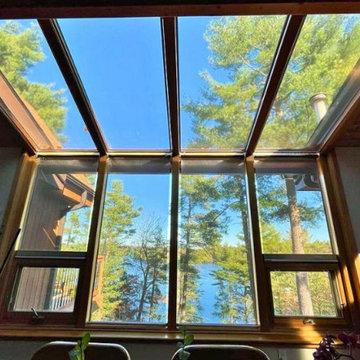
Experience the perfect balance of light, comfort, and efficiency with Krumpers Solar Blinds. Designed for spring and summer living, these two-sided, turn-around blinds provide exceptional UV protection, climate control, and a clear view of the outdoors.
Proudly Made in Canada and featured on HGTV’s Vacation House Rules, Krumpers Solar Blinds are lab-tested and proven to deliver up to 41% energy savings. Whether for a modern condo, sunroom, or lakefront cottage, they help maintain a cool, comfortable indoor environment while preserving natural light and outdoor beauty.
Available in manual and motorized options, Krumpers Solar Blinds redefine home comfort through innovative design and sustainable performance.
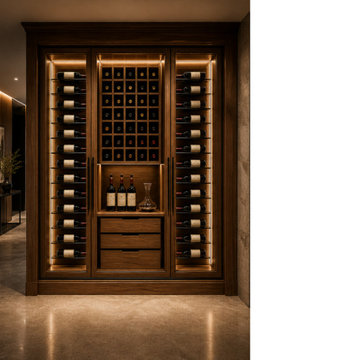
 Oasis Luxury Living
A custom-designed, climate-controlled wine cabinet integrated into a modern Boca Raton residence.
This installation was developed to function as both storage and architectural focal point—combining furniture-grade millwork, integrated lighting, and precision wine preservation.
Label-forward display, balanced racking, and warm ambient illumination transform the cabinet into a visual centerpiece within the space.
Designed as part of a broader approach to elevated living environments, where wine, design, and atmosphere are considered together.
Conceptual design developed to illustrate custom wine cabinet integration.
 The Ruth Bancroft Garden
Design ideas for a huge contemporary drought-tolerant and full sun backyard gravel raised garden bed in San Francisco for summer.
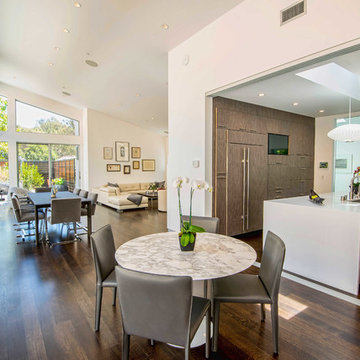
 CPI Home AV
Climate control for each room of the house and custom lighting fixtures.
Mid-sized trendy dark wood floor and brown floor kitchen/dining room combo photo in Los Angeles with white walls and no fireplace
Mid-sized trendy dark wood floor and brown floor kitchen/dining room combo photo in Los Angeles with white walls and no fireplace
84