
Search results for "Climatic" in Home Design Ideas
 Backyard X-Scapes Inc.
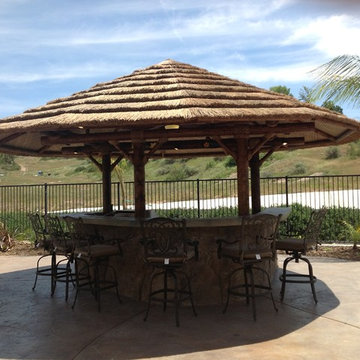
African Cape Reed Thatch is recognized for it sheer aesthetic beauty. The 100% African Reed Thatch Panels are blended in rustic colors of gold, browns, and greens. This building material has been used for hundreds of years throughout all of Africa and Europe to cover their roof structures. It is a clear choice for theme resorts, zoos, and attractions worldwide for its unique qualities and long life span. This environmentally friendly, attractive, and sustainable product is resistant to mildew, natural infestation of pest and birds and to harsh climates.
This premium Cape Reed Thatch life expectancy averages 8-10 based on climate conditions and retains heat installation during the cold months and cooler temperatures underneath during summer periods.
The thatch panels can be used for interior or exterior use and are popular for the following residential and commercial applications:
Resorts
Zoos
Water Parks
Private Gardens
Commercial Displays
Themed Restaurants
Tiki Huts and Bars
Themed Attractions
Hospitality Industry
 Techo-Bloc
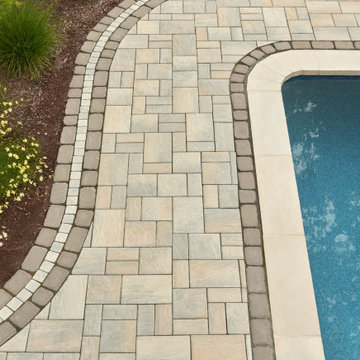
This backyard patio design is inspired by our Eva, Antika and Villagio pavers. This project is the perfect example of how well our products mix together. Think outside of the box this season. Mix patterns, textures and colors the express your unique style! Check out our pavers for more inspiration! https://www.techo-bloc.com/shop/pavers/
 Shuler Architecture
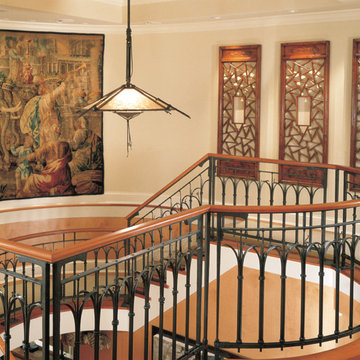
The Owners of this luxurious waterfront estate acquired this property after the previous owners defaulted on their loan and stopped construction. We were initially engaged to inspect and assess the structural integrity of the building shell and work with a geo-technical engineer to evaluate the condition of the site’s soil. Tests determined that the site’s previous use as a sawmill and Native American fishing ground rendered the soil unfit for construction activity. In response to the lack of soil bearing capacity, our solution employs expansive footings supported by hundreds of piles throughout the entire project site.
After completing our inspection of the structure, we were engaged to completely redesigned this home to accommodate our clients’ growing family and extensive art collection. Stylistically, this highly detailed structure borrows from the grand bungalows of the Greene brothers in Pasadena, California while employing sophisticated climate, lighting, AV and security systems. To ensure our clients’ art collection was properly displayed and protected, we worked with specialists from the Seattle Art Museum to develop appropriate lighting and climate control systems. Finally, we engaged the best craftsman we know – general contractor, interior designer, landscape architect, cabinet maker, blacksmith, custom woodworker and stone mason – to execute what ultimately became our clients’ very personal and unique statement for their home.
Find the right local pro for your project
 Thayer Hopkins Architects
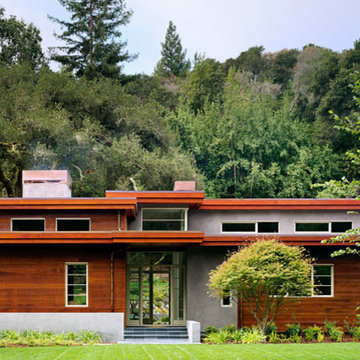
This residence was designed as a series of linked pavilions inspired by the relationship to nature found in traditional Japanese vernacular architecture. The site was conceived and planned in collaboration with Brent Cottong, landscape architect, creating an integration of interior and exterior living spaces, view corridors and site lines. The home was sited around existing natural elements that include a heritage Coast Live Oak tree, a stand of redwoods and a seasonal creek.
The interior of the house glows with natural light that suffuses the space. The geometry and fenestration maximize natural light and incorporate energy efficient climate-responsive solar design principles. Solar orientation photographs were taken throughout the site, on which a solar study was based, contributing to the generation of the design.

 Beyond Efficiency
At an elevation of 8750' and winter design temperature of -16 degrees F, the historic mountain mining town of Telluride, Colorado can be cold! Beyond Efficiency was brought on board for its cold-climate expertise and provided buiding envelope advising and detailing, mechanical engineering, and guidance in surpassing Telluride's energy efficiency requirements for the new single-family home. The project was completed in the fall of 2016.
Our detailed plan review of preliminary building envelope details services identified thermal bridging issues at basement wall intersections with the slab and raised floor. Simple modifications significantly reduced heat loss and improved constructability. We also advised on the above-ground framed wall assemby, which resulted in a 2x6 wood-framed wall insulated with dense-pack cellulose, ZIP System sheathing (which doubles as the airtight weather-resistant barrier (WRB)), 2" continuous rigid mineral wool insulation, 1x4 furring, and fiber cement lap siding. The wall assembly reduces heat loss 20% compared to Telluride's minimum requirement, and the R-52 roof assembly is 35% better than code. Alpen high-solar gain fiberglass windows, which include a low-E film suspended between the two panes of glass, reduce window-related heat losses by 50% compared to code and round out the high-performance envelope package.
The final mechanical system design includes heat-recovery ventilation and in-floor radiant hydronic heating provided from a 95% AFUE high-efficiency condensing gas boiler. Utility bills from the first year of occupancy demonstrate the project's highly efficient design: the household's total site energy is about 20% less than that of the average Colorado residence, an impressive feat given that Telluride is in a significantly more extreme climate zone than a majority of Colorado's population.
Photo credit: Arkin Tilt Architects
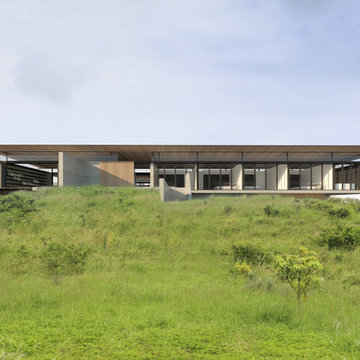
 Robinson Architects
Proposed Renders
Inspiration for a mid-sized contemporary gray one-story concrete exterior home remodel in Sunshine Coast with a metal roof
Inspiration for a mid-sized contemporary gray one-story concrete exterior home remodel in Sunshine Coast with a metal roof
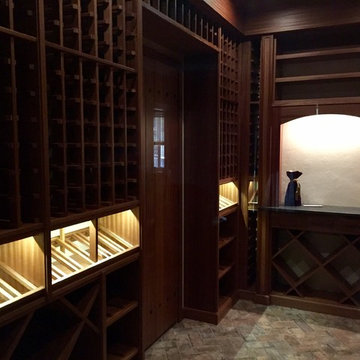
 Cellars South
After - Storage closet converted to a climate controlled wine cellar.
Wine cellar - traditional wine cellar idea in Other
Wine cellar - traditional wine cellar idea in Other
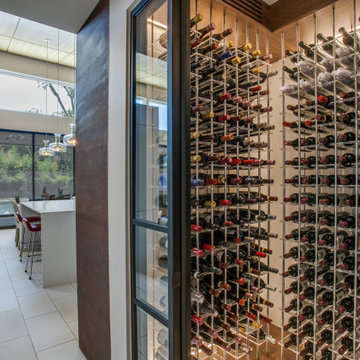
 Vineyard Wine Cellars
Situated at the entrance to the bar area, this modern climate-controlled wine cellar in Dallas, Texas compliments the style and elegance of the surrounding space. The insulated glass sidelights on either side of the entry door perfectly frame a column of bottles. Airflow is routed within the millwork to ensure a perfect climate without any components of the refrigeration system being visible in the room. The wine racking system includes a walnut soffit and base, metal vertical supports and clear acrylic cradles to support each bottle.
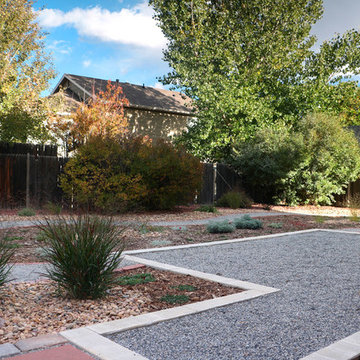
 Outdoor Design Group
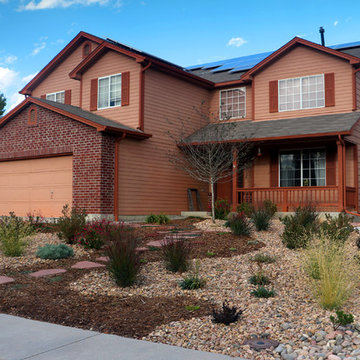
This residence in Westminster, Colorado decided to save on watering costs and unnecessary grass by replacing ALL of their sod with #xeric, sun-loving plants perfect for our Colorado climate. #xeriscape
Krista Lance
 Outdoor Design Group
This residence in Westminster, Colorado decided to save on watering costs and unnecessary grass by replacing ALL of their sod with xeric, sun-loving plants perfect for our Colorado climate.
Krista Lance
 Techo-Bloc
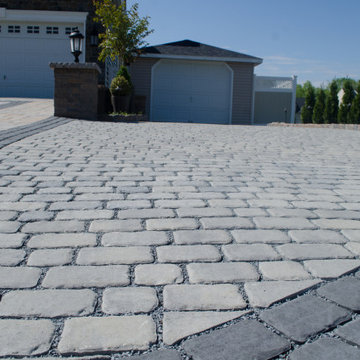
This driveway design is inspired by our Villagio paver. Inspired by Montreal’s beautiful century-old streets, refine your backyard with the Villagio paver. Offering versatile backyard designs, Villagio can easily be the main-field of focus in your beautiful outdoor living space. Moreover, the paver’s beveled texture and multiple dimensions allows you to easily install curved, decorative bandings in your backyard with all 57 mm & 60 mm of Stonedge and Techo-Bloc slab collections. Enjoy your landscape while admiring the beautiful Villagio paver. Great for patios, walkways, driveways and decorative bandings. Vehicular & pedestrian friendly. This pavement is also de-icing salt resistant, withstands harsh climates and comes with a transferable lifetime warranty. Check out our website to shop the look! https://www.techo-bloc.com/shop/pavers/villagio/
 Robinson Architects
Proposed Renders
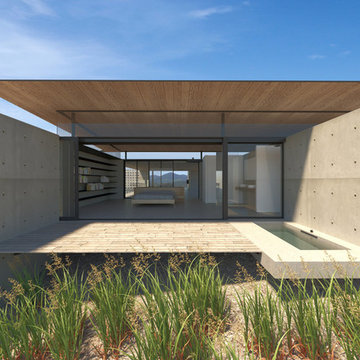
Inspiration for a mid-sized contemporary gray one-story concrete exterior home remodel in Sunshine Coast with a metal roof
Inspiration for a mid-sized contemporary gray one-story concrete exterior home remodel in Sunshine Coast with a metal roof
 Michael Nash Design, Build & Homes
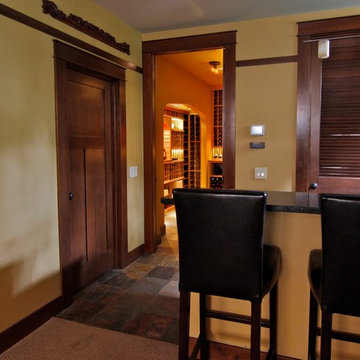
WINE CELLAR, 2010 NARI CAPITAL COTY FINALIST AWARD WINNER
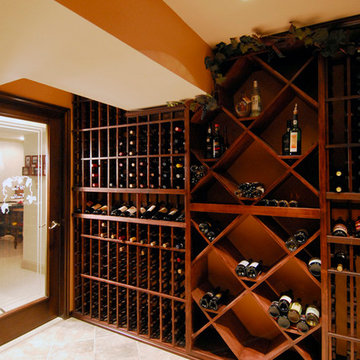
The homeowners wanted to include a wine cellar in their basement remodel, which also involved converting their basement into an adult game room and socializing space. Because they enjoyed visiting wineries and tasting wines, and were well on their way to having their own collection of fine wines, they decided to convert their old storage area into a wine cellar. The project includes several nice touches including the faux wine barrel painting on the overhead ceiling bulkhead. Wine racks are custom designed to fit the ceiling, offer different types of storage and a pleasing pattern.
The wine tasting bar is decorated with the mural, and has a curved granite top and carved wooden arch that make it unique. The tile floor is bright and easy to clean, and resembles limestone. The wine cellar also touts a custom glass door motif and curved end storage shelving. The cellar has its own climate control, and the door has double paned glass with extra insulating strips around the edges to help keep the temperature constant between the cellar and the adjoining basement room.
 Inviniti Cellar Design
This large basement wine cellar is conveniently located behind the entertainment room bar. The lighting is on dimmers that can be adjusted for mood lighting or inventory lighting. The glass door welcomes visitors into the custom wine cellar that was designed to house over 1700 bottles of all sizes. The climate controlled room, individual bottle bins, open bottle bins, and wine case storage gives the homeowner the flexibility needed to store their collection of wines. The two custom lit arches were highlighted with beautiful accent tiles that draws attention deep into the elegant wine cellar.
Photos taken by Inviniti Cellar Design
 SCJ Studio Landscape Architecture - Montana
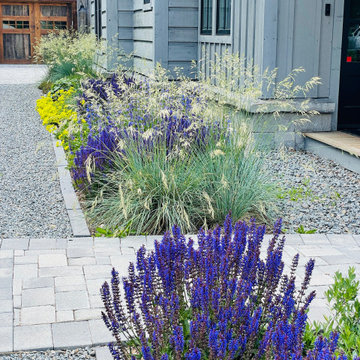
A mountain home near a ski resort gets a planting and hardscape upgrade with mostly native, climate-resiliant planting.
This is an example of a small contemporary full sun front yard concrete paver landscaping in Other for summer.
This is an example of a small contemporary full sun front yard concrete paver landscaping in Other for summer.
 Calder Creek Cabinetry & Design
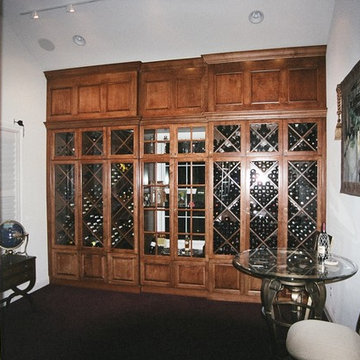
Stunning Traditional Style Climate Controlled Wine Storage unit shown in Cherry Wood. This will hold up to 1800 bottles of wine!
Inspiration for a timeless wine cellar remodel in Other
Inspiration for a timeless wine cellar remodel in Other
 SCJ Studio Landscape Architecture - Montana
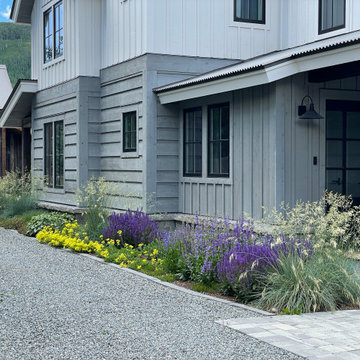
A mountain home near a ski resort gets a planting and hardscape upgrade with mostly native, climate-resiliant planting.
Example of a small trendy home design design in Other
Example of a small trendy home design design in Other

 Windy City Painters
Painter Near Me Chicago - Professional Painting Services by Windy City Painters
Finding a skilled painter near me in Chicago is easier when you know what to look for, and Windy City Painters delivers the craftsmanship Chicago homeowners trust for greystones, vintage two-flats, classic bungalows, and modern condos throughout the city.
Project Overview
This project showcases Windy City Painters completing professional interior and exterior painting services for a Chicago-area client. The building's vintage character called for careful color selection and precise application to honor original architectural details while refreshing every surface.
Materials and Products Used
Windy City Painters selects premium paints from trusted manufacturers including Sherwin-Williams and Benjamin Moore, chosen specifically for Chicago's climate demands. Primers, fillers, and caulks are all professional-grade for lasting adhesion and durability.
Our Step-by-Step Process
Step 1 - Prep and Repairs: All surfaces are cleaned, sanded, and patched. Cracks in plaster or drywall are filled and feathered smooth before any painting begins.
Step 2 - Priming: A quality primer is applied to ensure proper adhesion, uniform sheen, and long-term durability across all surfaces.
Step 3 - Paint Application: Multiple coats are applied using the right tools for each surface - brushes, rollers, and sprayers where appropriate.
Step 4 - Final Inspection: Windy City Painters conducts a detailed walkthrough with the homeowner to confirm every detail meets our high standard.
Chicago-Specific Challenges
Older Chicago homes present unique challenges including lead paint layers, aging horsehair plaster, moisture from harsh winters, and intricate vintage millwork. Windy City Painters is trained to handle all of these safely and professionally.
Results
Clients consistently report dramatic improvements in curb appeal, interior atmosphere, and overall home value after working with Windy City Painters.
Pro Tips Before You Start
Always test for lead paint in homes built before 1978. Budget for surface prep - it determines final quality. Choose paints rated for Chicago's freeze-thaw cycles for exterior projects.
See more work and request a free estimate at windypainters.com.
Frequently Asked Questions
Q: How do I find a reliable painter near me in Chicago? / A: Look for licensed, insured contractors with strong local reviews. Windy City Painters is a trusted painter near me in Chicago with a proven track record serving greystones, bungalows, and vintage buildings throughout the city.
Q: What surfaces can a painter near me in Chicago handle? / A: Windy City Painters handles drywall, plaster, wood trim, cabinets, brick, and metal surfaces, making us a comprehensive painter near me in Chicago for any project large or small.
Q: How important is surface preparation? / A: Proper preparation is the foundation of any quality paint job. As your painter near me in Chicago, Windy City Painters dedicates significant time to prep work ensuring flawless, long-lasting results every time.
Q: Do you handle lead paint safely in older Chicago homes? / A: Yes, Windy City Painters follows all safety protocols for lead paint in older homes, making us the responsible painter near me in Chicago for vintage and pre-1978 buildings.
Q: What paint brands does Windy City Painters recommend? / A: As a professional painter near me in Chicago, Windy City Painters recommends Sherwin-Williams and Benjamin Moore for their durability, color accuracy, and performance in Chicago's demanding climate.
Q: Can you paint exterior surfaces in Chicago winters? / A: Exterior painting requires temperatures above 50 degrees Fahrenheit. Windy City Painters, your painter near me in Chicago, schedules exterior projects during appropriate seasonal windows for best results.
Q: How many coats of paint are typically needed? / A: Most projects require two finish coats over primer. Your painter near me in Chicago at Windy City Painters assesses each surface individually to determine the right number of coats.
Q: Do you offer color consultation services? / A: Yes, Windy City Painters provides color guidance as part of our painter near me in Chicago service, helping you select shades that complement your home's architecture and style.
Q: Can Windy City Painters match existing paint colors? / A: Absolutely, as your skilled painter near me in Chicago, Windy City Painters uses professional color-matching technology to seamlessly blend new paint with existing finishes throughout your home.
Q: How do I get a free estimate from a painter near me in Chicago? / A: Simply visit windypainters.com or call us directly. Windy City Painters makes it easy to connect with a professional painter near me in Chicago for a no-obligation estimate.
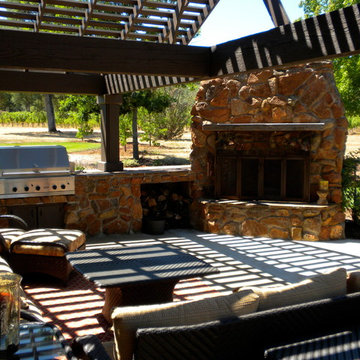
 Legacy Landscape
Mid-sized mountain style backyard concrete patio kitchen photo in San Francisco with a gazebo

 Good Earth Design
Buddha faces the sunrise, surrounded by drought tolerant plants: Lavender, hyssop, wine-cups, wormwood, asparagus, thyme, curry plant, evening primrose, yarrow.
80