
Search results for "Clock's" in Home Design Ideas

 The House Designers
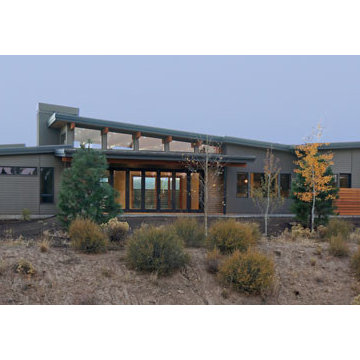
Introducing the Matrix #modernhouseplan 9773 featuring the latest in indoor/outdoor contemporary styling. Clocking in at 3,312 s.f this one story home has 3 bedrooms, 3 baths, 3 garages and a wide open center living space that opens to the outdoors.
http://www.thehousedesigners.com/plan/the-matrix-9773/
Find the right local pro for your project
 Pamela Pennington Studios
Interior Design: Pamela Pennington Studios. Photo Credit: Eric Zepeda

Open concept kitchen - mid-sized contemporary u-shaped light wood floor and beige floor open concept kitchen idea in San Francisco with an undermount sink, flat-panel cabinets, light wood cabinets, quartzite countertops, white backsplash, mosaic tile backsplash, paneled appliances and an island
Open concept kitchen - mid-sized contemporary u-shaped light wood floor and beige floor open concept kitchen idea in San Francisco with an undermount sink, flat-panel cabinets, light wood cabinets, quartzite countertops, white backsplash, mosaic tile backsplash, paneled appliances and an island
 LITCHFIELD BUILDERS INC

Arts and crafts medium tone wood floor home office photo in Bridgeport with beige walls
 Steven Dewall Photography
© Steven Dewall Photography
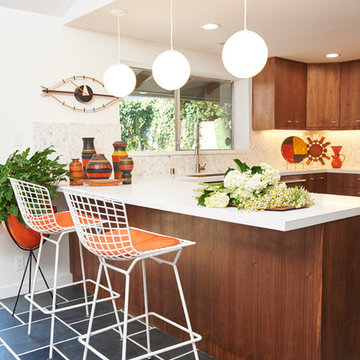
Inspiration for a mid-century modern kitchen remodel in Los Angeles
Inspiration for a mid-century modern kitchen remodel in Los Angeles


 jsm5684

I used to hate this room and it's pineapple wallpaper. Hard to believe, but the paint colors under the wallpaper were even worse. Now it's one of my favorite rooms in my home!
I couldn't decide between doing a mountain nursery theme and a night sky theme. So, I made it both, with a bit of a southwestern feel.
Moon Clock (DIY - https://www.pinterest.com/pin/199213983496785693/ )
Crib - Fisher Price Quinn ( https://www.walmart.com/ip/Fisher-Price-Quinn-4-in-1-Convertible-Crib-Vintage-Gray/48571239)
Chest- https://www.amazon.com/gp/product/B00XK276C0/ref=oh_aui_search_detailpage?ie=UTF8&psc=1
 ARTO

ARTOClose up to the clock on the stove.
Mid-sized country galley cement tile floor and multicolored floor enclosed kitchen photo in Los Angeles with white cabinets, marble countertops, white backsplash, ceramic backsplash, white appliances, no island, a farmhouse sink and shaker cabinets
Mid-sized country galley cement tile floor and multicolored floor enclosed kitchen photo in Los Angeles with white cabinets, marble countertops, white backsplash, ceramic backsplash, white appliances, no island, a farmhouse sink and shaker cabinets
 Studio Robert Jamieson
Heidi's Bridge

Inspiration for a mid-century modern u-shaped porcelain tile and white floor kitchen remodel in Philadelphia with an undermount sink, flat-panel cabinets, solid surface countertops, gray backsplash, porcelain backsplash, stainless steel appliances, a peninsula and white cabinets
Inspiration for a mid-century modern u-shaped porcelain tile and white floor kitchen remodel in Philadelphia with an undermount sink, flat-panel cabinets, solid surface countertops, gray backsplash, porcelain backsplash, stainless steel appliances, a peninsula and white cabinets

 Design Resource
Hand painted mural by Susan Harter
www.susanharter.com
Inspiration for a timeless dark wood floor dining room remodel in Boston
Inspiration for a timeless dark wood floor dining room remodel in Boston
 danielle colding design, inc.

This innovative home office/ guest room features a custom built-in library wall that is open to the living room adjacent. The custom cabinets were painted in Benjamin Moore Gentleman's Gray and feature sliding gray tinted glass doors to conceal clutter.
Photograph by James Ransom
 SDG | Schlosser Design Group, LLC.
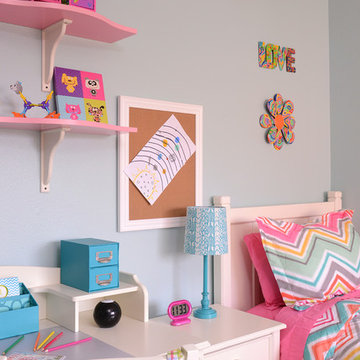
Light and airy with a mix of bright and soft tones livens up this tween girls room. Custom made cornice with custom black out shade mixes it up. Whimsical wall decor keeps the room fun without being too young so she can grow in to a young adult
Michael Hunter, Photographer


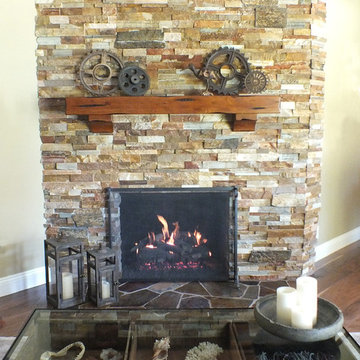
 Lunada Consulting & Design, Inc.
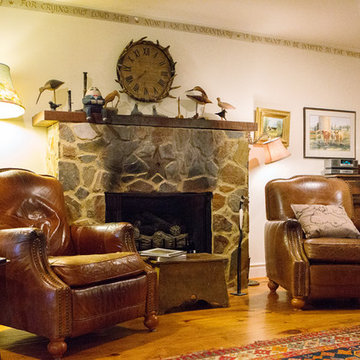
Stacked stone fireplace with wood mantel to display client’s expanding revolver collection.
Living room - craftsman living room idea in Los Angeles
Living room - craftsman living room idea in Los Angeles
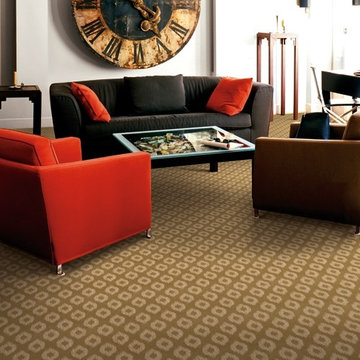
 M. Austin Designer Floors and Fabric
The pattern of Kernite ties in a retro vibe to this space. Paired with the bold accent chair and throw pillows this pattern creates a 70’s-esque space.
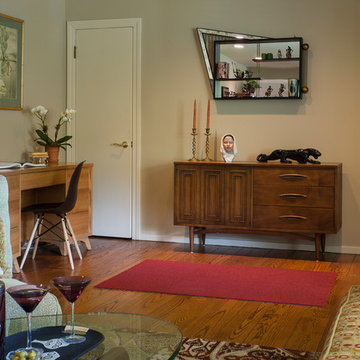
 Barbra Bright Design
Andrew McKinney Photography
Home design - mid-century modern home design idea in San Francisco
Home design - mid-century modern home design idea in San Francisco
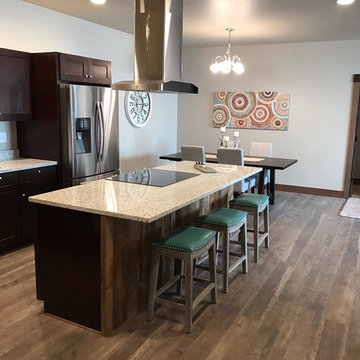
 Beckman 's
Beckman's Furniture, Design, & Home Staging
Eat-in kitchen - mid-sized transitional l-shaped medium tone wood floor and brown floor eat-in kitchen idea with an undermount sink, shaker cabinets, dark wood cabinets, granite countertops, beige backsplash, stainless steel appliances and an island
Eat-in kitchen - mid-sized transitional l-shaped medium tone wood floor and brown floor eat-in kitchen idea with an undermount sink, shaker cabinets, dark wood cabinets, granite countertops, beige backsplash, stainless steel appliances and an island

Sponsored
Columbus, OH

Hope Restoration & General Contracting
Columbus Design-Build, Kitchen & Bath Remodeling, Historic Renovations
 Lands End Development - Designers & Builders

Mid-sized mountain style l-shaped concrete floor and gray floor seated home bar photo in Minneapolis
 The House Designers
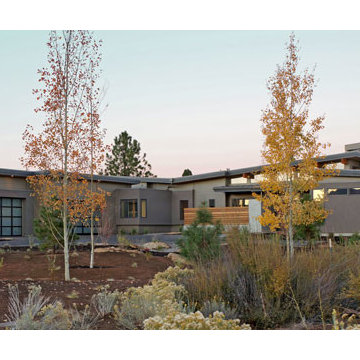
Introducing the Matrix #modernhouseplan 9773 featuring the latest in indoor/outdoor contemporary styling. Clocking in at 3,312 s.f this one story home has 3 bedrooms, 3 baths, 3 garages and a wide open center living space that opens to the outdoors.
http://www.thehousedesigners.com/plan/the-matrix-9773/
 Beckman 's
Furniture, Design, & Home Staging provided by Beckman's
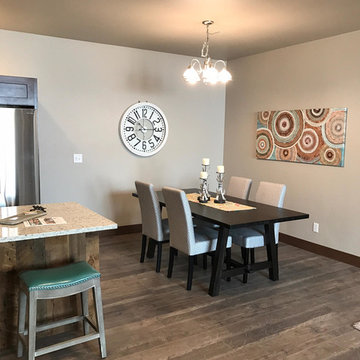
Mid-sized transitional medium tone wood floor and brown floor kitchen/dining room combo photo with beige walls
Mid-sized transitional medium tone wood floor and brown floor kitchen/dining room combo photo with beige walls
35