
Search results for "Clock's" in Home Design Ideas
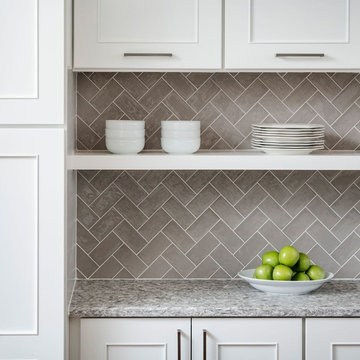
 Nicely Done Kitchens
Chipper Hatter
Example of a large transitional u-shaped medium tone wood floor eat-in kitchen design in DC Metro with an undermount sink, shaker cabinets, white cabinets, quartzite countertops, gray backsplash, glass tile backsplash, stainless steel appliances and an island
Example of a large transitional u-shaped medium tone wood floor eat-in kitchen design in DC Metro with an undermount sink, shaker cabinets, white cabinets, quartzite countertops, gray backsplash, glass tile backsplash, stainless steel appliances and an island
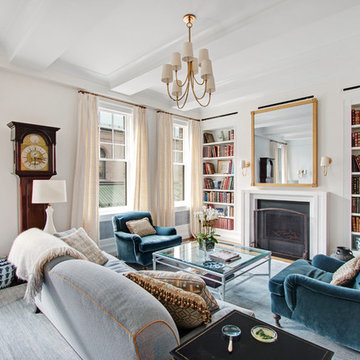
 Stratus Construction Group
Living room library - traditional medium tone wood floor living room library idea in New York with white walls and a standard fireplace
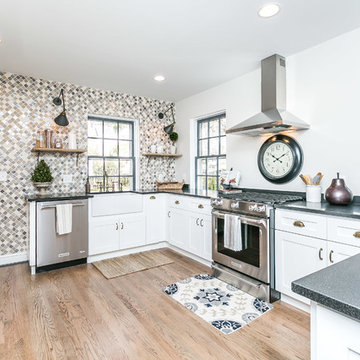
 Charleene's Houses, LLC
Inspiration for a large transitional u-shaped light wood floor and brown floor eat-in kitchen remodel in Baltimore with a farmhouse sink, beaded inset cabinets, white cabinets, a peninsula, multicolored backsplash, mosaic tile backsplash and stainless steel appliances
Find the right local pro for your project
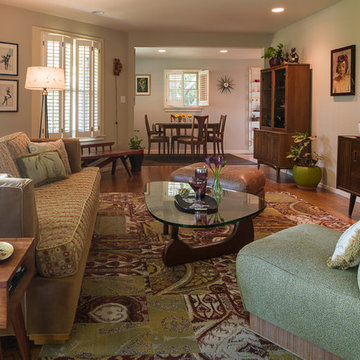

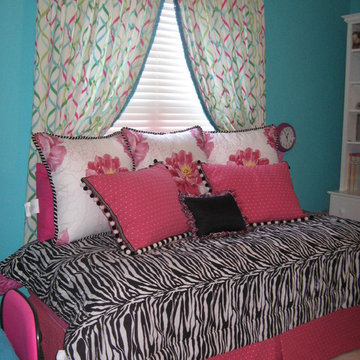
 Max Hugo Interior Design
The bedroom for this teen aged girl got a burst of color with the teal wall paint. Her zebra print comforter was complimented with Euroshams featuring a large JAB floral print. Accent pillows make the bed inviting. The window was treated with floor length, gathered draperies in a fun print.


 Keating Moore Construction
Ron Rosenzweig
Example of a mid-sized classic l-shaped light wood floor dedicated laundry room design in Miami with white cabinets, white walls, a side-by-side washer/dryer, gray countertops, shaker cabinets and an undermount sink
Example of a mid-sized classic l-shaped light wood floor dedicated laundry room design in Miami with white cabinets, white walls, a side-by-side washer/dryer, gray countertops, shaker cabinets and an undermount sink


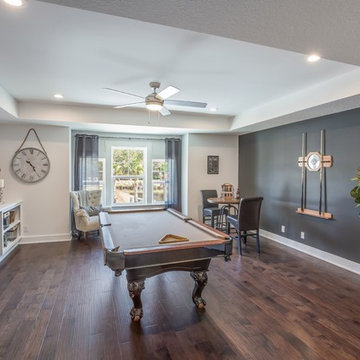
 Dream Finders Homes
Family room - transitional dark wood floor and brown floor family room idea in Jacksonville with gray walls
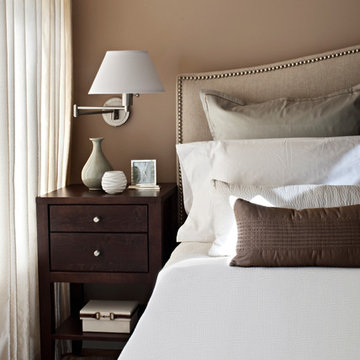
 Frances Herrera Interior Design
Globally inspired accessories and elements, when carefully curated, embody a love of cultures, adventure and enjoying life fearlessly. A rich palette of earth tones provides an earthy elegance that is both welcoming and warm. Entering this home is like taking a transcontinental journey filled with unexpected treasures.
 Bennett Lerner Interiors

Inspiration for a transitional single-wall gray floor dedicated laundry room remodel in Los Angeles with an undermount sink, shaker cabinets, blue cabinets, gray walls and a side-by-side washer/dryer
 Living Interiors LLC
Adam S. Lowe Photography
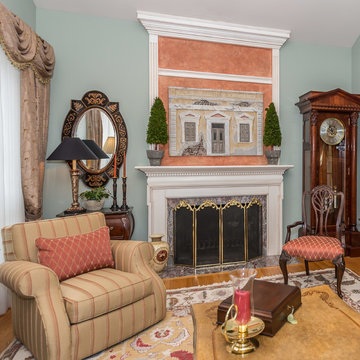
Inspiration for a large timeless open concept light wood floor living room remodel in DC Metro with green walls, a standard fireplace and a wood fireplace surround
Inspiration for a large timeless open concept light wood floor living room remodel in DC Metro with green walls, a standard fireplace and a wood fireplace surround
 Margaret Wright Photography
Photo: Margaret Wright Photography © 2018 Houzz
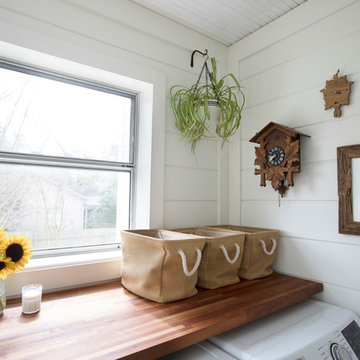
Inspiration for a cottage laundry room remodel in Charleston
Inspiration for a cottage laundry room remodel in Charleston
 User
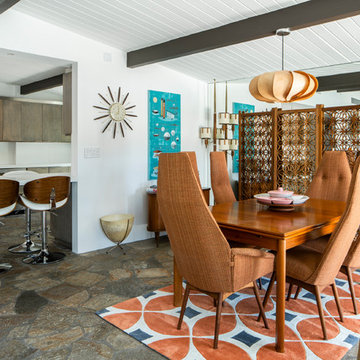
UserDining Room with Vintage furniture, Lance Gerber Studios
Mid-sized 1950s slate floor and multicolored floor great room photo with white walls and no fireplace
Mid-sized 1950s slate floor and multicolored floor great room photo with white walls and no fireplace

Sponsored
Columbus, OH

Hope Restoration & General Contracting
Columbus Design-Build, Kitchen & Bath Remodeling, Historic Renovations
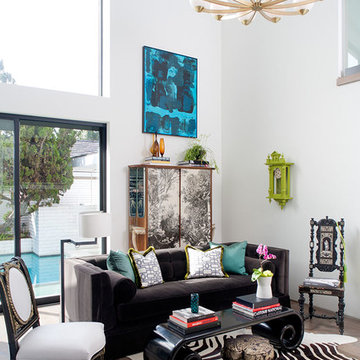
 Halo Interior Design
Inspiration for a mid-sized eclectic formal and open concept dark wood floor and brown floor living room remodel in Orange County with white walls

 Third Coast Interiors
Dustin Halleck
Transitional l-shaped dark wood floor and brown floor kitchen photo in Chicago with an undermount sink, shaker cabinets, white cabinets, white backsplash, stone slab backsplash, stainless steel appliances, an island and white countertops
Transitional l-shaped dark wood floor and brown floor kitchen photo in Chicago with an undermount sink, shaker cabinets, white cabinets, white backsplash, stone slab backsplash, stainless steel appliances, an island and white countertops
 The House Designers
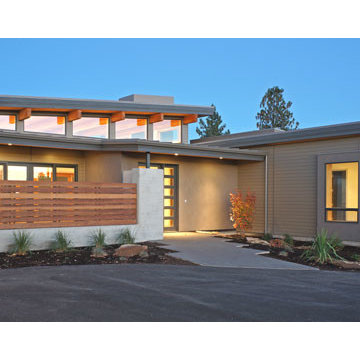
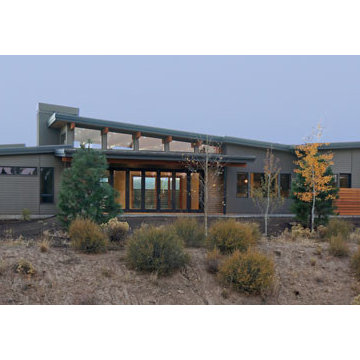
Introducing the Matrix #modernhouseplan 9773 featuring the latest in indoor/outdoor contemporary styling. Clocking in at 3,312 s.f this one story home has 3 bedrooms, 3 baths, 3 garages and a wide open center living space that opens to the outdoors.
http://www.thehousedesigners.com/plan/the-matrix-9773/



 The House Designers
Introducing the Matrix #modernhouseplan 9773 featuring the latest in indoor/outdoor contemporary styling. Clocking in at 3,312 s.f this one story home has 3 bedrooms, 3 baths, 3 garages and a wide open center living space that opens to the outdoors.
http://www.thehousedesigners.com/plan/the-matrix-9773/
 Pamela Pennington Studios
Interior Design: Pamela Pennington Studios. Photo Credit: Eric Zepeda

Open concept kitchen - mid-sized contemporary u-shaped light wood floor and beige floor open concept kitchen idea in San Francisco with an undermount sink, flat-panel cabinets, light wood cabinets, quartzite countertops, white backsplash, mosaic tile backsplash, paneled appliances and an island
Open concept kitchen - mid-sized contemporary u-shaped light wood floor and beige floor open concept kitchen idea in San Francisco with an undermount sink, flat-panel cabinets, light wood cabinets, quartzite countertops, white backsplash, mosaic tile backsplash, paneled appliances and an island
34