
Search results for "Clock's" in Home Design Ideas
 DiGiacomo Homes & Renovation
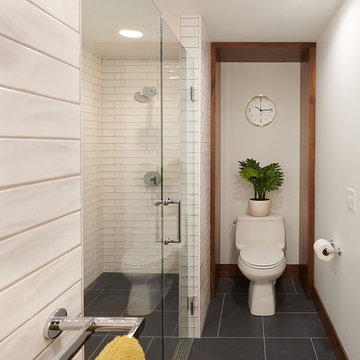
With no windows or natural light, we used a combination of artificial light, open space, and white walls to brighten this master bath remodel. Over the white, we layered a sophisticated palette of finishes that embrace color, pattern, and texture: 1) long hex accent tile in “lemongrass” gold from Walker Zanger (mounted vertically for a new take on mid-century aesthetics); 2) large format slate gray floor tile to ground the room; 3) textured 2X10 glossy white shower field tile (can’t resist touching it); 4) rich walnut wraps with heavy graining to define task areas; and 5) dirty blue accessories to provide contrast and interest.
Photographer: Markert Photo, Inc.
 M-Teriors Style & Design
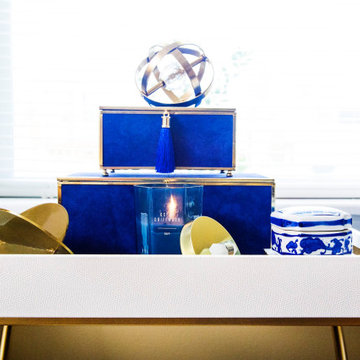
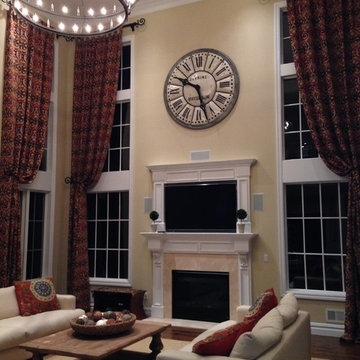
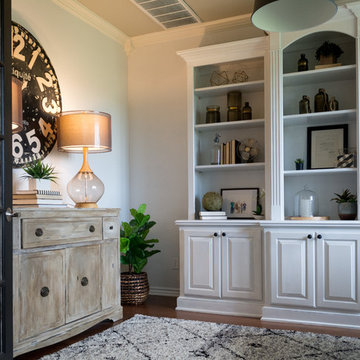
What’s your sign? No matter the zodiac this room will provide an opportunity for self reflection and relaxation. Once you have come to terms with the past you can begin to frame your future by using the gallery wall. However, keep an eye on the clocks because you shouldn’t waste time on things you can’t change. The number one rule of a living room is to live!
 M-Teriors Style & Design

What’s your sign? No matter the zodiac this room will provide an opportunity for self reflection and relaxation. Once you have come to terms with the past you can begin to frame your future by using the gallery wall. However, keep an eye on the clocks because you shouldn’t waste time on things you can’t change. The number one rule of a living room is to live!
Find the right local pro for your project
 Zannino Designs
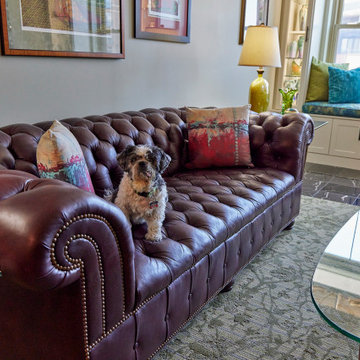
The design incorporates several of the client’s existing pieces, including a favorite chesterfield Hancock & Moore tufted leather sofa, a heavily carved Bavarian mirror, console heirloom pieces from his parents, a grandfather clock, and new iconic mid-century designs the client had been eyeing for years.
 M-Teriors Style & Design
What’s your sign? No matter the zodiac this room will provide an opportunity for self reflection and relaxation. Once you have come to terms with the past you can begin to frame your future by using the gallery wall. However, keep an eye on the clocks because you shouldn’t waste time on things you can’t change. The number one rule of a living room is to live!
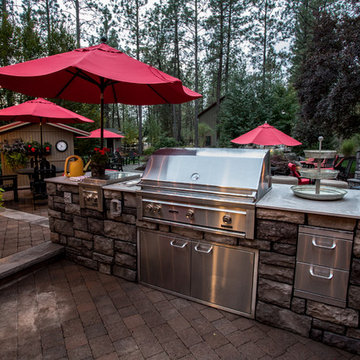
 Coppercreek Landscaping
The built-in barbeque offers a convenient grilling station off the kitchen, with easy interaction with the rest of the patio space.
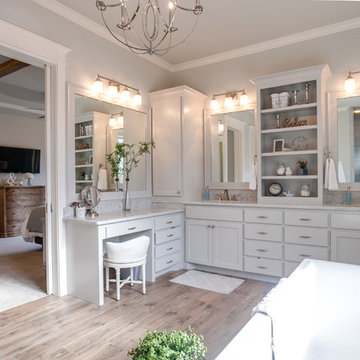
 Noble Classic Homes
Ariana Miller with ANM Photography. www.anmphoto.com
Freestanding bathtub - large cottage master gray tile ceramic tile freestanding bathtub idea in Dallas with shaker cabinets, gray walls, an undermount sink, marble countertops and white cabinets
Freestanding bathtub - large cottage master gray tile ceramic tile freestanding bathtub idea in Dallas with shaker cabinets, gray walls, an undermount sink, marble countertops and white cabinets

Sponsored
Sunbury, OH

J.Holderby - Renovations
Franklin County's Leading General Contractors - 2X Best of Houzz!

 Jennifer A. Emmer/Feng Shui Style
We Feng Shui'ed and designed this cozy Family Room right off the kitchen in this 1930s Colonial in Winchester, MA.
We added this custom Navy built-in to house the client's antique clock collection. Coral accents repeat throughout the home bringing harmony and activating wealth. The black and blue in the room draw Helpful People and Travel to the residents.
The colorful Schumacher fabric ties the color scheme together. We kept the original beams and highlighted them with beadboard and star chandeliers.
 Brynn Charles Designs, LLC

The boy's room in this single family home includes boyish striped bedding that appeals to multiple ages, and incorporates a vintage feel with the artwork, accent pillow, clock and lamp. The showstopper in this room is the chalkboard paint, swathed between two squared white trim pieces, which we further enhanced by drawing a dotted line implying that the car was in fact driving around the room. Part of our award-winning model home design in Winslow, New Jersey.

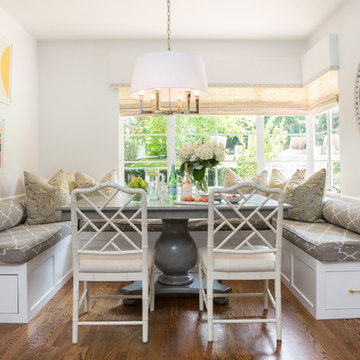
Example of a beach style dark wood floor and brown floor enclosed dining room design in Los Angeles with white walls
 Import Tile
Brian Pierce

Inspiration for a contemporary galley eat-in kitchen remodel in San Francisco with an undermount sink, glass-front cabinets, white cabinets, multicolored backsplash and stainless steel appliances
Inspiration for a contemporary galley eat-in kitchen remodel in San Francisco with an undermount sink, glass-front cabinets, white cabinets, multicolored backsplash and stainless steel appliances

 Hello Home
Mid-sized danish galley light wood floor and beige floor open concept kitchen photo in Austin with an undermount sink, flat-panel cabinets, black cabinets, soapstone countertops, white backsplash, ceramic backsplash, stainless steel appliances, an island and black countertops

Sponsored
Sunbury, OH
J.Holderby - Renovations
Franklin County's Leading General Contractors - 2X Best of Houzz!
 Jennifer A. Emmer/Feng Shui Style
We Feng Shui'ed and designed this cozy Family Room right off the kitchen in this 1930s Colonial in Winchester, MA.
We added this custom Navy built-in to house the client's antique clock collection. Coral accents repeat throughout the home bringing harmony and activating wealth. The black and blue in the room draw Helpful People and Travel to the residents.
The colorful Schumacher fabric ties the color scheme together. We kept the original beams and highlighted them with beadboard and star chandeliers.
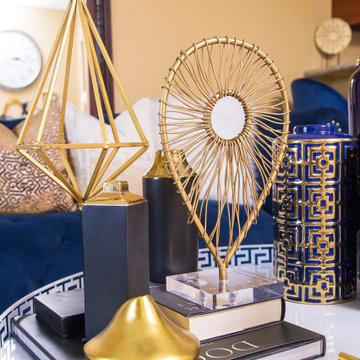 M-Teriors Style & Design
What’s your sign? No matter the zodiac this room will provide an opportunity for self reflection and relaxation. Once you have come to terms with the past you can begin to frame your future by using the gallery wall. However, keep an eye on the clocks because you shouldn’t waste time on things you can’t change. The number one rule of a living room is to live!
 M-Teriors Style & Design
What’s your sign? No matter the zodiac this room will provide an opportunity for self reflection and relaxation. Once you have come to terms with the past you can begin to frame your future by using the gallery wall. However, keep an eye on the clocks because you shouldn’t waste time on things you can’t change. The number one rule of a living room is to live!




 Art Van Furniture
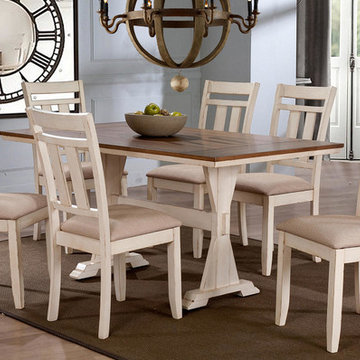
Farmhouse style is a popular look and you can give it a sophisticated twist when you use a French country inspiration. This room’s classic table and chairs have an understated elegant feel, with a shabby chic white finish and contrasting wooden tabletop. An oversized chandelier creates drama, while a mirrored clock brings a sense of reflection.
Like this look? Grab it by clicking here.
 Laura Medicus Interiors

This is a 1906 Denver Square next to our city’s beautiful City Park! This was a sizable remodel that expanded the size of the home on two stories.
Open concept kitchen - mid-sized transitional l-shaped medium tone wood floor and brown floor open concept kitchen idea in Denver with shaker cabinets, blue cabinets, gray backsplash, stainless steel appliances, an island, white countertops and subway tile backsplash
Open concept kitchen - mid-sized transitional l-shaped medium tone wood floor and brown floor open concept kitchen idea in Denver with shaker cabinets, blue cabinets, gray backsplash, stainless steel appliances, an island, white countertops and subway tile backsplash
38