
Search results for "Clock's" in Home Design Ideas
 Rosa Moreno Kitchens

Inspiration for a small eclectic l-shaped medium tone wood floor and brown floor eat-in kitchen remodel in Atlanta with a farmhouse sink, shaker cabinets, blue cabinets, quartz countertops, blue backsplash, ceramic backsplash, stainless steel appliances, a peninsula and blue countertops


 Designer Details LLC
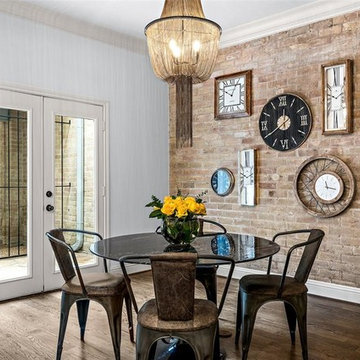
Inspiration for a mid-sized transitional l-shaped medium tone wood floor and brown floor enclosed dining room remodel in Houston with an undermount sink, shaker cabinets, gray cabinets, granite countertops, multicolored backsplash, mosaic tile backsplash, stainless steel appliances, an island and multicolored countertops
Find the right local pro for your project
 Wren & Willow, Inc.

A regular feature of a 1940's kitchen is the walk-in pantry. Wall-to-ceiling tile, a stainless-steel countertop, and a retro-style dishwasher from Big Chill, accented by a Kit Cat Clock, vintage produce scale, and pantry larder give this pantry the look and feel of an Art Deco pantry while giving more versatility to the kitchen.
Photos by Aleksandr Akinshev
 ANA Interiors

This super swanky 565 square foot condo is large on style and handsome traditional comforts. The uber tailored bedroom offers plenty of storage drawers under the bed in addition to the adjacent walnut shelving and large dresser. Behind those furniture pieces lays a Phillip Jeffries’ stunning Charcoal Pin Stripe wallcovering, which feels like wool suiting. Modern swing arm sconce lighting and a George Nelson clock add a sophisticated flare on the painted wood panel wall, along with the classic hotel style custom bedding and custom designed double diamond patterned barn doors hung on a stainless steel track. The stately stand up desk in the plaid covered hall niche also has a television which can be viewed from the bed. The open living room and kitchen is a lounge lizard’s dream. The sink-right-into modular caterpillar sofa was reupholstered from orange velvet to a cool Robert Allen Sterling Wool Chevron. The electric linear fireplace adds warmth and is a design feature along with the gallery wall of black and white art that flanks it along with the 60” TV. All of these sit on a black and copper striped vinyl wall covering. A bar cart with all the necessary supplies is tucked into the corner. Three ottomans are also placed in this room and act as extra seating for guests. In a matter of seconds, the coffee table can adjust from ultra low cocktail height to dining table height. The kitchen is dark and moody with a marble herringbone pattern backsplash and black granite counter. Black appliances lend to the masculine modern James Bond feeling. Side tables along the wall house a lamp, art and other gentlemanly things.
Photography, Phil Crozier
 1767
1767Ben Fitchett

Inspiration for a rustic dark wood floor claw-foot bathtub remodel in Nashville with gray walls
Inspiration for a rustic dark wood floor claw-foot bathtub remodel in Nashville with gray walls
 Johnston Architects
Ben Benschinder

Inspiration for a large industrial u-shaped concrete floor kitchen remodel in Seattle with an undermount sink, flat-panel cabinets, light wood cabinets, concrete countertops, stainless steel appliances and an island
Inspiration for a large industrial u-shaped concrete floor kitchen remodel in Seattle with an undermount sink, flat-panel cabinets, light wood cabinets, concrete countertops, stainless steel appliances and an island



 Chairma Design Group
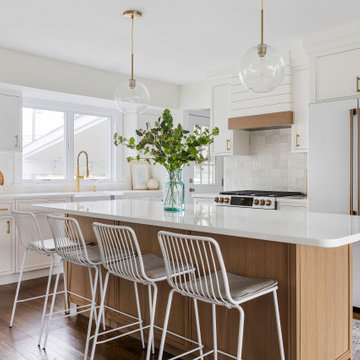
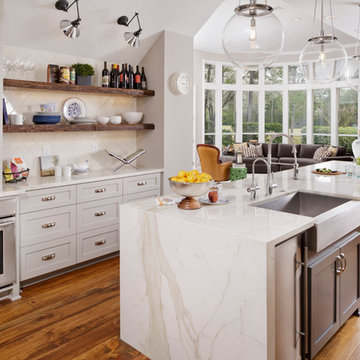
Modern, elegant, and open, the Kitchen leads into the Family Room without taking away from the simplicity of the space. New Wolf appliances and elongated subway tile add a fresh twist to an old classic!
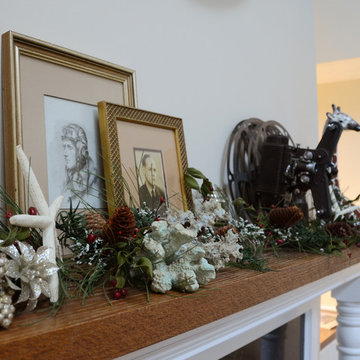
![Design Fixation [Faith Provencher]](https://st.hzcdn.com/fimgs/07a3fbf7003fc8b3_6655-w32-h32-b0-p0--.jpg) Design Fixation [Faith Provencher]
Design Fixation [Faith Provencher]Photo: Faith Towers Media © 2015 Houzz
Living room - transitional living room idea in Boston
Living room - transitional living room idea in Boston

 Carolina V. Gentry, RID
Adjacent to the kitchen, we designed a homework station to seat two for this family with two school-aged children.
Study space and small transitional built-in desk dark wood floor and brown floor study room photo in Seattle with blue walls and no fireplace
Study space and small transitional built-in desk dark wood floor and brown floor study room photo in Seattle with blue walls and no fireplace

 Landmark Homes

This 2-story Arts & Crafts style home first-floor owner’s suite includes a welcoming front porch and a 2-car rear entry garage. Lofty 10’ ceilings grace the first floor where hardwood flooring flows from the foyer to the great room, hearth room, and kitchen. The great room and hearth room share a see-through gas fireplace with floor-to-ceiling stone surround and built-in bookshelf in the hearth room and in the great room, stone surround to the mantel with stylish shiplap above. The open kitchen features attractive cabinetry with crown molding, Hanstone countertops with tile backsplash, and stainless steel appliances. An elegant tray ceiling adorns the spacious owner’s bedroom. The owner’s bathroom features a tray ceiling, double bowl vanity, tile shower, an expansive closet, and two linen closets. The 2nd floor boasts 2 additional bedrooms, a full bathroom, and a loft.

Sponsored
Sunbury, OH

J.Holderby - Renovations
Franklin County's Leading General Contractors - 2X Best of Houzz!

 Construction by Design, LLC
Example of a bedroom and mid-sized transitional boy carpeted and blue floor kids' bedroom design in Atlanta with blue walls

 WPL Interior Design
Our clients wanted the interior design to reflect their scholarly collection of antique Persian textiles and rugs. We also designed the small barn to accommodate the husband’s classic European racing cars and their son’s glass-blowing studio, with a residence above for him and his wife. A large pond, vegetable garden and putting green were developed to complete the landscape and provide for leisurely activities.

 Wendy O'Brien Interior Planning & Design
This beautiful showcase home offers a blend of crisp, uncomplicated modern lines and a touch of farmhouse architectural details. The 5,100 square feet single level home with 5 bedrooms, 3 ½ baths with a large vaulted bonus room over the garage is delightfully welcoming.
For more photos of this project visit our website: https://wendyobrienid.com.

 Kimberley Bryan
Photo: Kimberley Bryan © 2016 Houzz
Example of a mid-sized country medium tone wood floor enclosed dining room design in Seattle with beige walls
Example of a mid-sized country medium tone wood floor enclosed dining room design in Seattle with beige walls

Sponsored
Columbus, OH

Hope Restoration & General Contracting
Columbus Design-Build, Kitchen & Bath Remodeling, Historic Renovations
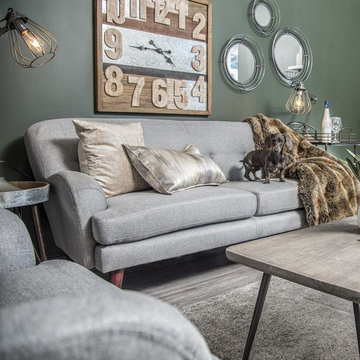
 Prep Home Staging, Halifax n.s.
Living room styled for Wicker Emporium Canada.
Photo credit Justin MacDonald, Halifax n.s.
Inspiration for a mid-sized contemporary home design remodel
Inspiration for a mid-sized contemporary home design remodel
 Wall and Wall - Mural Painting

For this children bedroom project, Aina’s parents asked us for a custom wall mural that could splash some fun to her room and at the same time grow with the child.
We used an outline style to illustrate a large shelf full of books with blank spines so that Aina could add the titles of the books she went reading. On the wall, we also incorporated a drawing of a clock, as an interactive and educational element, with moveable clock hands made from wood.
Finish it off with two curious and funny animals and you can guess what was Aina's face when she saw the present on her bedroom wall!

 Dana Austin Griggs | Real Estate Group
BUNGALOW WITH A MODERN TWIST
Nestled off the park on a gorgeous Irvington tree lined street sits this meticulously maintained and redesigned Bungalow. A true master suite offers all the musts: walk-in closet vaulted ceiling and spacious private bath. The modern, open kitchen overlooks the lush back yard. Recent updates completed throughout. Located in one of Portland’s top neighborhoods.
Contact us for more information about this property at info@danagriggs.com or visit our website at www.DanaGriggs.com
32