
Search results for "Clock's" in Home Design Ideas
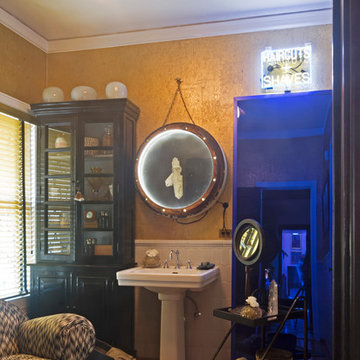

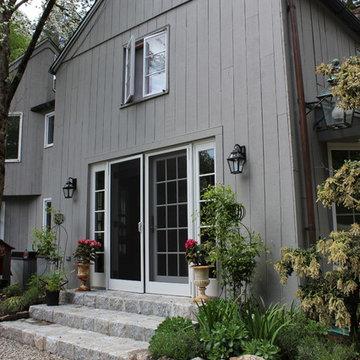
 La Grange de S.
La Grange de SIlvermine
Mid-sized country backyard stone patio photo in New York with no cover
Mid-sized country backyard stone patio photo in New York with no cover

Find the right local pro for your project
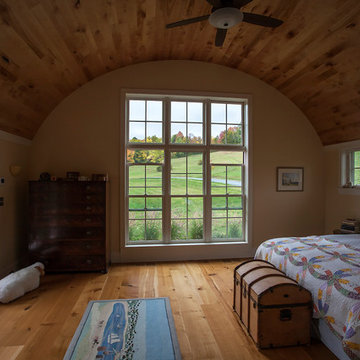
 Burr & McCallum Architects
Photo by Ralph Lieberman
Bedroom - contemporary medium tone wood floor bedroom idea in Boston with beige walls
Bedroom - contemporary medium tone wood floor bedroom idea in Boston with beige walls
 Corynne Pless
Photo: Corynne Pless © 2013 Houzz
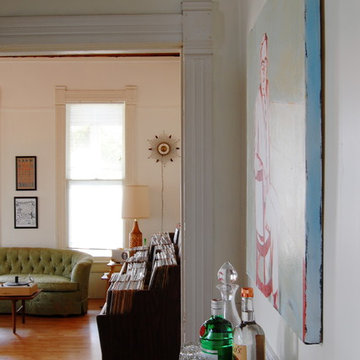
Inspiration for a mid-century modern hallway remodel in New York
Inspiration for a mid-century modern hallway remodel in New York
 DEZIANS
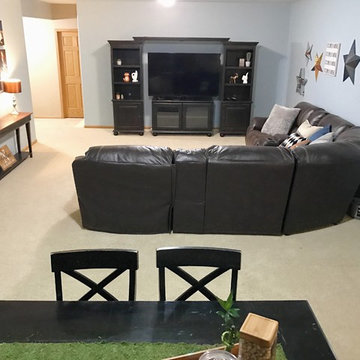
A masculine themed basement for a man and his house full of women. A wonderful space for movie night, gentlemen's poker night, or family game night.
Example of a large transitional underground carpeted and beige floor basement design in Omaha with blue walls and no fireplace
Example of a large transitional underground carpeted and beige floor basement design in Omaha with blue walls and no fireplace
 Progressive Design Build
Southwest Florida’s hot summers and mild winters, along with amenity-rich communities and beautiful homes, attract retirees from around the world every year. And, it is not uncommon to see these active adults choosing to spend their summers away from Florida, only to return for the fall/winter.
For our fabulous clients, that’s exactly what they did. After spending summers in Michigan, and winters in Bonita Springs, Florida, they decided to set down some roots. They purchased a home in Bonita Bay where they had enough space to build a guest suite for an aging parent who needed around the clock care.
After interviewing three different contractors, the chose to retain Progressive Design Build’s design services.
Progressive invested a lot of time during the design process to ensure the design concept was thorough and reflected the couple’s vision. Options were presented, giving these homeowners several alternatives and good ideas on how to realize their vision, while working within their budget. Progressive Design Build guided the couple all the way—through selections and finishes, saving valuable time and money.
When all was said and done, the design plan included a completely remodeled master suite, a separate master suite for the couple’s aging parents, a new kitchen, family room entertainment area, and laundry room. The cozy home was renovated with tiled flooring throughout, with the exception of carpeting in the bedrooms. Progressive Design Build modified some interior walls, created Wainscoted panels, a new home office, and completely painted the home inside and out.
This project resulted in the first of four additional projects this homeowner would complete with Progressive Design Build over the next five years.

Kitchen: Varying heights and depths breaks up that long wall of DuraSupreme Cabinetry. Includes tumbled marble back splash and radiused island.

Sponsored
Columbus, OH

Snider & Metcalf Interior Design, LTD
Leading Interior Designers in Columbus, Ohio & Ponte Vedra, Florida
 The Home Depot
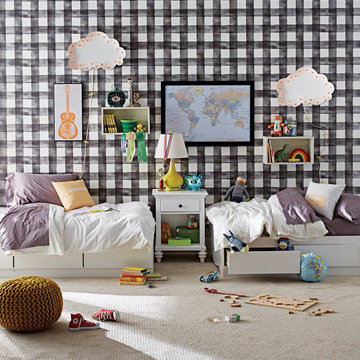
Modern farmhouse looks aren’t exclusive to adults. Get your little ones in on the year’s biggest trend by outfitting their spaces with modern styles and cozy character. For the bedroom, eclectic wall art, statement wallpaper and extra storage are big wins. Their bathroom’s best with contemporary tile treatments and functional accents like decorative mirrors, lighting, hooks and shelving. To get this style in your kids’ rooms just shop the items below.
 Progressive Design Build
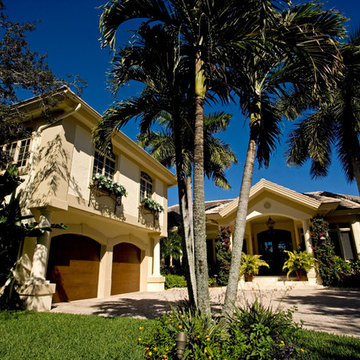
Southwest Florida’s hot summers and mild winters, along with amenity-rich communities and beautiful homes, attract retirees from around the world every year. And, it is not uncommon to see these active adults choosing to spend their summers away from Florida, only to return for the fall/winter.
For our fabulous clients, that’s exactly what they did. After spending summers in Michigan, and winters in Bonita Springs, Florida, they decided to set down some roots. They purchased a home in Bonita Bay where they had enough space to build a guest suite for an aging parent who needed around the clock care.
After interviewing three different contractors, the chose to retain Progressive Design Build’s design services.
Progressive invested a lot of time during the design process to ensure the design concept was thorough and reflected the couple’s vision. Options were presented, giving these homeowners several alternatives and good ideas on how to realize their vision, while working within their budget. Progressive Design Build guided the couple all the way—through selections and finishes, saving valuable time and money.
When all was said and done, the design plan included a completely remodeled master suite, a separate master suite for the couple’s aging parents, a new kitchen, family room entertainment area, and laundry room. The cozy home was renovated with tiled flooring throughout, with the exception of carpeting in the bedrooms. Progressive Design Build modified some interior walls, created Wainscoted panels, a new home office, and completely painted the home inside and out.
This project resulted in the first of four additional projects this homeowner would complete with Progressive Design Build over the next five years.
Exterior: Two-story addition above the garage, with faux finished garage doors.
 Jami Abbadessa
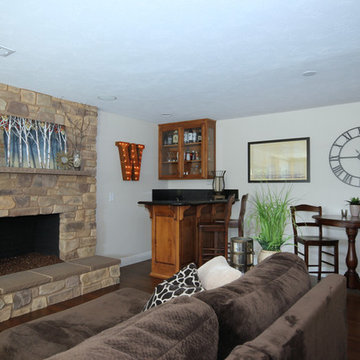
I was hired by my husband’s clients who purchased his listing in North La Verne. It’s a single story pool home with a secluded driveway, nestled in the Mountain Springs Estates gated community. The owner’s have young children, so they wanted furnishings that were family friendly, comfortable and could grow with them throughout the years. This project was especially fun for me because they really let me have free reign! Before I began helping with the project, they had refinished the fireplaces and took down a wall in between the existing living and dining rooms. The living room had no furnishings in it and was the perfect blank canvas. The family room also was pretty bare with only a sectional grounding the space. I sourced and selected furnishings and decor from a variety of stores such as, Living Spaces, Pottery Barn, Ballard, Joss & Main and Overstock. We considered using store bought drapes, but in the end, I had my drape guy make us some beautiful custom, inverted pleat drapes, that ended up being not much more expensive than store bought drapes would have been. After getting to know the client’s and getting a feeling for their style, I was able to run with with my ideas and put together a comfortable, inviting, family friendly home. Next, we’re going to start working on their kitchen and outdoor living space.
 Custom Design & Construction
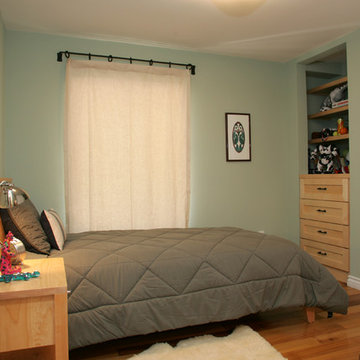
We were thrilled to take on this whole home remodel for a growing family in Santa Monica. The home is a multi-level condominium. They were looking for a contemporary update. The living room offers a custom built mantel with entertainment center. The kitchen and bathrooms all have custom made cabinetry. Unique in this kitchen is the down draft. The border floor tile in the kid’s bathroom ties all of the green mosaic marble together. However, our favorite feature may be the fire pit which allows the homeowners to enjoy their patio all year long.
 Keystone Custom Decks
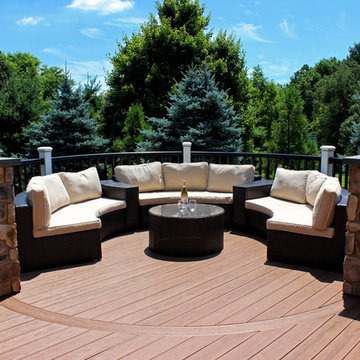
One of the most attractive characteristics to this marvelous deck, is the functional use of each area! We were able to create together with the homeowners, a dreamy space with just the right about of room needed to accomplish their needs. Casually entertain around the clock - on the round couch in the round bump out! Grill dinner within arm’s reach of your company – And when the night calls for a relaxing soak, enjoy the starry sky from the built in hot tub. We used stone columns to define the perimeter with gorgeous lights mounted atop, and we curved deck boards to create a smooth bar top for seamless enjoyment between the deck & backyard!
 Progressive Design Build

Southwest Florida’s hot summers and mild winters, along with amenity-rich communities and beautiful homes, attract retirees from around the world every year. And, it is not uncommon to see these active adults choosing to spend their summers away from Florida, only to return for the fall/winter.
For our fabulous clients, that’s exactly what they did. After spending summers in Michigan, and winters in Bonita Springs, Florida, they decided to set down some roots. They purchased a home in Bonita Bay where they had enough space to build a guest suite for an aging parent who needed around the clock care.
After interviewing three different contractors, the chose to retain Progressive Design Build’s design services.
Progressive invested a lot of time during the design process to ensure the design concept was thorough and reflected the couple’s vision. Options were presented, giving these homeowners several alternatives and good ideas on how to realize their vision, while working within their budget. Progressive Design Build guided the couple all the way—through selections and finishes, saving valuable time and money.
When all was said and done, the design plan included a completely remodeled master suite, a separate master suite for the couple’s aging parents, a new kitchen, family room entertainment area, and laundry room. The cozy home was renovated with tiled flooring throughout, with the exception of carpeting in the bedrooms. Progressive Design Build modified some interior walls, created Wainscoted panels, a new home office, and completely painted the home inside and out.
This project resulted in the first of four additional projects this homeowner would complete with Progressive Design Build over the next five years.
Kitchen: Varying heights and depths breaks up that long wall of DuraSupreme Cabinetry. Includes tumbled marble back splash and radiused island.

Sponsored
Sunbury, OH

J.Holderby - Renovations
Franklin County's Leading General Contractors - 2X Best of Houzz!
 Robin's Nest Interiors
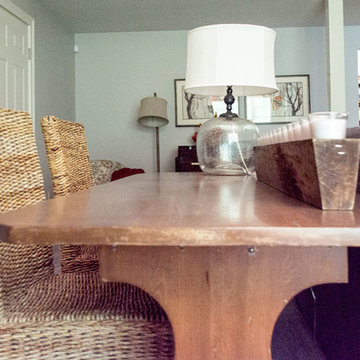
Adding Textures
We positioned the homeowner’s antique table behind the sectional for art projects and crafts. The homeowner’s rattan chairs add texture. The lamps – one with burlap shade and one with large glass base – bring in natural elements.The linen drapery panels frame the large window covered in a soft fabric shade. The antique sewing machine is the perfect size for the corner. The homeowner’s unique pottery and colorful artwork complete the vignette.
Piano Nook
The wall opposite the window is home for the family’s piano. We continued with our accents colors with the accessories, artwork, and textiles. The armed floor lamp is perfect for the low club chair we reupholstered in this fabulous paisley fabric. The black armoire houses toys, blankets and extra linens. The colorful artwork and small chair finish off the corner. The gray carpet with a subtle pattern is soft underfoot and the perfect backdrop for all of the pops of color dispersed through the large space. This Frankfort Home: Basement Family Room is a light airy space with pops of wonderful oranges and dark teals and proves that the basement does not have to be a dungeon or graveyard for your leftover furniture.
 Weaver Design Group
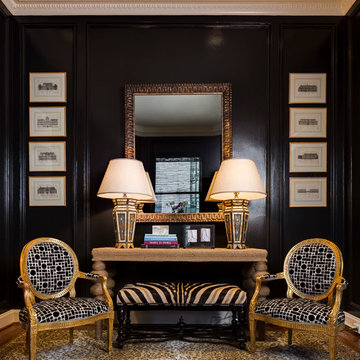
The sitting area of the dining room is painted in Benjamin Moore’s Black Forest Green and furnished with a rope console by Noir, custom gilded chairs by C. Mariani Antiques, Restoration & Custom are covered in Pierre Frey fabric. The dark walls create the perfect background to let the furniture standout and shine. A television is concealed behind a mirror on one wall of the dining rooms sitting area. The animal prints on the leopard-print rug by Stark and bench make the space fun and inviting.
Photographer: Christoper Stark
 Eldorado Stone
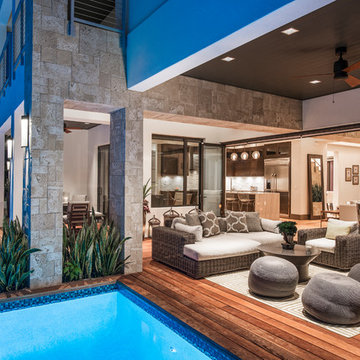
Stone: CoastalReef - Sanibel
Presenting the ocean-worn accents of coral, CoastalReef is a precision cut stone available in lengths of 4″ to 16″ and heights of 4″ to 12″. Its deeply faceted texture makes for a naturally beautiful range of color. CoastalReef’s color palettes are culled from coral’s organic blends of pearl and ecru.
Get a Sample of CoastalReef: http://www.eldoradostone.com/products/coastalreef/
 Regan Baker Design Inc.
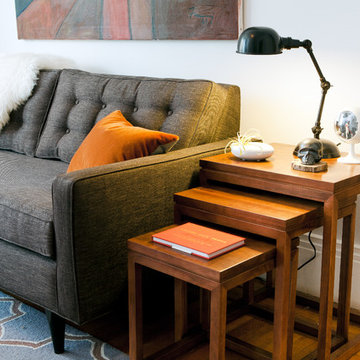
With nothing but a backpack and a few art pieces in hand, our client, with southern charm, was in dire need of furniture and fast. After liking our aesthetic style, Regan Baker Design was hired to help furnish and style his entire 1 bedroom apartment in Russian Hill. The overall color pallet was derived from his uncle’s large scale highway artwork, which is now displayed proudly above the custom sofa. From there we built the design around his love for modern spaces, his personal hobby of photography and his love for music. With the exception of a few great pieces of art, we worked hand in hand with our client to assure his bachelor pad was masculine, yet casual modern and in the end created a bachelor pad Ryan Gosling would be happy to bring his dates back to.
Photography by Odessa


 The Home Depot
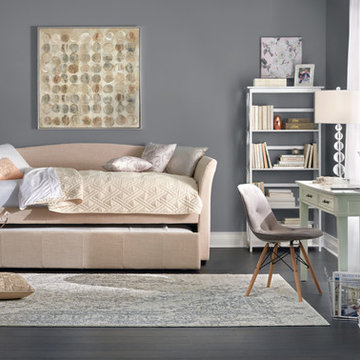
This stylish spare room serves as a functional workstation with space for accommodating overnight guests, too. For emailing and updating, a small desk will do, styled with a chic lamp and a few tabletop accessories. The daybed slides open to reveal a trundle, saving valuable space when it’s not in use. Scroll to shop the pieces in this multi-purpose room.
 Kountry Kraft
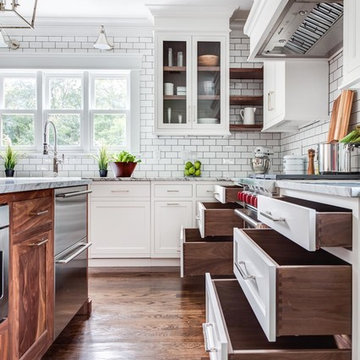
Inspiration for a mid-sized timeless u-shaped brown floor eat-in kitchen remodel with a farmhouse sink, recessed-panel cabinets, white cabinets, marble countertops, white backsplash, subway tile backsplash, stainless steel appliances and two islands
 Progressive Design Build
Southwest Florida’s hot summers and mild winters, along with amenity-rich communities and beautiful homes, attract retirees from around the world every year. And, it is not uncommon to see these active adults choosing to spend their summers away from Florida, only to return for the fall/winter.
For our fabulous clients, that’s exactly what they did. After spending summers in Michigan, and winters in Bonita Springs, Florida, they decided to set down some roots. They purchased a home in Bonita Bay where they had enough space to build a guest suite for an aging parent who needed around the clock care.
After interviewing three different contractors, the chose to retain Progressive Design Build’s design services.
Progressive invested a lot of time during the design process to ensure the design concept was thorough and reflected the couple’s vision. Options were presented, giving these homeowners several alternatives and good ideas on how to realize their vision, while working within their budget. Progressive Design Build guided the couple all the way—through selections and finishes, saving valuable time and money.
When all was said and done, the design plan included a completely remodeled master suite, a separate master suite for the couple’s aging parents, a new kitchen, family room entertainment area, and laundry room. The cozy home was renovated with tiled flooring throughout, with the exception of carpeting in the bedrooms. Progressive Design Build modified some interior walls, created Wainscoted panels, a new home office, and completely painted the home inside and out.
This project resulted in the first of four additional projects this homeowner would complete with Progressive Design Build over the next five years.
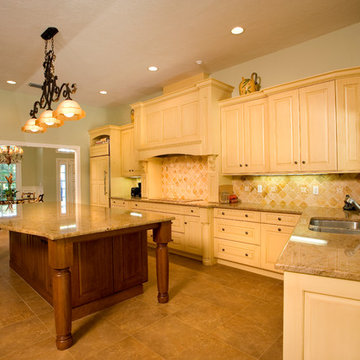
Kitchen: Varying heights and depths breaks up that long wall of DuraSupreme Cabinetry. Includes tumbled marble back splash and radiused island.
56