
Search results for "Clock's" in Home Design Ideas

 Meritxell Arjalaguer Photography
Noem
Study room - small contemporary built-in desk light wood floor study room idea in Barcelona with white walls and no fireplace
Study room - small contemporary built-in desk light wood floor study room idea in Barcelona with white walls and no fireplace

 California Closets of Indianapolis
Photography: Pretty Pear Photography
Designer: Susan Martin-Gibbons
Example of a mid-sized minimalist freestanding desk light wood floor craft room design in Indianapolis
Example of a mid-sized minimalist freestanding desk light wood floor craft room design in Indianapolis

 Visbeen Architects
As a cottage, the Ridgecrest was designed to take full advantage of a property rich in natural beauty. Each of the main houses three bedrooms, and all of the entertaining spaces, have large rear facing windows with thick craftsman style casing. A glance at the front motor court reveals a guesthouse above a three-stall garage. Complete with separate entrance, the guesthouse features its own bathroom, kitchen, laundry, living room and bedroom. The columned entry porch of the main house is centered on the floor plan, but is tucked under the left side of the homes large transverse gable. Centered under this gable is a grand staircase connecting the foyer to the lower level corridor. Directly to the rear of the foyer is the living room. With tall windows and a vaulted ceiling. The living rooms stone fireplace has flanking cabinets that anchor an axis that runs through the living and dinning room, ending at the side patio. A large island anchors the open concept kitchen and dining space. On the opposite side of the main level is a private master suite, complete with spacious dressing room and double vanity master bathroom. Buffering the living room from the master bedroom, with a large built-in feature wall, is a private study. Downstairs, rooms are organized off of a linear corridor with one end being terminated by a shared bathroom for the two lower bedrooms and large entertainment spaces.
Photographer: Ashley Avila Photography
Builder: Douglas Sumner Builder, Inc.
Interior Design: Vision Interiors by Visbeen
Find the right local pro for your project
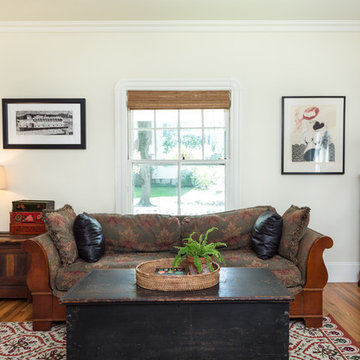
 Danielle Sykes
Photo: Danielle Sykes © 2016 Houzz
Inspiration for a farmhouse open concept light wood floor living room remodel in Boston
Inspiration for a farmhouse open concept light wood floor living room remodel in Boston
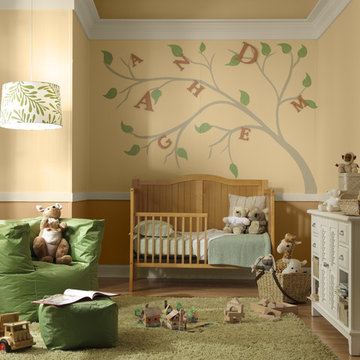
 BEHR®
BEHR®Upper Wall Color: Elemental Tan MQ2-21
Lower Wall Color: Lavish Gold MQ2-14
Trim Color: Scribe MQ2-31
Example of a large trendy nursery design in Orange County
Example of a large trendy nursery design in Orange County

 Regan Baker Design Inc.
Hired by the owners to provide interior design services for a complete remodel of a mid-century home in Berkeley Hills, California this family of four’s wishes were to create a home that was inviting, playful, comfortable and modern. Slated with a quirky floor plan that needed a rational design solution we worked extensively with the homeowners to provide interior selections for all finishes, cabinet designs, redesign of the fireplace and custom media cabinet, headboard and platform bed. Hues of walnut, white, gray, blues and citrine yellow were selected to bring an overall inviting and playful modern palette. Regan Baker Design was responsible for construction documents and assited with construction administration to help ensure the designs were well executed. Styling and new furniture was paired to compliment a few existing key pieces, including a commissioned piece of art, side board, dining table, console desk, and of course the breathtaking view of San Francisco's Bay.
Photography by Odessa
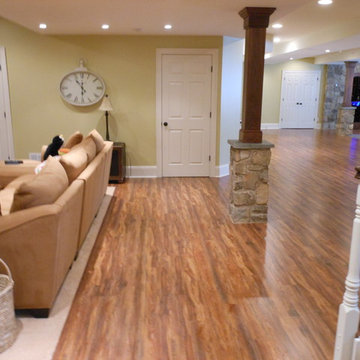
 TATCOR DESIGN BUILD
Looking for something more intimate? Let’s add an additional entertainment center with more custom walnut woodwork, recessed lighting, ample cabinet space, more LED and recessed lighting, and comfortable lounge couches?

Sponsored
Westerville, OH

Custom Home Works
Franklin County's Award-Winning Design, Build and Remodeling Expert
 karmic stone
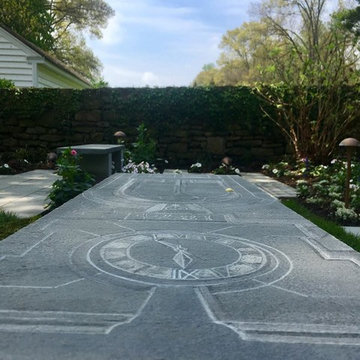
Perspective of bluestone bench in the garden.
Carved on site, this is one of several benches carved to help capture the essence of the place.
Elements of the Lenapi Hall building and clock which are recognizable in the community are the focus of the design.
The Building History:
At the southeast corner of East State Street and South Main Street in Doylestown is Lenape Hall
One of the most distinctive buildings in Doylestown, the building was designed by architects Addison Hutton & Thomas Cernea and dedicated November 17th 1874.
It originally provided Doylestown with a large town hall for public meetings, a concentrated store area and a much-needed indoor market.
In the early 20th century, the Strand Theater showed movies here until the building of the New Strand Theater, in 1925. In effect it was a Victorian shopping mall, which had a strong influence on the town’s commercial identity.
from the doylestown historical society http://www.doylestownhistorical.org/BuildingRecognition/Lenape.htm
In collaboration with Landscape Design Group Inc.
Landscape Design by Landscape Design Group, Inc.
photo by cmolter, LDG
 Living Interiors
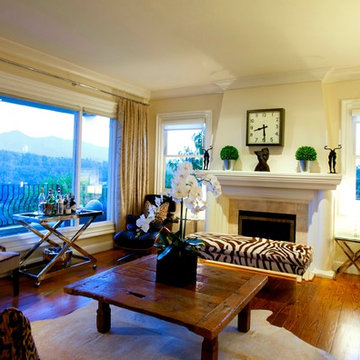
A panoramic window lets in beautiful views of Mt Tamalpias, while inside the furnishings are safari inspired with a touch of Euro chic. A drinks cart from Restoration Hardware lends itself to cocktail hour.
 Rodwin Architecture & Skycastle Construction
Rodwin Architecture and Skycastle Homes
Location: Boulder, CO, United States
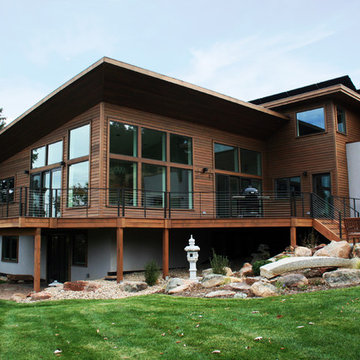
Set at the base of one of south Boulder’s most beautiful open space hiking trails, this new home takes full advantage of its site. The west face of the house opens up with a soaring shed roof to capture the foothills view. Over-sized sliding glass doors, west facing decks, patios and gardens create breathtaking opportunities for indoor/outdoor living. We clad the home in cedar, stucco and stone to blend into the neighborhood palette and reflect the warm modern style that has become Boulder’s signature style. Despite all the western glass, the home still clocked in at a respectable HERS 39 (61% better energy performance than code) through a combination of solar PV, a ground source heat pump, foam insulation and excellent tuned windows. Inside the sunny, airy 6,100 s.f. home, every room has clean, modern lines and beautiful finishes. A dramatic metal and wood floating stair connects the three stories. The open floor plan connects the gourmet Kitchen, Dining Room, Great Room and Music Room with a simple palette of white walls, warm wood floors, a see-through fireplace and minimalist details.
 Progressive Design Build

Southwest Florida’s hot summers and mild winters, along with amenity-rich communities and beautiful homes, attract retirees from around the world every year. And, it is not uncommon to see these active adults choosing to spend their summers away from Florida, only to return for the fall/winter.
For our fabulous clients, that’s exactly what they did. After spending summers in Michigan, and winters in Bonita Springs, Florida, they decided to set down some roots. They purchased a home in Bonita Bay where they had enough space to build a guest suite for an aging parent who needed around the clock care.
After interviewing three different contractors, the chose to retain Progressive Design Build’s design services.
Progressive invested a lot of time during the design process to ensure the design concept was thorough and reflected the couple’s vision. Options were presented, giving these homeowners several alternatives and good ideas on how to realize their vision, while working within their budget. Progressive Design Build guided the couple all the way—through selections and finishes, saving valuable time and money.
When all was said and done, the design plan included a completely remodeled master suite, a separate master suite for the couple’s aging parents, a new kitchen, family room entertainment area, and laundry room. The cozy home was renovated with tiled flooring throughout, with the exception of carpeting in the bedrooms. Progressive Design Build modified some interior walls, created Wainscoted panels, a new home office, and completely painted the home inside and out.
This project resulted in the first of four additional projects this homeowner would complete with Progressive Design Build over the next five years.
 Rodwin Architecture & Skycastle Construction
Rodwin Architecture and Skycastle Homes
Location: Boulder, CO, United States
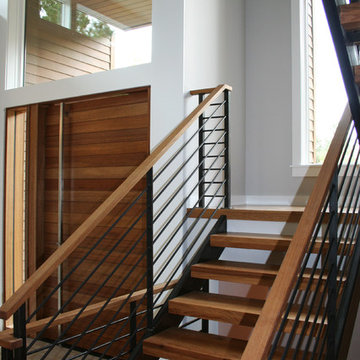
Set at the base of one of south Boulder’s most beautiful open space hiking trails, this new home takes full advantage of its site. The west face of the house opens up with a soaring shed roof to capture the foothills view. Over-sized sliding glass doors, west facing decks, patios and gardens create breathtaking opportunities for indoor/outdoor living. We clad the home in cedar, stucco and stone to blend into the neighborhood palette and reflect the warm modern style that has become Boulder’s signature style. Despite all the western glass, the home still clocked in at a respectable HERS 39 (61% better energy performance than code) through a combination of solar PV, a ground source heat pump, foam insulation and excellent tuned windows. Inside the sunny, airy 6,100 s.f. home, every room has clean, modern lines and beautiful finishes. A dramatic metal and wood floating stair connects the three stories. The open floor plan connects the gourmet Kitchen, Dining Room, Great Room and Music Room with a simple palette of white walls, warm wood floors, a see-through fireplace and minimalist details.

 MA Peterson Design Build, Inc.
MA Peterson
www.mapeterson.com
Example of a mid-sized ornate freestanding desk medium tone wood floor study room design in Minneapolis with beige walls
Example of a mid-sized ornate freestanding desk medium tone wood floor study room design in Minneapolis with beige walls


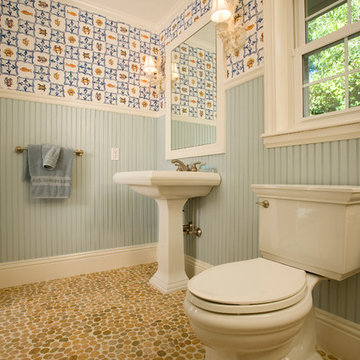 Progressive Design Build
Southwest Florida’s hot summers and mild winters, along with amenity-rich communities and beautiful homes, attract retirees from around the world every year. And, it is not uncommon to see these active adults choosing to spend their summers away from Florida, only to return for the fall/winter.
For our fabulous clients, that’s exactly what they did. After spending summers in Michigan, and winters in Bonita Springs, Florida, they decided to set down some roots. They purchased a home in Bonita Bay where they had enough space to build a guest suite for an aging parent who needed around the clock care.
After interviewing three different contractors, the chose to retain Progressive Design Build’s design services.
Progressive invested a lot of time during the design process to ensure the design concept was thorough and reflected the couple’s vision. Options were presented, giving these homeowners several alternatives and good ideas on how to realize their vision, while working within their budget. Progressive Design Build guided the couple all the way—through selections and finishes, saving valuable time and money.
When all was said and done, the design plan included a completely remodeled master suite, a separate master suite for the couple’s aging parents, a new kitchen, family room entertainment area, and laundry room. The cozy home was renovated with tiled flooring throughout, with the exception of carpeting in the bedrooms. Progressive Design Build modified some interior walls, created Wainscoted panels, a new home office, and completely painted the home inside and out.
This project resulted in the first of four additional projects this homeowner would complete with Progressive Design Build over the next five years.
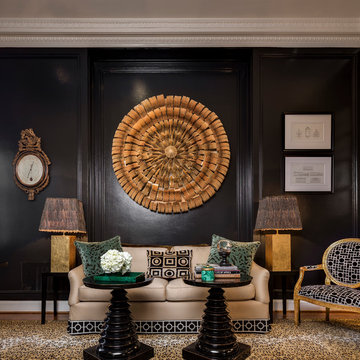
 Weaver Design Group
The sitting area of the dining room is painted in Benjamin Moore’s Black Forest Green and furnished with a custom sofa upholstered in a camel-colored wool by Rogers & Goffigon alongside table lamps from Paris. The dark walls create the perfect background to let the gilded furniture standout and shine. The hanging art piece from Zaragoza is created from books and provides a striking focal point for the space.
Photographer: Christoper Stark
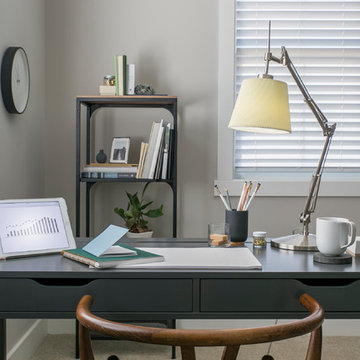
 GE Lighting
A productive office space lit with energizing Refresh HD Light from GE.
Example of a large trendy freestanding desk study room design
Example of a large trendy freestanding desk study room design
 Robin's Nest Interiors
Adding Textures
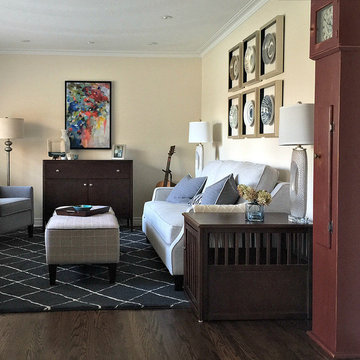
We positioned the homeowner’s antique table behind the sectional for art projects and crafts. The homeowner’s rattan chairs add texture. The lamps – one with burlap shade and one with large glass base – bring in natural elements.The linen drapery panels frame the large window covered in a soft fabric shade. The antique sewing machine is the perfect size for the corner. The homeowner’s unique pottery and colorful artwork complete the vignette.

Piano Nook
The wall opposite the window is home for the family’s piano. We continued with our accents colors with the accessories, artwork, and textiles. The armed floor lamp is perfect for the low club chair we reupholstered in this fabulous paisley fabric. The black armoire houses toys, blankets and extra linens. The colorful artwork and small chair finish off the corner. The gray carpet with a subtle pattern is soft underfoot and the perfect backdrop for all of the pops of color dispersed through the large space. This Frankfort Home: Basement Family Room is a light airy space with pops of wonderful oranges and dark teals and proves that the basement does not have to be a dungeon or graveyard for your leftover furniture.

Sponsored
Columbus, OH

Snider & Metcalf Interior Design, LTD
Leading Interior Designers in Columbus, Ohio & Ponte Vedra, Florida

 Bellingham Bay Builders

After many years of careful consideration and planning, these clients came to us with the goal of restoring this home’s original Victorian charm while also increasing its livability and efficiency. From preserving the original built-in cabinetry and fir flooring, to adding a new dormer for the contemporary master bathroom, careful measures were taken to strike this balance between historic preservation and modern upgrading. Behind the home’s new exterior claddings, meticulously designed to preserve its Victorian aesthetic, the shell was air sealed and fitted with a vented rainscreen to increase energy efficiency and durability. With careful attention paid to the relationship between natural light and finished surfaces, the once dark kitchen was re-imagined into a cheerful space that welcomes morning conversation shared over pots of coffee.
Every inch of this historical home was thoughtfully considered, prompting countless shared discussions between the home owners and ourselves. The stunning result is a testament to their clear vision and the collaborative nature of this project.
Photography by Radley Muller Photography
Design by Deborah Todd Building Design Services
 Bryan Assoc. Inc. Architects

This built-in cubbie gives the kids a place to hang their coats and store their hats and gloves. Note the operable doggie door below the tilt turn window.
54