
Search results for "Clocked" in Home Design Ideas
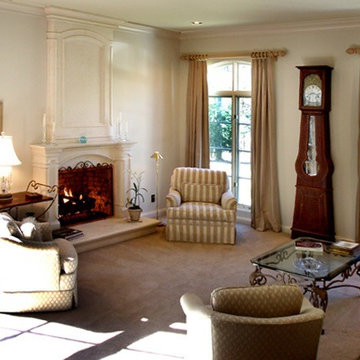
 Griffin Architects, P.A.
Mid-sized elegant formal and enclosed carpeted living room photo in Other with white walls, a standard fireplace, a wood fireplace surround and no tv
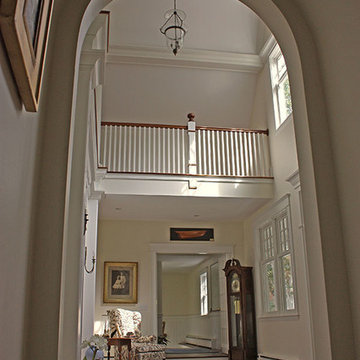
 Joseph Waltman Architectural Design
Foyer - large traditional dark wood floor and brown floor foyer idea in Portland Maine with beige walls

 Northport Flooring America
Example of a mid-sized classic light wood floor and beige floor multiuse home gym design in Cleveland with gray walls
Find the right local pro for your project
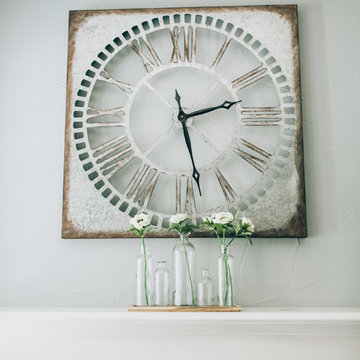
 Lambert Home
We absolutely love how this Southlake TX kitchen turned out! Crisp, clean, white, and beautiful. In this kitchen we painted their existing cabinets in this crisp white, and installed a small section of custom cabinetry. Lambert Home.
 RR Redesign
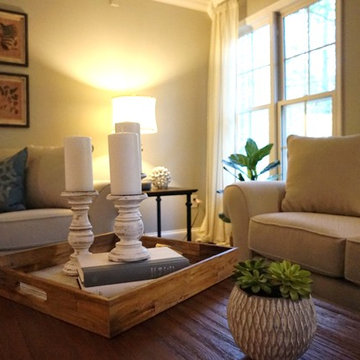
Inspiration for a large farmhouse formal and open concept medium tone wood floor and brown floor living room remodel in Baltimore with gray walls, a two-sided fireplace, a stone fireplace and no tv
 Michael D Smith Architect

Example of a large trendy painted curved staircase design in Sacramento with metal risers
 Michael D Smith Architect

Large trendy painted curved staircase photo in Sacramento with metal risers
 Von Dreele-Freerksen Construction Company
Photos: Mike Kaskel
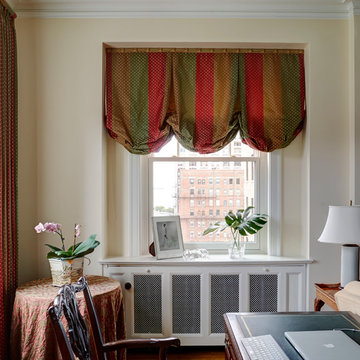
Large elegant formal and enclosed dark wood floor living room photo in Chicago with beige walls, a standard fireplace and a concrete fireplace
Large elegant formal and enclosed dark wood floor living room photo in Chicago with beige walls, a standard fireplace and a concrete fireplace
 Wilson Homes
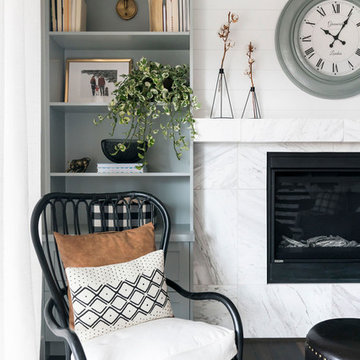
Example of a mid-sized transitional open concept dark wood floor and brown floor family room design in Calgary with white walls, a standard fireplace, a stone fireplace and no tv
 User
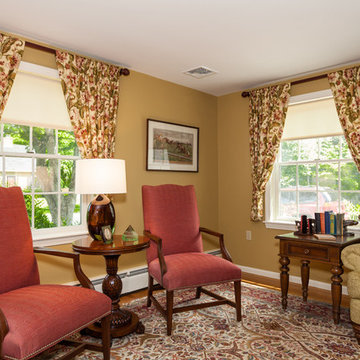
UserIn this Cape Cod Style home, not everything had to go to make a pretty room. A new sofa and chairs, rug, and paint job, along with an new furniture arrangement, was all that was needed! The TV was hung over the fireplace and enclosed in a cabinet.
 Landmark Homes
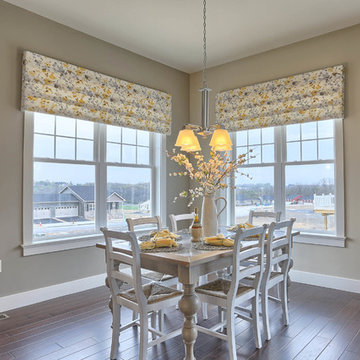
The Laurel Model sunny breakfast area
Example of a mid-sized arts and crafts dark wood floor kitchen/dining room combo design in Other with beige walls and no fireplace
Example of a mid-sized arts and crafts dark wood floor kitchen/dining room combo design in Other with beige walls and no fireplace
 Red Pine Development
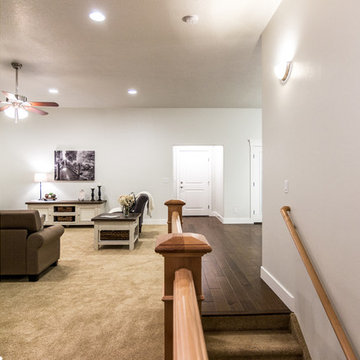
Example of a mid-sized transitional formal and open concept medium tone wood floor living room design in Salt Lake City with white walls, no fireplace and no tv
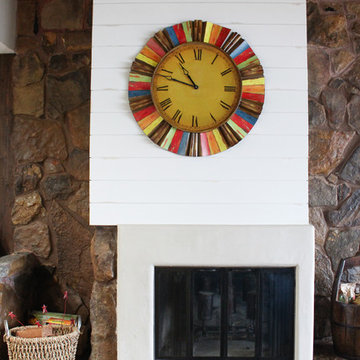
 Design in a Kilt
Large mountain style open concept medium tone wood floor and brown floor living room photo in Other with a stone fireplace, white walls, a standard fireplace and no tv
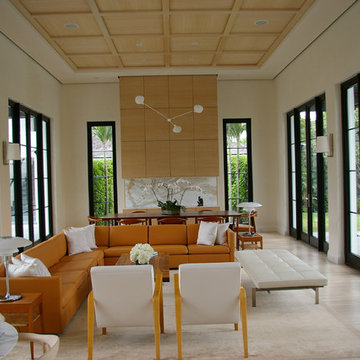
 RCL Development
Living room - large contemporary formal and enclosed light wood floor and beige floor living room idea in Miami with white walls and no tv

 Laura Jones & Company, LLC
Inspiration for a mid-sized transitional medium tone wood floor and brown floor entryway remodel in Charleston with white walls and a dark wood front door
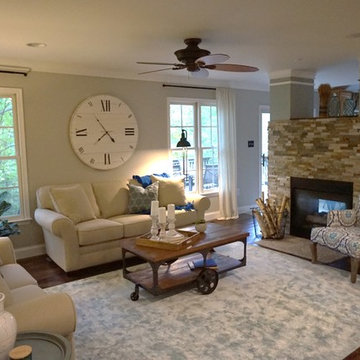 RR Redesign
Large farmhouse formal and open concept medium tone wood floor and brown floor living room photo in Baltimore with gray walls, a two-sided fireplace, a stone fireplace and no tv
 Steinhafels
Designer: Dawn Adamec | Photographer: Sarah Utech
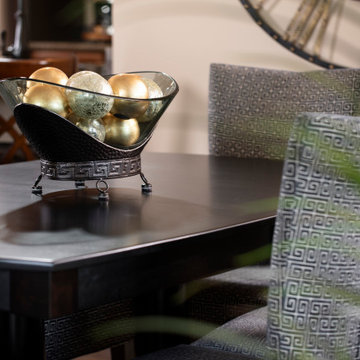
Inspiration for a mid-sized transitional medium tone wood floor and brown floor great room remodel in Milwaukee with beige walls and no fireplace
Inspiration for a mid-sized transitional medium tone wood floor and brown floor great room remodel in Milwaukee with beige walls and no fireplace
 Susan Mackenzie Interiors

These clients were in the process of retiring to Southern Oregon from the San Francisco Bay Area - the husband was retired and the wife had several years left to work - and were commuting to Grants Pass for holidays and long weekends. This room was empty when we met. Window Coverings (Hunter Douglas) were the first priority. Furnishings came piece by piece and arranging them as they appeared was next. Elegant furnishings and dramatic windows demanded a unique window treatment. Window treatment design and pattern drafting by Susan Mackenzie. Fabricated by Carolyn Marriott. Fabric: Kasmir Fabrics. Custom wrought iron drapery hardware designed by Susan Mackenzie, fabricated by Grants Pass Steel.
Photo: Gerry Katz
 Lambert Home
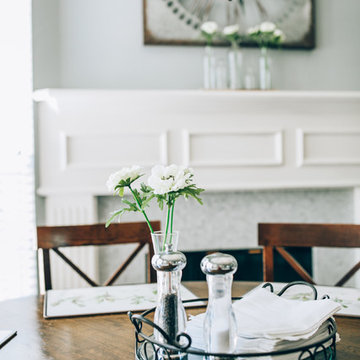
We absolutely love how this Southlake TX kitchen turned out! Crisp, clean, white, and beautiful. In this kitchen we painted their existing cabinets in this crisp white, and installed a small section of custom cabinetry. Lambert Home.
 Landmark Homes

The Laurel Model open floor plan.
Mid-sized arts and crafts dark wood floor kitchen/dining room combo photo in Other with a stone fireplace, beige walls and a standard fireplace
Mid-sized arts and crafts dark wood floor kitchen/dining room combo photo in Other with a stone fireplace, beige walls and a standard fireplace
23