
Search results for "Clocked" in Home Design Ideas

 Asher Slaunwhite + Partners
Asher Associates Architects;
Mike Rennie Construction, Builder;
John Dimao, Photography
Eat-in kitchen - coastal l-shaped eat-in kitchen idea in Philadelphia with an undermount sink, shaker cabinets, white cabinets and white backsplash
Eat-in kitchen - coastal l-shaped eat-in kitchen idea in Philadelphia with an undermount sink, shaker cabinets, white cabinets and white backsplash

 Gina Sims Designs
Cati Teague Photography
Cabinet design by Dove Studio.
Eclectic l-shaped concrete floor and brown floor kitchen photo in Atlanta with an undermount sink, shaker cabinets, gray cabinets, quartz countertops, green backsplash, ceramic backsplash, stainless steel appliances, white countertops and a peninsula
Eclectic l-shaped concrete floor and brown floor kitchen photo in Atlanta with an undermount sink, shaker cabinets, gray cabinets, quartz countertops, green backsplash, ceramic backsplash, stainless steel appliances, white countertops and a peninsula

 Tiara Sun Development LLC
Inspiration for a mediterranean galley open concept kitchen remodel in Phoenix with recessed-panel cabinets, beige cabinets, white backsplash, subway tile backsplash and paneled appliances
Find the right local pro for your project

 Mario Peixoto Photography
Mario Peixoto
Example of a transitional l-shaped dark wood floor kitchen design in Los Angeles with recessed-panel cabinets, white cabinets, gray backsplash, stainless steel appliances, no island and marble backsplash
Example of a transitional l-shaped dark wood floor kitchen design in Los Angeles with recessed-panel cabinets, white cabinets, gray backsplash, stainless steel appliances, no island and marble backsplash
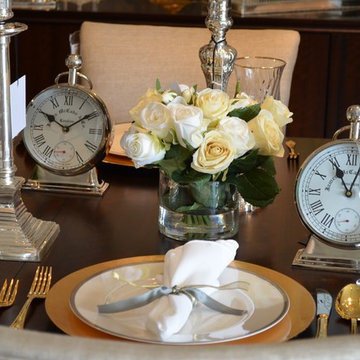


 Third and Windsor Interior Design
A storybook interior! An urban farmhouse with layers of purposeful patina; reclaimed trusses, shiplap, acid washed stone, wide planked hand scraped wood floors. Come on in!

 Landis Architects | Builders
Greg Hadley Photography
The clients opted to use Ikea glossy white cabinets. Our crew assembled and installed the cabinetry on site. To provide an organic accent, we included walnut doors and open shelves. These pieces were purchased from a company that builds real wood veneer doors that fit over Ikea cabinet boxes. The island is sized to fit the space and provide adequate clearances around it for good traffic flow. The client requested the waterfall feature. The stone tops in the kitchen are Calacatta. Brass lamps above the sink (the original trim around the window was narrower, but once the client found these fixtures, we widened the trim to accommodate the lights.) Glass globe pendants. Brass lamp over built-in table. Glazed white brick subway backsplash tile.
Black painted Pella window and door.

 COVENTRY HOMES - Built Around You
Example of a classic freestanding desk dark wood floor study room design in Houston
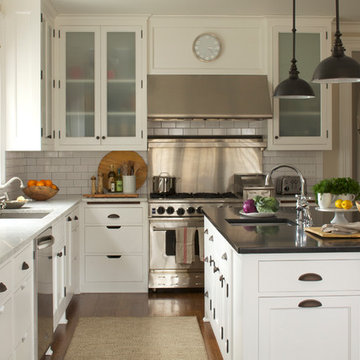
 Greenworld Pictures Inc
Mick Hales
Transitional l-shaped kitchen photo in New York with an undermount sink, recessed-panel cabinets, white cabinets, white backsplash, subway tile backsplash and stainless steel appliances
Transitional l-shaped kitchen photo in New York with an undermount sink, recessed-panel cabinets, white cabinets, white backsplash, subway tile backsplash and stainless steel appliances
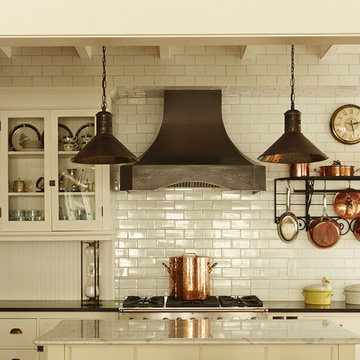
 Peabody's Interiors
Inspiration for a timeless kitchen remodel in Milwaukee with glass-front cabinets, white cabinets, white backsplash, subway tile backsplash and an island

 Chosen Interiors
Elegant medium tone wood floor family room photo in Atlanta with beige walls, a standard fireplace, a stone fireplace and a media wall

 Danielle Sykes
Photo: Danielle Sykes © 2016 Houzz
Mid-sized country l-shaped light wood floor kitchen photo in Boston with shaker cabinets, white cabinets, wood countertops, an island, a farmhouse sink and stainless steel appliances
Mid-sized country l-shaped light wood floor kitchen photo in Boston with shaker cabinets, white cabinets, wood countertops, an island, a farmhouse sink and stainless steel appliances

 Shiapova Dinara
Example of a trendy single-wall dark wood floor eat-in kitchen design in Moscow with flat-panel cabinets, white cabinets, white backsplash and white appliances

 Hive Home
Open concept kitchen - mid-sized coastal l-shaped light wood floor and beige floor open concept kitchen idea in Los Angeles with an undermount sink, white cabinets, gray backsplash, stainless steel appliances, an island, quartzite countertops, cement tile backsplash, white countertops and recessed-panel cabinets

 Peninsula Building Materials
Montana Rockworks
Inspiration for a large rustic dark wood floor entryway remodel in San Francisco with beige walls and a dark wood front door
Inspiration for a large rustic dark wood floor entryway remodel in San Francisco with beige walls and a dark wood front door

 Dove Studio
Cati Teague Photography for Gina Sims Designs
Trendy l-shaped brown floor kitchen photo in Atlanta with an undermount sink, shaker cabinets, gray cabinets, a peninsula and white countertops
Trendy l-shaped brown floor kitchen photo in Atlanta with an undermount sink, shaker cabinets, gray cabinets, a peninsula and white countertops

 User
UserMarlon Hazlewood
Example of a small trendy slate floor dining room design in Toronto with gray walls
Example of a small trendy slate floor dining room design in Toronto with gray walls

Example of a mid-sized ornate formal and enclosed brown floor and medium tone wood floor living room design in New York with yellow walls, a standard fireplace and a wood fireplace surround


 Ambrose Custom Builders, Inc.

Example of a farmhouse l-shaped medium tone wood floor and brown floor kitchen design in Burlington with shaker cabinets, green cabinets, stainless steel appliances, an island and black countertops
25