
Search results for "Clocked" in Home Design Ideas


 Lichten Architects
Interiors: Michelle Gerson, Photography: Antoine Bootz

Example of a transitional u-shaped medium tone wood floor kitchen design in New York with shaker cabinets, white cabinets, metallic backsplash, metal backsplash, stainless steel appliances and no island
Example of a transitional u-shaped medium tone wood floor kitchen design in New York with shaker cabinets, white cabinets, metallic backsplash, metal backsplash, stainless steel appliances and no island
Find the right local pro for your project
 KBK Interior Design
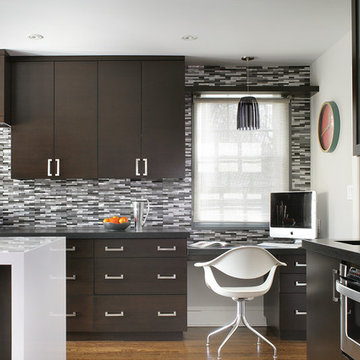
Trendy medium tone wood floor kitchen photo in New York with a single-bowl sink, flat-panel cabinets, dark wood cabinets, gray backsplash, matchstick tile backsplash, stainless steel appliances and an island
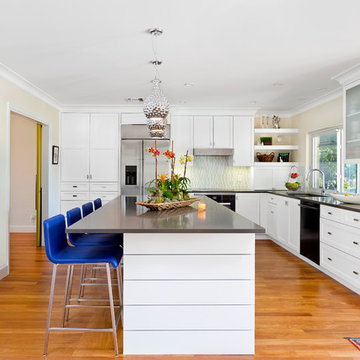
 Distinguished Kitchens & Bath
Dura Supreme Custom Cabinetry in a White Painted Shaker Door.
This white kitchen has a contemporary twist with a pop of color for a light and bright feel!
Photographed by: Andrea Patassy

 Cutting Edge Homes Inc.
You don’t need to take a vacation anywhere with a sun-soaked master suite addition like this. So serene.
•
Whole Home Renovation + Addition, 1879 Built Home
Wellesley, MA
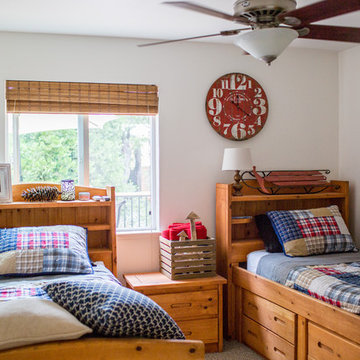
 Rosenfeld Construction
Example of a mountain style boy carpeted and gray floor kids' room design in Other with white walls

 Kevin Dakan Architect
Francis Dzikowski
Inspiration for a mid-sized transitional formal and enclosed dark wood floor and brown floor living room remodel in New York with beige walls, a standard fireplace, a stone fireplace and no tv
Inspiration for a mid-sized transitional formal and enclosed dark wood floor and brown floor living room remodel in New York with beige walls, a standard fireplace, a stone fireplace and no tv
 Artistic Tile

Inspiration for a small transitional galley slate floor kitchen remodel in New York with glass-front cabinets, white cabinets, marble countertops, white backsplash, stone tile backsplash and no island
 W.B. Homes, Inc.

The Bedroom features a large space, great for a kids room or for guest room.
Mid-sized transitional boy carpeted and beige floor kids' room photo in Philadelphia with multicolored walls
Mid-sized transitional boy carpeted and beige floor kids' room photo in Philadelphia with multicolored walls

 Drury Design
This remodel was designed to celebrate the original use of the structure, focusing on a 1930’s automobile theme. The design features ample storage without overbearing wall cabinets and also, vintage looking appliances. The homeowner wanted to remove the soffit and rework the supply and return air to better balance the temperature in the space. To do so, the entire space was reinsulated with closed cell insulation to provide the best insulation for our cold winters and hot summers.
The homeowner opted for a custom artisan hood paired with metal open shelves to tie into the industrial era of the original space from the 1930s. The Matte Black with Bronze accents paired with vintage hardware on the range also picks up on the details of the Classic cars once parked in this coach house. The silkscreen marble tiles appear to be wallpaper yet is both heat resistant and effective for these aspiring chefs
The enlarged island now can seat four and houses a larger sink with trash bins that open with a tap of the knee. As per the client’s request, the refrigerator now blends into the cabinetry appearing more like the tall cabinets on the south wall than an appliance.
The new kitchen is not only stunning but practical as it has double the storage or the old kitchen without lining the room with cabinetry.
 Fry Classic Construction, llc
Photo Credit: Jean Allsop
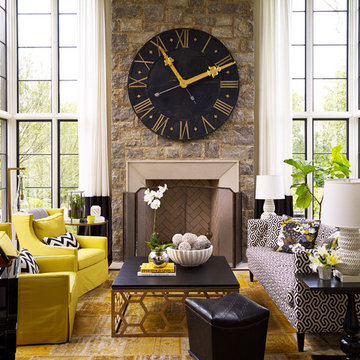
Living room - eclectic living room idea in Nashville with a music area and a standard fireplace
Living room - eclectic living room idea in Nashville with a music area and a standard fireplace
 User
UserJacqui Blanchard
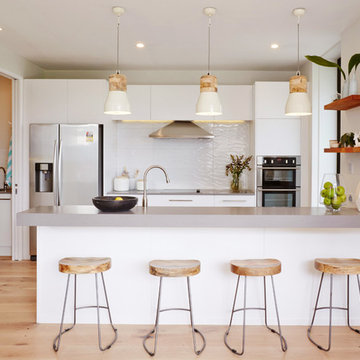
Kitchen - scandinavian galley light wood floor kitchen idea in Auckland with flat-panel cabinets, white cabinets, white backsplash, stainless steel appliances and a peninsula
Kitchen - scandinavian galley light wood floor kitchen idea in Auckland with flat-panel cabinets, white cabinets, white backsplash, stainless steel appliances and a peninsula
 Design Theory

Living room - transitional dark wood floor living room idea in Louisville with white walls, a standard fireplace and a wall-mounted tv

 Niche Modern
The funky blue hues are a playful touch to this San Francisco kitchen.
Kitchen - transitional dark wood floor kitchen idea in New York with an undermount sink, shaker cabinets, white cabinets and blue backsplash
Kitchen - transitional dark wood floor kitchen idea in New York with an undermount sink, shaker cabinets, white cabinets and blue backsplash
 KIM Architecture + Design
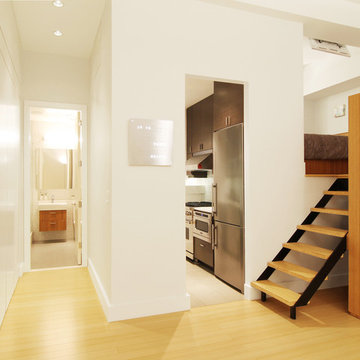
Inspiration for a mid-sized contemporary light wood floor and beige floor hallway remodel in New York with white walls
 FJU Photography
Fredric J Ueckert
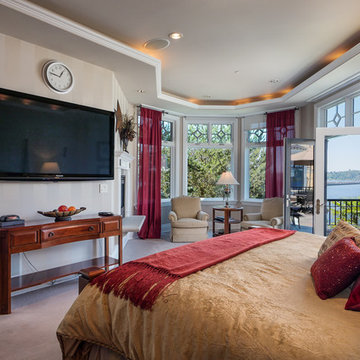
Example of a classic carpeted bedroom design in Seattle with gray walls
Example of a classic carpeted bedroom design in Seattle with gray walls
 LDa Architecture & Interiors
Photographer: Greg Premru Photography

Example of a small trendy master porcelain tile and white tile porcelain tile bathroom design in Boston with flat-panel cabinets, medium tone wood cabinets and white walls
Example of a small trendy master porcelain tile and white tile porcelain tile bathroom design in Boston with flat-panel cabinets, medium tone wood cabinets and white walls

 Greig Design & Construction
Tara Pearce
Example of a trendy concrete floor kitchen design in Geelong with an integrated sink, flat-panel cabinets, white cabinets, concrete countertops, stainless steel appliances and an island
Example of a trendy concrete floor kitchen design in Geelong with an integrated sink, flat-panel cabinets, white cabinets, concrete countertops, stainless steel appliances and an island
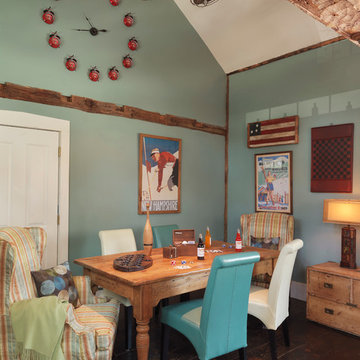
 Mandeville Canyon Designs
Fully funcitonal Farm-All alarm clocks serve as art and function. Matthews double fan.
Photos~ Nat Rea
Dining room - cottage dining room idea in Other
Dining room - cottage dining room idea in Other
27