
Search results for "Clocked" in Home Design Ideas
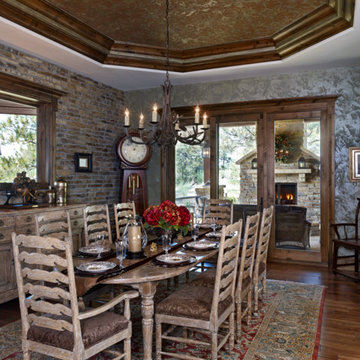
 Gayle Berkey Architects
Ron Ruscio
Example of a mountain style dark wood floor enclosed dining room design in Denver
Example of a mountain style dark wood floor enclosed dining room design in Denver

 Regan Baker Design Inc.
Suzanna Scott Photography
Mountain style built-in desk light wood floor study room photo in San Francisco with white walls
Mountain style built-in desk light wood floor study room photo in San Francisco with white walls
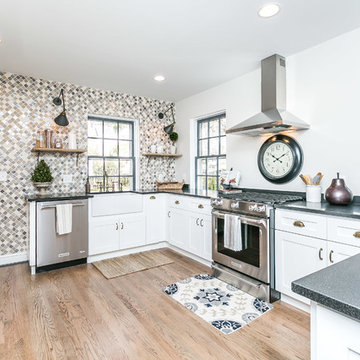
 Charleene's Houses, LLC
Inspiration for a large transitional u-shaped light wood floor and brown floor eat-in kitchen remodel in Baltimore with a farmhouse sink, beaded inset cabinets, white cabinets, a peninsula, multicolored backsplash, mosaic tile backsplash and stainless steel appliances
Find the right local pro for your project
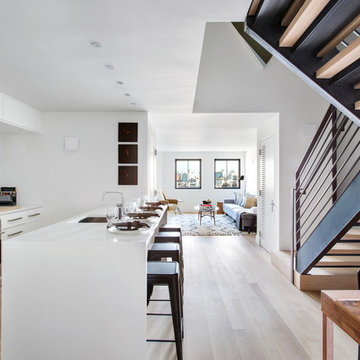
 Aster Cucine
Donna Dotan
Open concept kitchen - scandinavian galley light wood floor open concept kitchen idea in New York with an undermount sink, white cabinets, quartzite countertops, stainless steel appliances, flat-panel cabinets, white backsplash and an island
Open concept kitchen - scandinavian galley light wood floor open concept kitchen idea in New York with an undermount sink, white cabinets, quartzite countertops, stainless steel appliances, flat-panel cabinets, white backsplash and an island
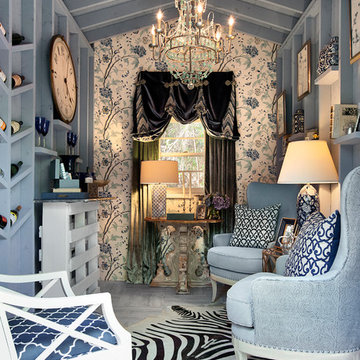
 Knotting Hill Interiors
Matt Silk
Living room - eclectic formal living room idea in Other with blue walls
Living room - eclectic formal living room idea in Other with blue walls
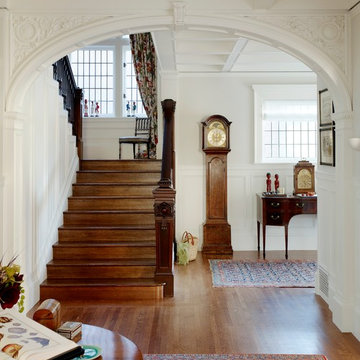
 MN Builders
Photography by: James Carrière
Large elegant medium tone wood floor foyer photo in San Francisco with white walls
Large elegant medium tone wood floor foyer photo in San Francisco with white walls

 Bellisa Design
Great room - mid-sized transitional dark wood floor and brown floor great room idea in Dallas with beige walls and no fireplace

 Artistic Interior Design/Amy N. Lee, ASID
Laura Sumrak
Study room - small transitional built-in desk light wood floor study room idea in Charlotte with white walls
Study room - small transitional built-in desk light wood floor study room idea in Charlotte with white walls
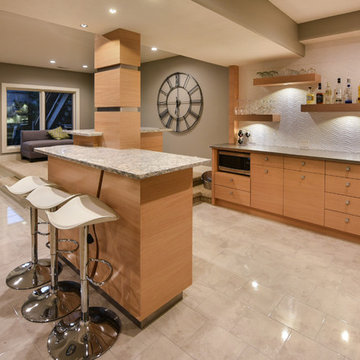

 Pamela Pennington Studios
Interior Design: Pamela Pennington Studios. Photo Credit: Eric Zepeda

Open concept kitchen - mid-sized contemporary u-shaped light wood floor and beige floor open concept kitchen idea in San Francisco with an undermount sink, flat-panel cabinets, light wood cabinets, quartzite countertops, white backsplash, mosaic tile backsplash, paneled appliances and an island
Open concept kitchen - mid-sized contemporary u-shaped light wood floor and beige floor open concept kitchen idea in San Francisco with an undermount sink, flat-panel cabinets, light wood cabinets, quartzite countertops, white backsplash, mosaic tile backsplash, paneled appliances and an island
 i4design, LLC
Interior Design by Beth Wangman, i4design

Example of a farmhouse open concept dark wood floor living room design in Chicago with white walls, a standard fireplace and a stone fireplace
Example of a farmhouse open concept dark wood floor living room design in Chicago with white walls, a standard fireplace and a stone fireplace
 Kristen Wall
A turn-of-the-century farmhouse gets a facelift for a modern young family.
Photo by: Olson Photographic
Design assistant: Jennifer Lattanzi
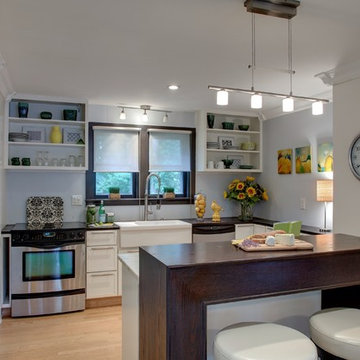
Example of a transitional u-shaped kitchen design in Bridgeport with a farmhouse sink, open cabinets, white cabinets and stainless steel appliances
Example of a transitional u-shaped kitchen design in Bridgeport with a farmhouse sink, open cabinets, white cabinets and stainless steel appliances

 OMNIA Group Architects
This inviting home welcomes you to a dramatic entrance showcasing a curved staircase with formal living room and dining room complete with a butler's pantry. The private library with double doors is a special place to relax or work from home. The epicurean kitchen and breakfast area opens to a grand two-story great room. The second floor boasts four spacious bedrooms. Two of the bedrooms share a pullman bath and the master suite has two generous walk-in closets and an en-suite with soaking tub and separate stall shower.

 R|House Design Build
Stunning master suite addition. We love the vaulted beamed ceiling and large windows to view the lake.
Bedroom - large traditional master dark wood floor and brown floor bedroom idea in Minneapolis with gray walls and no fireplace
Bedroom - large traditional master dark wood floor and brown floor bedroom idea in Minneapolis with gray walls and no fireplace
 Thompson Custom Homes
photos by Steve Chenn

Eat-in kitchen - large traditional l-shaped dark wood floor eat-in kitchen idea in Houston with recessed-panel cabinets, gray cabinets, beige backsplash, stainless steel appliances, a double-bowl sink and an island
Eat-in kitchen - large traditional l-shaped dark wood floor eat-in kitchen idea in Houston with recessed-panel cabinets, gray cabinets, beige backsplash, stainless steel appliances, a double-bowl sink and an island
 Cumulus Architecture + Design LLC
Photo by Holger Obenaus

Inspiration for a large victorian porch remodel in Charleston with a fire pit, decking and a roof extension
Inspiration for a large victorian porch remodel in Charleston with a fire pit, decking and a roof extension
 Alexander Design Group, Inc.

Transitional multicolored floor mudroom photo in Minneapolis with white walls

 OLSON LEWIS + Architects
Contractor: Anderson Contracting Services
Photographer: Eric Roth
Large ornate wooden l-shaped staircase photo in Boston with painted risers
Large ornate wooden l-shaped staircase photo in Boston with painted risers

 KBC by Benjamin Sullivan
Midcentury Kitchen in Palm Springs CA. Cabinet Design By KBC. Cabinets and Appliances sold by KBC. Tile, Plumbing Fixtures, Counter Tops and Interior Decoration by H3K

 Rikki Snyder
Photo: Rikki Snyder © 2013 Houzz
Eclectic galley kitchen photo in New York with a single-bowl sink, flat-panel cabinets, white cabinets and white appliances
Eclectic galley kitchen photo in New York with a single-bowl sink, flat-panel cabinets, white cabinets and white appliances
30