
Search results for "Clocked" in Home Design Ideas
 Factor Design Build

Transitional light wood floor kitchen photo in Denver with an island, a farmhouse sink, shaker cabinets, gray cabinets, multicolored backsplash, matchstick tile backsplash and stainless steel appliances
 JPM Construction

Large 1960s dark wood floor and brown floor kitchen photo in San Francisco with shaker cabinets, white cabinets, solid surface countertops, ceramic backsplash, an island, gray countertops, an undermount sink and paneled appliances
 Tensegrity Homes
The Salty Shutters

Example of a cottage light wood floor open concept kitchen design in Los Angeles with a farmhouse sink, shaker cabinets, white cabinets, quartzite countertops, stainless steel appliances and an island
Example of a cottage light wood floor open concept kitchen design in Los Angeles with a farmhouse sink, shaker cabinets, white cabinets, quartzite countertops, stainless steel appliances and an island
Find the right local pro for your project
 Aerie Interiors
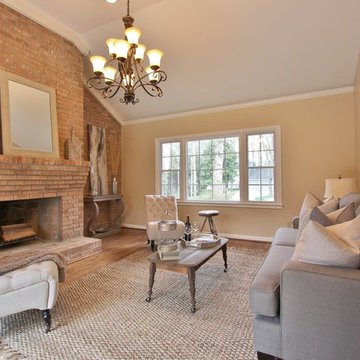
Transitional medium tone wood floor living room photo in Atlanta with yellow walls, a standard fireplace and no tv
 S-Squared // Architecture + Interiors + Landscape

Open concept kitchen - contemporary u-shaped open concept kitchen idea in San Francisco with an undermount sink, flat-panel cabinets, red cabinets and stainless steel appliances
 Smith & Sons Coldstream General Contractors

Beautifully simple & subtle in colour. This gorgeous french modern country home renovation has given this home all the warmth of a family home and incorporates all the best parts of french, modern & country decor. Lovely brick wall featuring, wood burning fire places & french doors give this home all the character of a much older home with all the fresh brightness of a new one.
This kitchen design and remodel by Smith & Sons really shows beautiful natural elements in a modern neutral setting with modern cabinetry and rustic dark wood floors.
- Smith & Sons Remodelling Experts Canada
 La Placa Development

Eat-in kitchen - large transitional u-shaped light wood floor and gray floor eat-in kitchen idea in Los Angeles with a farmhouse sink, recessed-panel cabinets, white cabinets, quartzite countertops, white backsplash, ceramic backsplash, stainless steel appliances, an island and white countertops
 Carla's A Classic Design
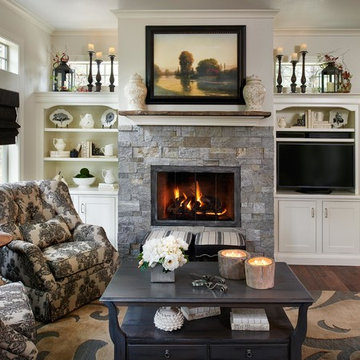
Inspiration for a timeless dark wood floor living room remodel in Denver with gray walls, a standard fireplace and a media wall
 Raugstad Inc.

As a builder of custom homes primarily on the Northshore of Chicago, Raugstad has been building custom homes, and homes on speculation for three generations. Our commitment is always to the client. From commencement of the project all the way through to completion and the finishing touches, we are right there with you – one hundred percent. As your go-to Northshore Chicago custom home builder, we are proud to put our name on every completed Raugstad home.
 KuDa Photography

Turkish vanity, 19th century
Stained glass window - Brussels, 19th century
Photo by KuDa Photography
Freestanding bathtub - victorian green floor freestanding bathtub idea in Portland with white walls and white countertops
Freestanding bathtub - victorian green floor freestanding bathtub idea in Portland with white walls and white countertops
 McKenzie Construction + Craft

Kitchen/dining room combo - mid-sized contemporary beige floor and concrete floor kitchen/dining room combo idea in Miami with white walls and no fireplace
 Fausto Cortese Architects
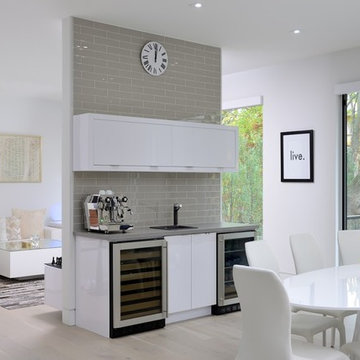
Mid-sized trendy single-wall beige floor and light wood floor wet bar photo in Toronto with flat-panel cabinets, white cabinets, gray backsplash, subway tile backsplash and a drop-in sink
 TIMBERWORX CUSTOM HOMES
GILLIAN JACKSON, STAN SWITALSKI

Inspiration for a contemporary single-wall white floor dedicated laundry room remodel in Toronto with an undermount sink, flat-panel cabinets, gray cabinets, white walls, a side-by-side washer/dryer and white countertops
Inspiration for a contemporary single-wall white floor dedicated laundry room remodel in Toronto with an undermount sink, flat-panel cabinets, gray cabinets, white walls, a side-by-side washer/dryer and white countertops
 Demetra Cabinetry San Jose

Inspiration for a mid-sized farmhouse galley medium tone wood floor and brown floor enclosed kitchen remodel in San Francisco with an undermount sink, shaker cabinets, gray cabinets, orange backsplash, brick backsplash, stainless steel appliances, an island, white countertops and solid surface countertops
 Sherri J Photography
Sherri Johnson

Inspiration for an industrial galley concrete floor and gray floor kitchen remodel in Los Angeles with flat-panel cabinets, white cabinets, stainless steel appliances and an island
Inspiration for an industrial galley concrete floor and gray floor kitchen remodel in Los Angeles with flat-panel cabinets, white cabinets, stainless steel appliances and an island
 Décor Aid
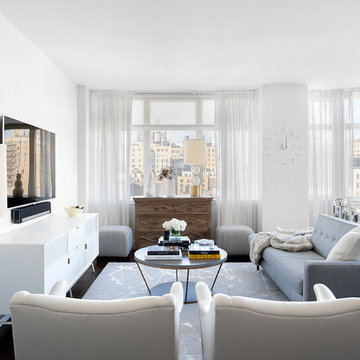
Sheer curtains maximize the light in this airy living room.
Living room - transitional dark wood floor living room idea in New York with white walls and a wall-mounted tv
Living room - transitional dark wood floor living room idea in New York with white walls and a wall-mounted tv
 JAZ Design, Inc.

Bright and warm, this custom kitchen was once a closed off room. The kitchen is the homes gathering space so we opened up the room to the dining area for comfortable entertainment.
 Mumford & Wood
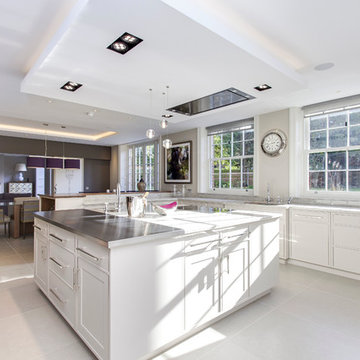
Award-winning windows and doors by Mumford & Wood for 'Best Out of London Home' Kylemore’s kitchen was designed by David Linley and is beautifully appointed with solid wood cabinetry, polished granite work tops and flooring, and the very latest appliances.
Photography by Chris Snook.
41