
Search results for "Clocked" in Home Design Ideas
 JAZ Design, Inc.

Bright and warm, this custom kitchen was once a closed off room. The kitchen is the homes gathering space so we opened up the room to the dining area for comfortable entertainment.
 Mumford & Wood
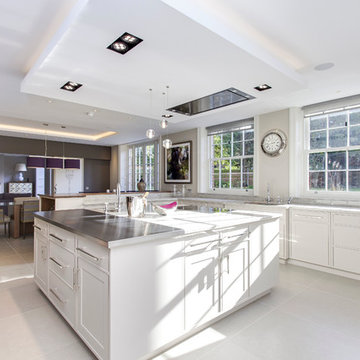
Award-winning windows and doors by Mumford & Wood for 'Best Out of London Home' Kylemore’s kitchen was designed by David Linley and is beautifully appointed with solid wood cabinetry, polished granite work tops and flooring, and the very latest appliances.
Photography by Chris Snook.
 USI Design & Remodeling

Inspiration for a timeless galley medium tone wood floor, brown floor and coffered ceiling kitchen remodel in Dallas with an undermount sink, beaded inset cabinets, white cabinets, white backsplash, subway tile backsplash, stainless steel appliances, an island and black countertops
Find the right local pro for your project
 R / G Photography
Roberto Garcia Photography

Example of a classic l-shaped kitchen design in Bilbao with white cabinets, tile countertops, white backsplash, ceramic backsplash and white appliances
Example of a classic l-shaped kitchen design in Bilbao with white cabinets, tile countertops, white backsplash, ceramic backsplash and white appliances

 David Weekley Homes
Built by David Weekley Homes Salt Lake City
Example of a classic freestanding desk dark wood floor study room design in Salt Lake City with multicolored walls
Example of a classic freestanding desk dark wood floor study room design in Salt Lake City with multicolored walls

 Phillips + Gilligan Interiors
Example of a transitional medium tone wood floor and brown floor dining room design in Chicago with gray walls
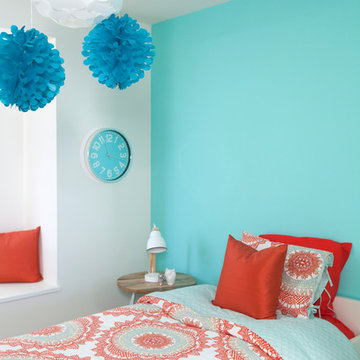

 User
UserHalkin Mason Photography
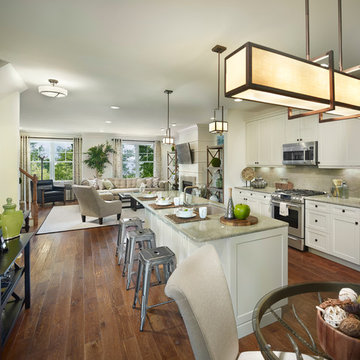
Open concept kitchen - large coastal galley medium tone wood floor open concept kitchen idea in New York with shaker cabinets, white cabinets, quartz countertops, beige backsplash, stone slab backsplash, stainless steel appliances and an island
Open concept kitchen - large coastal galley medium tone wood floor open concept kitchen idea in New York with shaker cabinets, white cabinets, quartz countertops, beige backsplash, stone slab backsplash, stainless steel appliances and an island
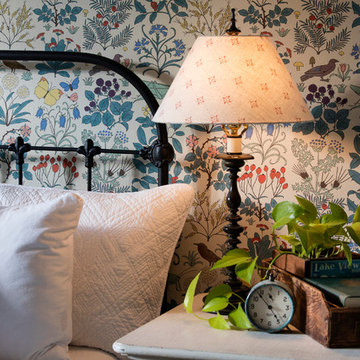
 The Well Dressed Window
Making a cottage guest room a little different with a large scale wallpaper selection is fun. The vintage pieces help to make the room feel cozy and comfortable.

 Four Brothers Design + Build
Greg Hadley
Mid-sized trendy master medium tone wood floor bedroom photo in DC Metro with green walls and no fireplace
Mid-sized trendy master medium tone wood floor bedroom photo in DC Metro with green walls and no fireplace

 Green Mountain Builders
Green Mountain Builders has recently completed a luxury whole home remodel in Bonita Bay, a magnificent award-winning country club community in Bonita Springs, Florida. The remodel focused on opening up the interior space by removing walls that closed off rooms, restricting an open-concept layout. With the dining room wall removed, the home now is bathed in additional sunlight. Opening up the closed area, also makes the home seem much larger. New flooring and paint throughout and a beautiful Luxury Vinyl Plank (LVP) flooring enhance the beauty of this lovely golf course home. LVP is a wonderful wood-look flooring option that offers warmth and texture. The kitchen was completely renovated as were the bedrooms, including the master, and all bathrooms. Green Mountain creatively used shiplap boards in the family room effecting a stunning wall display. In addition, the lovely courtyard remodel has been updated to provide an outdoor space perfect for entertaining and family enjoyment.

 Collective Design + Build
Completely remodeled farmhouse to update finishes & floor plan. Space plan, lighting schematics, finishes, furniture selection, cabinetry design and styling were done by K Design
Photography: Isaac Bailey Photography
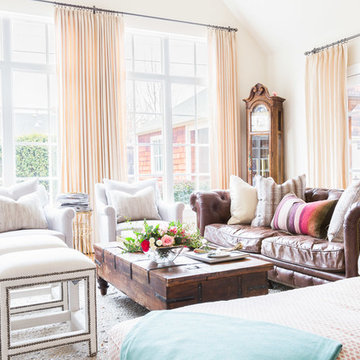
 Austin Bean Design Studio
Photo // Alyssa Rosenheck
Design // Austin Bean Design Studio
Large transitional formal and open concept medium tone wood floor and brown floor living room photo in Other with white walls
Large transitional formal and open concept medium tone wood floor and brown floor living room photo in Other with white walls
 Studio21 Architects

Transitional kitchen with large islands, globe pendent lighting, large stainless steel vent hood, and a white geometric backsplash.
Eat-in kitchen - huge transitional galley terra-cotta tile eat-in kitchen idea in Chicago with glass-front cabinets, dark wood cabinets, beige backsplash, two islands, an undermount sink, soapstone countertops, ceramic backsplash and stainless steel appliances
Eat-in kitchen - huge transitional galley terra-cotta tile eat-in kitchen idea in Chicago with glass-front cabinets, dark wood cabinets, beige backsplash, two islands, an undermount sink, soapstone countertops, ceramic backsplash and stainless steel appliances
 Chairma Design Group
Kaskel Photography

Example of a classic medium tone wood floor and orange floor eat-in kitchen design in Houston with recessed-panel cabinets, beige cabinets, multicolored backsplash and an island
Example of a classic medium tone wood floor and orange floor eat-in kitchen design in Houston with recessed-panel cabinets, beige cabinets, multicolored backsplash and an island
 Jordan Iverson Signature Homes

Staircase - small transitional carpeted u-shaped metal railing staircase idea in Other with carpeted risers

 Rodwin Architecture & Skycastle Construction
Rodwin Architecture & Skycastle Homes
Location: Boulder, CO USA
Our clients asked us to breathe new life into a dark and chopped up 1990’s home, that had a solid shell but a dysfunctional floor plan and dated finishes. We took down all the walls and created an open concept, sunny plan where all the public social spaces connected. We added a Dutch front door and created both a foyer and proper mud-room for the first time, so guests now had a sense of arrival and a place to hang their jackets. The odd dated kitchen that was the heart of the home was rebuilt from scratch with a simple white and blue palette. We opened up the south wall of the main floor with large windows and doors to help BBQ’s and parties flow from inside to the patio. The sagging and faded wrap-around porch was rebuilt from scratch. We re-arranged the interior spaces to create a dream kid’s playroom packed with organized storage and just far enough away from the grown-ups so that everyone can co-exist peacefully. We redid the finishes & fixtures throughout, and opened up the staircase to be an elegant path through this 4 storey house.
Built by Skycastle Construction.
 AMR Interior Design & Drafting Ltd.
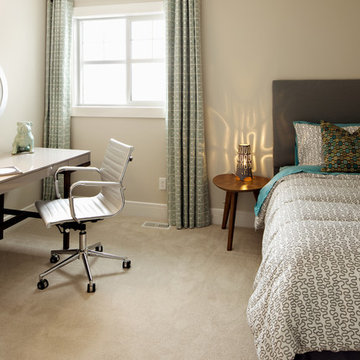
Inspiration for a mid-sized contemporary boy carpeted kids' room remodel in Edmonton with beige walls
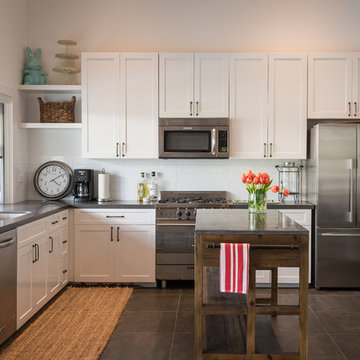
Example of a beach style l-shaped kitchen design in Los Angeles with an undermount sink, shaker cabinets, white cabinets, white backsplash, subway tile backsplash, stainless steel appliances and an island
 Brook Road Photography

Industrial kitchen with stainless steel appliances, blue cabinets, and rustic brick accents.
Kitchen - transitional l-shaped medium tone wood floor kitchen idea in Portland Maine with blue cabinets, brick backsplash, stainless steel appliances, an island and shaker cabinets
Kitchen - transitional l-shaped medium tone wood floor kitchen idea in Portland Maine with blue cabinets, brick backsplash, stainless steel appliances, an island and shaker cabinets
42