
Search results for "Clocked" in Home Design Ideas
 Lena Lalvani, Custom Closet Designer

Inspiration for an eclectic open concept medium tone wood floor family room remodel in New York with white walls, a corner fireplace, a concrete fireplace and no tv

Study room - large traditional freestanding desk medium tone wood floor and brown floor study room idea in Boston with brown walls
 Huntwood Custom Cabinets
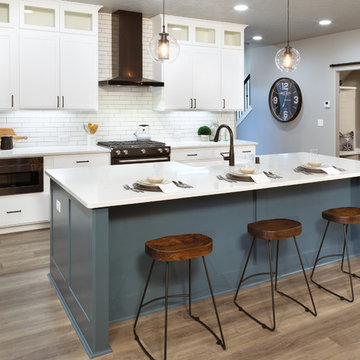
Door Style: Nantucket. Wood Specie: Heartwood. Color: Colonial White.
Island: Nantucket, Shoreline
Kitchen - cottage medium tone wood floor kitchen idea in Other with shaker cabinets, an island, white countertops, a farmhouse sink, white cabinets, white backsplash, subway tile backsplash and stainless steel appliances
Kitchen - cottage medium tone wood floor kitchen idea in Other with shaker cabinets, an island, white countertops, a farmhouse sink, white cabinets, white backsplash, subway tile backsplash and stainless steel appliances
Find the right local pro for your project
 Hoodridge Design
Beach style medium tone wood floor eat-in kitchen photo in Other with shaker cabinets, gray cabinets, white backsplash and white countertops
 Rikki Snyder
Photo: Rikki Snyder © 2017 Houzz
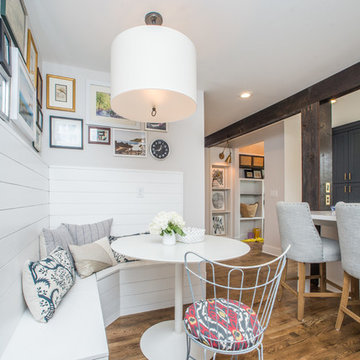
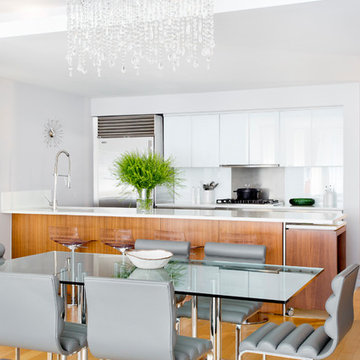
Trendy light wood floor kitchen/dining room combo photo in New York with white walls
Trendy light wood floor kitchen/dining room combo photo in New York with white walls

 Greenleaf Construction | Home
This project wasn't just the ultimate in creating an open concept home -- it was a great team building exercise as well. This massive effort couldn't have succeeded without the contributions of everyone involved, and with a project of this scale it takes the entire team to get every last detail correct from start to finish. I particularly enjoyed the structural feat of making a massive 20' tall load bearing wall completely disappear and then seeing the impact natural light can have in an open area. We love challenges like this one!
 DK Homes

Modern Farmhouse designed for entertainment and gatherings. French doors leading into the main part of the home and trim details everywhere. Shiplap, board and batten, tray ceiling details, custom barrel tables are all part of this modern farmhouse design.
Half bath with a custom vanity. Clean modern windows. Living room has a fireplace with custom cabinets and custom barn beam mantel with ship lap above. The Master Bath has a beautiful tub for soaking and a spacious walk in shower. Front entry has a beautiful custom ceiling treatment.

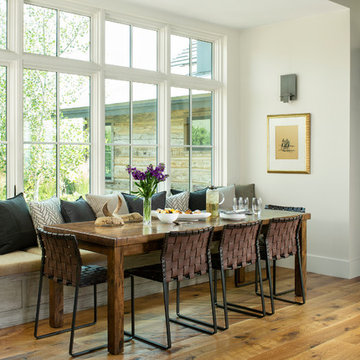
 Terra Firma Custom Homes
Inspiration for a rustic medium tone wood floor and brown floor kitchen/dining room combo remodel in Denver with white walls

 Carl Mattison Design
Inspiration for a transitional kitchen remodel in Atlanta with shaker cabinets, black backsplash, stainless steel appliances and gray countertops
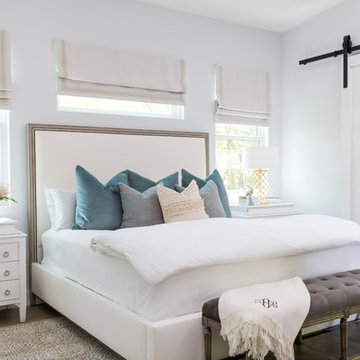
 heather_scott_home
Bedroom - farmhouse master light wood floor bedroom idea in Austin with white walls and no fireplace
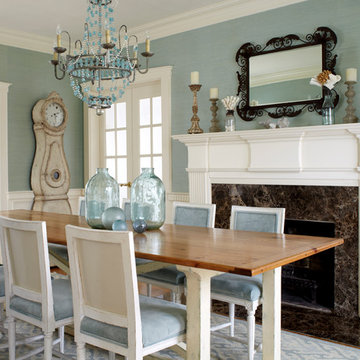

 Alan Wycheck Photography Inc.
Alan Wycheck
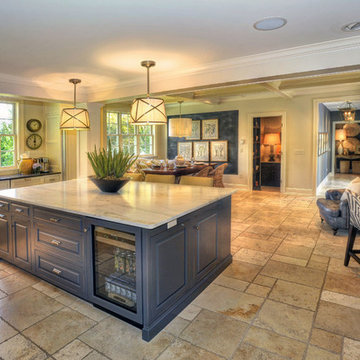
Example of a classic eat-in kitchen design in Other with an undermount sink, raised-panel cabinets, gray cabinets and an island
Example of a classic eat-in kitchen design in Other with an undermount sink, raised-panel cabinets, gray cabinets and an island
 KISTLER & KNAPP BUILDERS
Frank Shirley Architects

Example of a mid-sized country formal and enclosed carpeted living room design in Boston with multicolored walls, no fireplace and no tv
Example of a mid-sized country formal and enclosed carpeted living room design in Boston with multicolored walls, no fireplace and no tv
 Luke Gibson Photography
Luke Gibson Photography
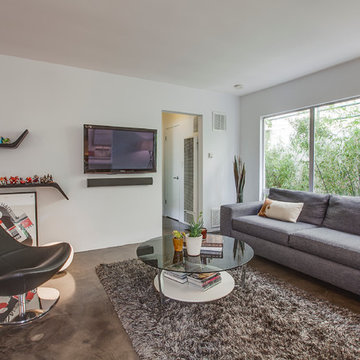
Living room - contemporary formal living room idea in Los Angeles with white walls and a wall-mounted tv
Living room - contemporary formal living room idea in Los Angeles with white walls and a wall-mounted tv
 Denise McGaha Interiors
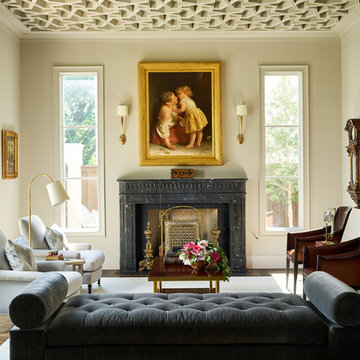
Suggested products do not represent the products used in this image. Design featured is proprietary and contains custom work.
(Stephen Karlisch, Photographer)
45