
Search results for "Clocked" in Home Design Ideas
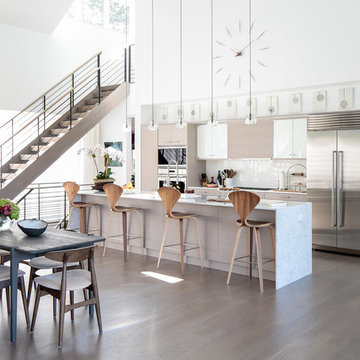
 Betty Wasserman Art & Interiors
Modern luxury meets warm farmhouse in this Southampton home! Scandinavian inspired furnishings and light fixtures create a clean and tailored look, while the natural materials found in accent walls, casegoods, the staircase, and home decor hone in on a homey feel. An open-concept interior that proves less can be more is how we’d explain this interior. By accentuating the “negative space,” we’ve allowed the carefully chosen furnishings and artwork to steal the show, while the crisp whites and abundance of natural light create a rejuvenated and refreshed interior.
This sprawling 5,000 square foot home includes a salon, ballet room, two media rooms, a conference room, multifunctional study, and, lastly, a guest house (which is a mini version of the main house).
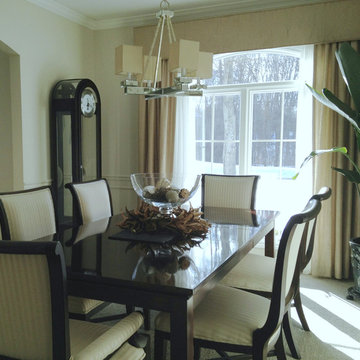
 DMC Design
Enclosed dining room - mid-sized transitional carpeted enclosed dining room idea in Grand Rapids with beige walls and no fireplace
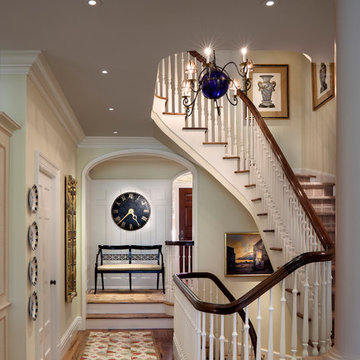
 David Scott Parker Architects Llc
Durston Saylor
Inspiration for a mid-sized timeless carpeted staircase remodel in New York with wooden risers
Inspiration for a mid-sized timeless carpeted staircase remodel in New York with wooden risers
Find the right local pro for your project
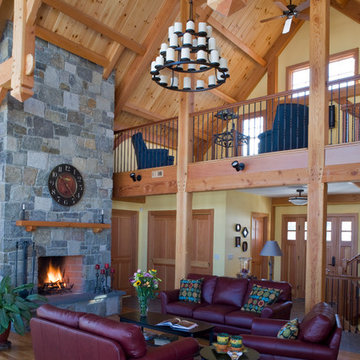
 Davis Frame Company
This timber frame great room features a beautiful stone fireplace, a perfect place to enjoy the cold winter nights while marveling at the beams.
Photography by Greg Hubbard
 STUDIO ENÉE architects
View of Dining Area.
Photo: Matthew Delphenic
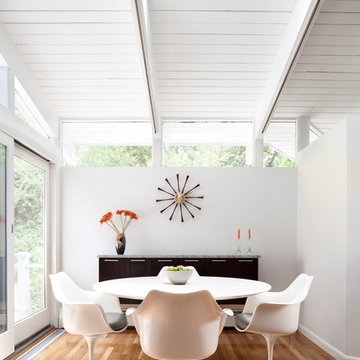
Example of a mid-century modern medium tone wood floor dining room design in Boston with white walls
Example of a mid-century modern medium tone wood floor dining room design in Boston with white walls
 Jules Art of Living
Cherie Cordellos Commercial Photography
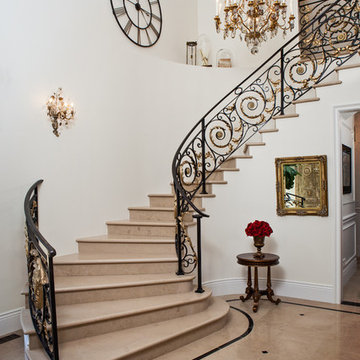
Inspiration for a timeless curved staircase remodel in San Francisco
Inspiration for a timeless curved staircase remodel in San Francisco
 RICHER IMAGES ARCHITECTURAL PHOTOGRAPHY
Paul Richer / RICHER IMAGES

Eat-in kitchen - mid-sized scandinavian travertine floor eat-in kitchen idea in Salt Lake City with a double-bowl sink, flat-panel cabinets, white cabinets, gray backsplash, stone tile backsplash, stainless steel appliances and an island
Eat-in kitchen - mid-sized scandinavian travertine floor eat-in kitchen idea in Salt Lake City with a double-bowl sink, flat-panel cabinets, white cabinets, gray backsplash, stone tile backsplash, stainless steel appliances and an island
 Micamy Design Studio

Inspiration for a coastal beige floor dining room remodel in Jacksonville with beige walls

 Jenna Burger Design
Kitchen - transitional dark wood floor kitchen idea in Boston with white cabinets
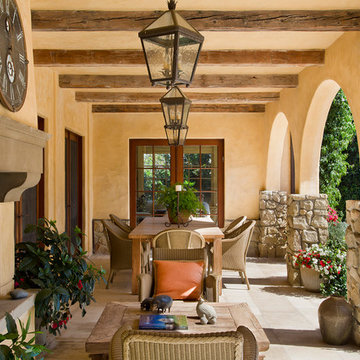

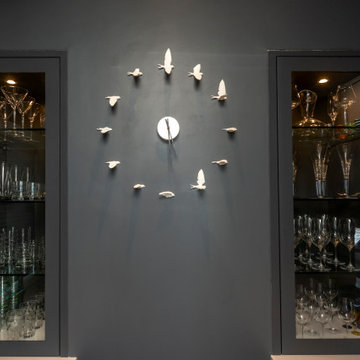


 Foster Dale Architects, Inc.
Anthony May Photography
Inspiration for a large timeless l-shaped dark wood floor open concept kitchen remodel in Chicago with medium tone wood cabinets, wood countertops, beige backsplash, stainless steel appliances, an undermount sink and recessed-panel cabinets
Inspiration for a large timeless l-shaped dark wood floor open concept kitchen remodel in Chicago with medium tone wood cabinets, wood countertops, beige backsplash, stainless steel appliances, an undermount sink and recessed-panel cabinets
 User

UserExample of a transitional freestanding desk dark wood floor and brown floor study room design in Denver with beige walls
 Beechwood Homes
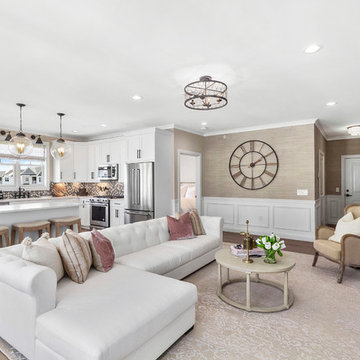
Example of a transitional formal and open concept medium tone wood floor and brown floor living room design in New York with beige walls
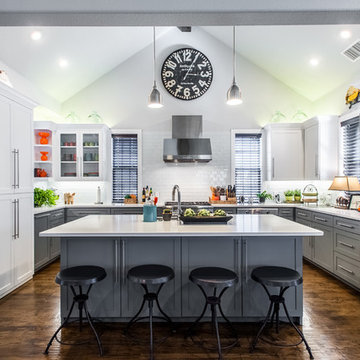
 Canyon Creek Homes
Transitional medium tone wood floor kitchen photo in Dallas with shaker cabinets, gray cabinets, white backsplash, stainless steel appliances and an island

 Ashley Campbell Interior Design
Emily Redfield
Small beach style light wood floor great room photo in Denver with white walls
Small beach style light wood floor great room photo in Denver with white walls
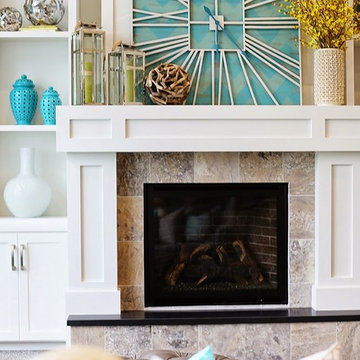
 OSMOND DESIGNS
Fireplace mantel by Osmond Designs.
Inspiration for a large transitional open concept carpeted living room remodel in Salt Lake City with white walls, a standard fireplace, a tile fireplace and a wall-mounted tv
Inspiration for a large transitional open concept carpeted living room remodel in Salt Lake City with white walls, a standard fireplace, a tile fireplace and a wall-mounted tv

 Kitchen Designs by Debra
David Gruol Photography
Inspiration for a farmhouse u-shaped medium tone wood floor enclosed kitchen remodel in New York with raised-panel cabinets, granite countertops, stone tile backsplash, white cabinets, beige backsplash, stainless steel appliances, an island and gray countertops
Inspiration for a farmhouse u-shaped medium tone wood floor enclosed kitchen remodel in New York with raised-panel cabinets, granite countertops, stone tile backsplash, white cabinets, beige backsplash, stainless steel appliances, an island and gray countertops

 Habitat Home and Garden
Mid-sized urban dark wood floor and brown floor foyer photo in San Luis Obispo with beige walls
5