
Search results for "Clocked" in Home Design Ideas
 Beechwood Homes
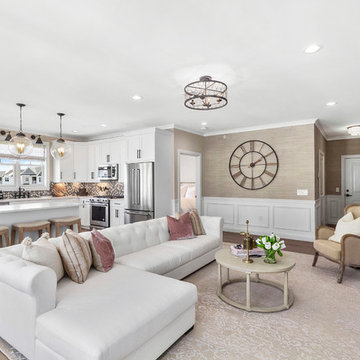
Example of a transitional formal and open concept medium tone wood floor and brown floor living room design in New York with beige walls
 Canyon Creek Homes
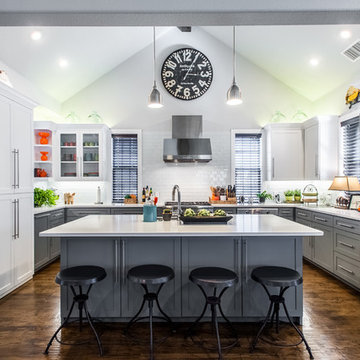
Transitional medium tone wood floor kitchen photo in Dallas with shaker cabinets, gray cabinets, white backsplash, stainless steel appliances and an island

 Kitchen Designs by Debra
David Gruol Photography
Inspiration for a farmhouse u-shaped medium tone wood floor enclosed kitchen remodel in New York with raised-panel cabinets, granite countertops, stone tile backsplash, white cabinets, beige backsplash, stainless steel appliances, an island and gray countertops
Inspiration for a farmhouse u-shaped medium tone wood floor enclosed kitchen remodel in New York with raised-panel cabinets, granite countertops, stone tile backsplash, white cabinets, beige backsplash, stainless steel appliances, an island and gray countertops
Find the right local pro for your project
 Creative Tonic - Courtnay Tartt Elias

Inspiration for a timeless sunroom remodel in Houston with a standard ceiling
 Angela Arnone-Orel,

Transitional medium tone wood floor and brown floor mudroom photo in Kansas City with beige walls
 yvonne d. williams photography
Yvonne D. Williams
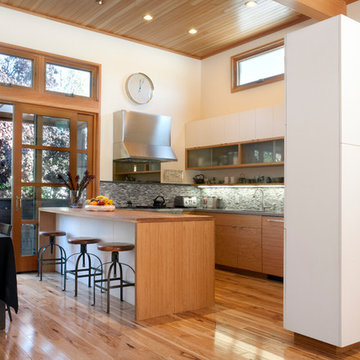
Inspiration for a contemporary l-shaped medium tone wood floor open concept kitchen remodel in San Francisco with flat-panel cabinets, medium tone wood cabinets, gray backsplash, mosaic tile backsplash, stainless steel appliances and an island
Inspiration for a contemporary l-shaped medium tone wood floor open concept kitchen remodel in San Francisco with flat-panel cabinets, medium tone wood cabinets, gray backsplash, mosaic tile backsplash, stainless steel appliances and an island
 Maison de Campagne
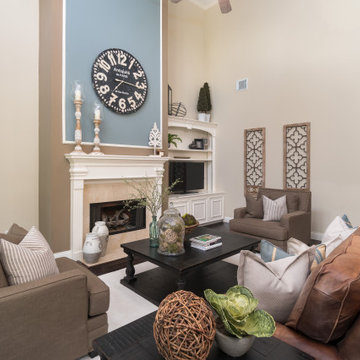
Inspiration for a large transitional formal brown floor living room remodel in Houston with beige walls, a standard fireplace, a tile fireplace and a media wall

 Shelley Morris Interiors
After just completing a project for a client's second home, the house accidentally caught fire and most of the exisiting structure and furnishings was burned. This unfortunate episode allowed us an opportunity to create the dream home that our clients always wanted. After the fire, we were able to remodel an entirely new space including a wood celing with beams, venetian plaster walls, and wide plank white oak flooring. The installation although eclectic, reflects a mediterranean atmosphere filled with light and texture.

Example of a country l-shaped eat-in kitchen design in Boston with beaded inset cabinets, turquoise cabinets, stainless steel appliances and an island

 John McClain Design

Example of a mid-sized transitional freestanding desk dark wood floor and brown floor study room design in Orlando with white walls
 The Interior Collection
Michael Hunter Photography
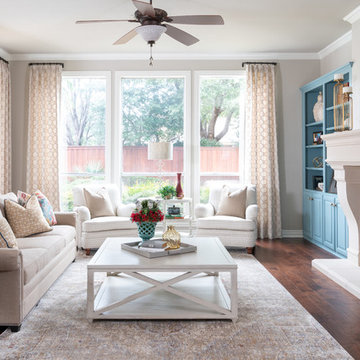
Living room - transitional dark wood floor and brown floor living room idea in Dallas with gray walls, a standard fireplace and a tile fireplace
Living room - transitional dark wood floor and brown floor living room idea in Dallas with gray walls, a standard fireplace and a tile fireplace
 Ofer Wolberger, LTD.
© Ofer Wolberger
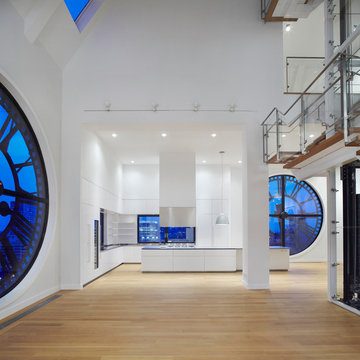
Trendy l-shaped light wood floor open concept kitchen photo in New York with flat-panel cabinets and white cabinets
Trendy l-shaped light wood floor open concept kitchen photo in New York with flat-panel cabinets and white cabinets
 TR Design-Build
Paul Johnson Photography
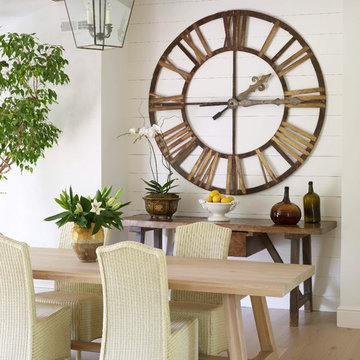
Example of a transitional light wood floor dining room design in New York with white walls
Example of a transitional light wood floor dining room design in New York with white walls
 Beacon Rock Custom Builders

Staircase - mediterranean carpeted curved wood railing staircase idea in Phoenix with carpeted risers

 Bennett Frank McCarthy Architects, Inc.
Urban single-wall kitchen photo in DC Metro with flat-panel cabinets, light wood cabinets, stainless steel countertops, an island, an integrated sink, stainless steel appliances and brown backsplash
 Superior Woodcraft, Inc.
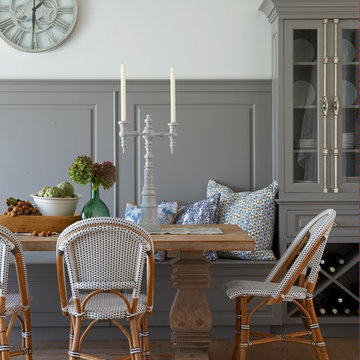
Soothing neutral gray colors of inset frame cabinetry custom made by Superior Woodcraft create a relaxing atmosphere - perfect for a Nantucket Retreat.

 Revision LLC
Spacecrafting
Inspiration for a mid-sized coastal formal and open concept light wood floor and brown floor living room remodel in Minneapolis with gray walls, a standard fireplace, a wall-mounted tv and a brick fireplace
Inspiration for a mid-sized coastal formal and open concept light wood floor and brown floor living room remodel in Minneapolis with gray walls, a standard fireplace, a wall-mounted tv and a brick fireplace
 KIM Architecture + Design
Kitchen

Example of a minimalist galley porcelain tile enclosed kitchen design in New York with stainless steel appliances, a drop-in sink, flat-panel cabinets, stainless steel cabinets, quartz countertops, no island, white backsplash and glass tile backsplash
Example of a minimalist galley porcelain tile enclosed kitchen design in New York with stainless steel appliances, a drop-in sink, flat-panel cabinets, stainless steel cabinets, quartz countertops, no island, white backsplash and glass tile backsplash

6