
Search results for "Clocked" in Home Design Ideas
 Candel Custom Homes
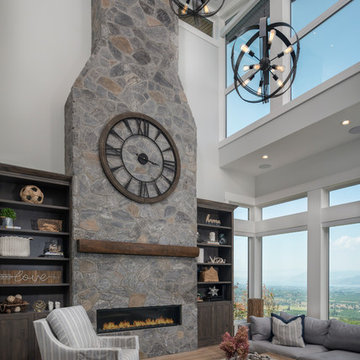
This ‘forever’ home has ample room with over 4900 sq ft of living space and 1900 sq ft of heated garage set on a generous .28 acres in the Black Mountain Neighbourhood of Kelowna.
After entering the home, you can’t help but gaze right through to the amazing view, over looking what seems like the entire Okanagan Valley and lake. Large windows and the design of the home take advantage of the sweeping views from every room and thoughtfully connect the outdoors to inside the home.
 Millennium Custom Homes
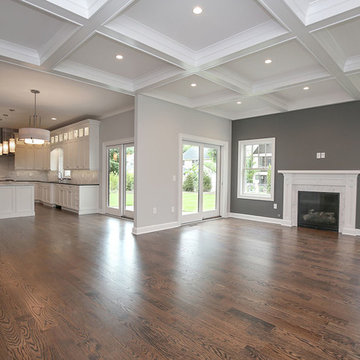
Example of a large transitional l-shaped dark wood floor eat-in kitchen design in New York with an undermount sink, recessed-panel cabinets, white cabinets, marble countertops, gray backsplash, subway tile backsplash, stainless steel appliances and an island
 Country Joe Homes
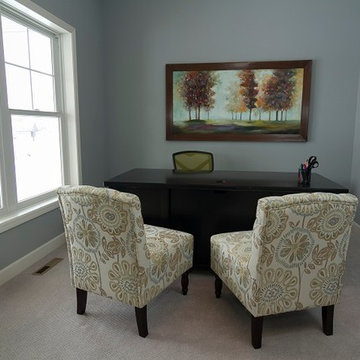
Inspiration for a mid-sized transitional freestanding desk carpeted study room remodel in Minneapolis with blue walls
Find the right local pro for your project
 Jess Cooney Interiors
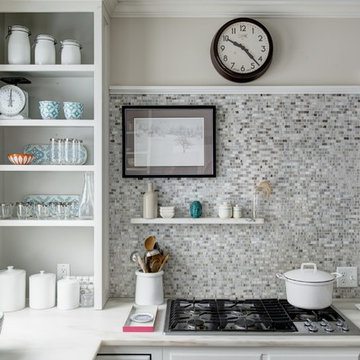
Inspiration for a transitional eat-in kitchen remodel in Other with open cabinets, white cabinets, gray backsplash, mosaic tile backsplash and an island



 Mylands
Walls: Chamber Gate No. 85. Marble Matt Paint
Cabinets: Pure White No.1 Wood & Metal Eggshell

Kitchen - traditional l-shaped light wood floor kitchen idea in London with white cabinets, raised-panel cabinets, wood countertops, white backsplash and an island
Kitchen - traditional l-shaped light wood floor kitchen idea in London with white cabinets, raised-panel cabinets, wood countertops, white backsplash and an island

 Form Collective
Eli Chamberlin
Small trendy galley ceramic tile eat-in kitchen photo in Vancouver with an undermount sink, flat-panel cabinets, light wood cabinets, quartz countertops, white backsplash, stone tile backsplash, stainless steel appliances and a peninsula
Small trendy galley ceramic tile eat-in kitchen photo in Vancouver with an undermount sink, flat-panel cabinets, light wood cabinets, quartz countertops, white backsplash, stone tile backsplash, stainless steel appliances and a peninsula

 Royal Muebles LLC
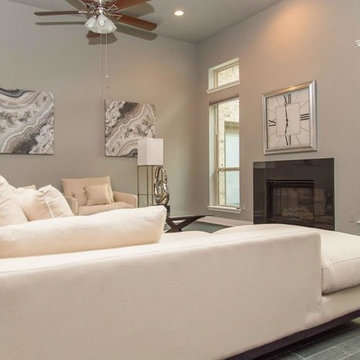
Mid-sized transitional formal and open concept porcelain tile and gray floor living room photo in Houston with gray walls, a standard fireplace, a tile fireplace and no tv
 Country Joe Homes
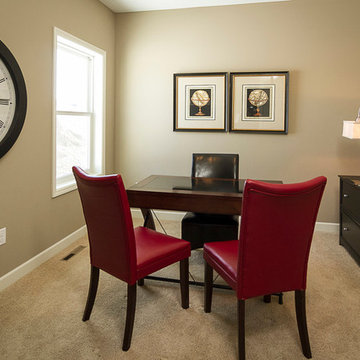
Example of a mid-sized transitional freestanding desk carpeted study room design in Minneapolis with beige walls
 Wilson Homes

Living room - mid-sized transitional open concept dark wood floor and brown floor living room idea in Calgary with white walls, a standard fireplace, a stone fireplace and no tv
 Hoyt Design Co.
Leanna Rathkelly
Inspiration for a timeless light wood floor dining room remodel in Vancouver with white walls
Inspiration for a timeless light wood floor dining room remodel in Vancouver with white walls
 Cathy Dykman Acinger Design

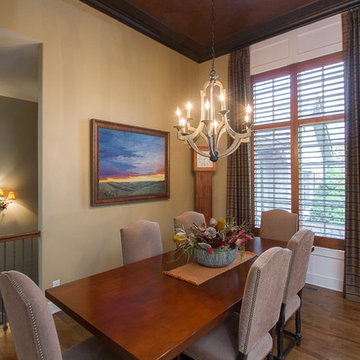
Inspiration for a mid-sized rustic medium tone wood floor and brown floor great room remodel in Kansas City with beige walls and no fireplace
 Goettlers of Dublin
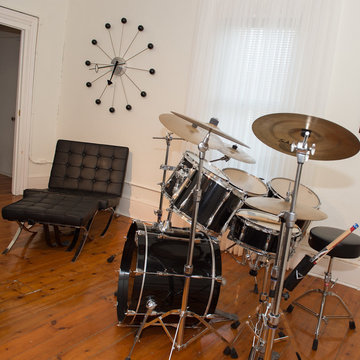
Mid-sized minimalist loft-style medium tone wood floor and brown floor bedroom photo in Other with white walls and no fireplace
 Millennium Custom Homes
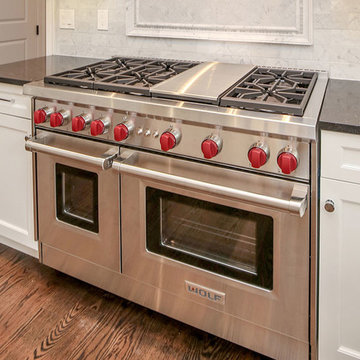
Example of a large transitional l-shaped dark wood floor eat-in kitchen design in New York with an undermount sink, white cabinets, stainless steel appliances, an island, recessed-panel cabinets, marble countertops, gray backsplash and subway tile backsplash
 Bowood Homes
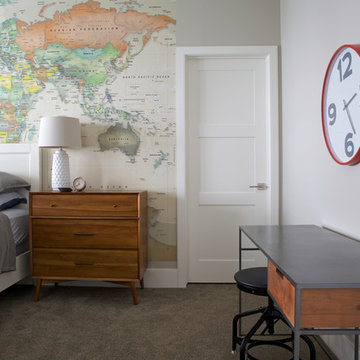
Inspiration for a large contemporary master carpeted and brown floor bedroom remodel in Calgary with white walls and no fireplace
 Cathy Dykman Acinger Design
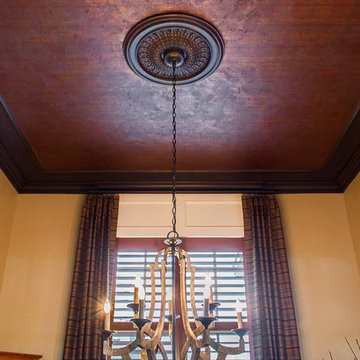
Example of a mid-sized mountain style medium tone wood floor and brown floor great room design in Kansas City with beige walls and no fireplace
9