
Search results for "Close by hotel" in Home Design Ideas
 Walpole Outdoors
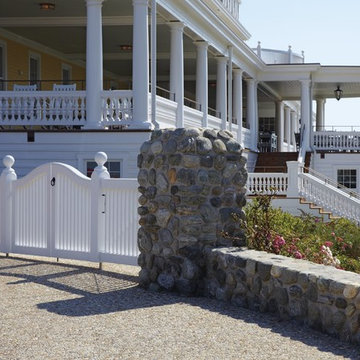
Walpole's in-house design and engineering team worked closely with the contractor and structural engineers for two months to finalized joinery details on the Ocean House project.
From conceptual drawings and a 3-D model, we demonstrated how materials would be assembled to execute the architect's structural concepts.
Over the course of the Ocean House project, Walpole supplied hundreds of linear feet of exterior railing, wall caps, fence, gates, and arbors, all factory pre-painted and ready for efficient, mess free installation.
 STUDIO TASHIMA
Keyes Road is a two-storey, semi-detached red brick house dating to around 1890-1910. The focus of our work was on the ground floor where we were asked to improve the layout and use of the main living areas of the house, for an active family of four. Important to the design was to maximise the quality and amount of light as well as connection to the garden and flow to the rest of the house.
Our proposal introduces three single storey extensions, comprising a central, large space that extends the main outrigger of the house. To each side are smaller volumes, affording a full width kitchen. While defining a series of discrete volumes, it was important for us to ensure that the kitchen, living, family and dining rooms that are interconnecting and continuous. The result is a big space punctuated by a series of differently sized arches, defining spaces to ensure their intimacy.
It was important for our client to have a sense of warmth and comfort - perhaps not dissimilar to the qualities of a hotel lobby. The colour scheme of the rooms are warm white painted plaster, natural wood flooring with black, bronze and brass accents. Indirect and carefully placed light fittings pulls together the atmosphere of the rooms - particularly in the evenings.
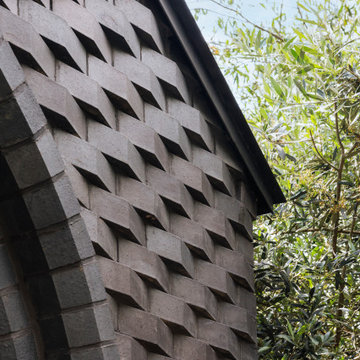
Externally, we felt it important to differentiate the extensions from the main house by using a dark, charcoal grey brick. This sets up a contrasting yet complimentary relationship to the rich red coloured brick house. The facets of the brick play with light and depth as do the graduated brick arches.
During the design process, we grappled with floor levels, the direction of sunlight, and care to not encroach on the neighbouring properties. As the house is in a conservation area, we worked closely with our trusted planning advisor. Throughout, we pursued a sensitive design strategy, using pitched roofs, matching materials and careful detailing. Internally, many of the original details are intact. This has enabled us to create an eclectic ensemble of elements, colours and materials varying in age and period.
 User
UserCarnegie Homes
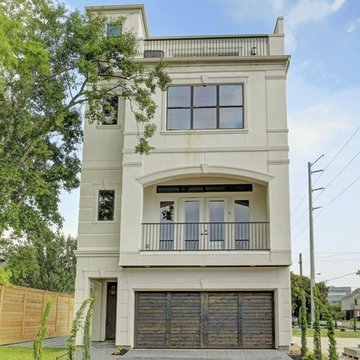
Carnegie Homes makes your dreams of owning a luxury home a reality! We are able to accomplish this through our unwavering pursuit for perfection in all facets of home building. Our attention to detail makes each and every day in a Carnegie Home a memorable experience. Not only do our homes perform well above quality standards, but are also known for creating significant value for homeowners.
Find the right local pro for your project
 STUDIO TASHIMA
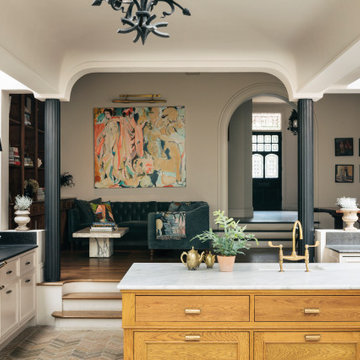
Keyes Road is a two-storey, semi-detached red brick house dating to around 1890-1910. The focus of our work was on the ground floor where we were asked to improve the layout and use of the main living areas of the house, for an active family of four. Important to the design was to maximise the quality and amount of light as well as connection to the garden and flow to the rest of the house.
Our proposal introduces three single storey extensions, comprising a central, large space that extends the main outrigger of the house. To each side are smaller volumes, affording a full width kitchen. While defining a series of discrete volumes, it was important for us to ensure that the kitchen, living, family and dining rooms that are interconnecting and continuous. The result is a big space punctuated by a series of differently sized arches, defining spaces to ensure their intimacy.
It was important for our client to have a sense of warmth and comfort - perhaps not dissimilar to the qualities of a hotel lobby. The colour scheme of the rooms are warm white painted plaster, natural wood flooring with black, bronze and brass accents. Indirect and carefully placed light fittings pulls together the atmosphere of the rooms - particularly in the evenings.
Externally, we felt it important to differentiate the extensions from the main house by using a dark, charcoal grey brick. This sets up a contrasting yet complimentary relationship to the rich red coloured brick house. The facets of the brick play with light and depth as do the graduated brick arches.
During the design process, we grappled with floor levels, the direction of sunlight, and care to not encroach on the neighbouring properties. As the house is in a conservation area, we worked closely with our trusted planning advisor. Throughout, we pursued a sensitive design strategy, using pitched roofs, matching materials and careful detailing. Internally, many of the original details are intact. This has enabled us to create an eclectic ensemble of elements, colours and materials varying in age and period.
 User
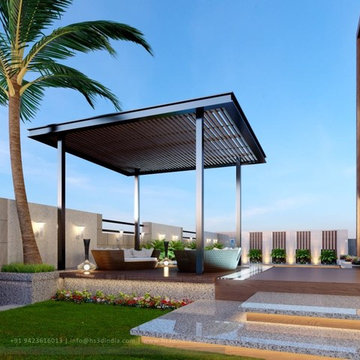
UserHS3D INDIA is one of the leading architectural Visualization firm in India. HS3D specializes in creating realistic illustrations for various sectors i.e. Residential, Commercial, Industrial and more.
We work closely with architects and interior designers & Developers around the world to understand their needs to sell/produce their ideas,designs & visions into breathtaking 3D visuals.
We can enrich your marketing promotion for you commercial and residential Properties, Hotel and Retail buildings.
We bring new designs to virtual 3D life, allowing you to see everything in it`s glory as though it was already built or produced.
All our services are a cost-effective solution which adds a great value to all your marketing, Advertising and creative needs.
For more info please visit our website :
www.hs3dindia.com
 Charles Kitchen & Bathroom Showroom
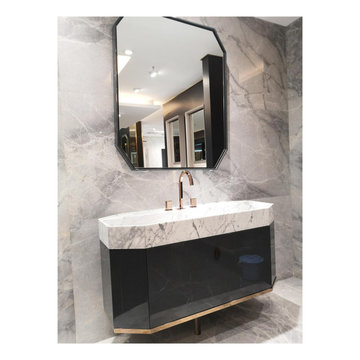
Size 47"x 19"
Certification: CE
Material: Marble
Width: 23-25 in
Project Solution Capability: graphic design
Application: Hotel
Design Style: Modern
Brand Name: Mode Bathroom
Model Number: Finland
Style: Modern
Type: Vanity Combo
Installation Type: Wall Mounted
Door Material: Solid Wood, Solid Wood
Shape: rectangle
Series: Finland Size: 47"
Main Structure: Solid Wood
Countertop: Calacatta Natural Marble
Hardware: Blum
Finish: Leather
Sliders And Hinges Material: Brass With Soft Closing
Include Countertop: Solid Wood
Include Basin: Solid Wood
 Samford Homes

The custom robes to the Master bedroom were inspired by the streamlined look of hotel suites. These built in units feature soft close, push-to-open doors and drawers along with media provision for the ultimate parents retreat.
Thanks to Ross Joinery Kitchens - Townsville

Sponsored
Columbus, OH

Hope Restoration & General Contracting
Columbus Design-Build, Kitchen & Bath Remodeling, Historic Renovations
 TeamZee
usiness Setup in Dubai | Trade License | Dubai Business |
Consultants Dubai | company formation uae
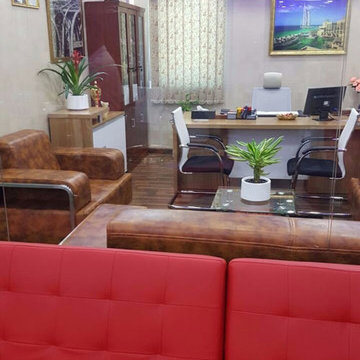
we understand the importance of providing quality service
and we dedicate ourselves in providing the best commercial
and residential. The highest professional commercial space
in Dubai , perfect for meeting and conferences , all the
facilities are modern and comfortable , very near to metro
and five star hotels and restaurants , social working
environment. Fire control ,free electricity and water,
chiller is free ,maintenance free. Hi tech security systems
are among the many features of building.
Fully services offices, Close to metro station near Deira
City Center and Muraqaaat
business setup in dubai
business setup dubai
business setup in uae
company setup in dubai
dubai business setup
company setup dubai
business setup consultants in dubai
setup business in dubai
business setup uae
business setup services
business setup consultants
dubai company setup
business setup services dubai
setup company in dubai
dubai freezone company setup
new business setup in dubai
business setup services in dubai
business setup in dubai freezone
freezone business setup dubai
low cost business setup in dubai
company setup in uae
free zone business setup dubai
dubai business setup consultants
free zone company setup
free zone company setup dubai
business setup in dubai free zone
dubai business setup cost
business setup company in dubai
setup business in uae
uae business setup
company setup uae
llc company setup dubai
dubai free zone company setup
dubai free zone business setup
office setup in dubai
small business setup in dubai
dubai business setup guide
dubai business setup services
offshore company setup dubai
offshore company setup in dubai
setup business dubai
offshore business setup
company formation in dubai
company formation dubai
dubai company formation
company formation in uae
llc company formation in dubai
offshore company formation in dubai
company formation uae
company formation in dubai free zones
offshore company formation dubai
dubai offshore company formation
business formation in dubai
company formation consultants in dubai
Cell: 055 1227023
Email:- zeekay110@gmail.com
Facebook:- https://www.facebook.com/teamzeeUAE/
 Haver & Skolnick LLC Architects
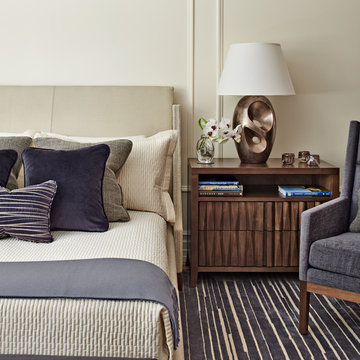
The Master Bedroom offers a subtle juxtaposition of lines, textures and curves.
Robert Benson Photography
Bedroom - large contemporary master bedroom idea in New York with white walls
Bedroom - large contemporary master bedroom idea in New York with white walls
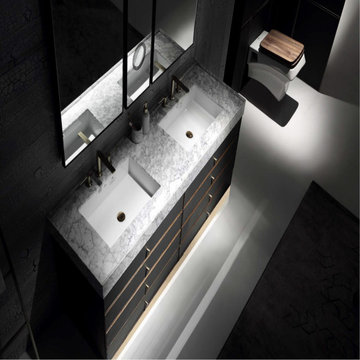 Charles Kitchen & Bathroom Showroom
Certification: CE
Material: Marble
Width: 23-25 in
Project Solution Capability: graphic design
Application: Hotel
Design Style: Modern
Brand Name: Mode Bathroom
Model Number: FD-1911-1800
Style: Modern
Type: Vanity Combo
Installation Type: Floor Mounted, Floor Mounted
Door Material: Solid Wood, Solid Wood
Shape: rectangle
Series: Unruly
Size: 1794/994mm
Main Structure: Solid Wood
Countertop: Calacatta Natural Marble
Hardware: Blum
Finish: Leather
Sliders And Hinges Material: Brass With Soft Closing
Include Countertop: Solid Wood
Include Basin: Solid Wood
 Interiors by Natasha

An oasis away from home, Zen and relaxation was the theme we were going for with this guest bedroom. My clients wanted the guest room to have a hotel feel. This bedroom was a blank slate of unfinished walls revealing the studs, floors and open ceiling in my client’s basement. A monochromatic color story, neutral palette, harmonious and tranquil theme flows throughout the space.
Using varying tints and shades of gray to achieve dimension was the foundation for designing this guest room. Creating a room that was not only a place to sleep but also functioned for multiple purposes was something my clients and I discussed during the consultation. It was imperative that we design a space for sleeping, lounging, watching television, reading, writing, and computer browsing. Because the space was not defined when we started we had to redefine the room—closing the walls, ceiling and floors. Creating a floor plan, ceiling treatment, furniture plan and layout was our mission the rest came together seamlessly.
My clients were not only happy with their new guest room but also enjoyed the experience. Now they have a place to entertain their guest overnight in comfort.
Photography by Haigwood Studios
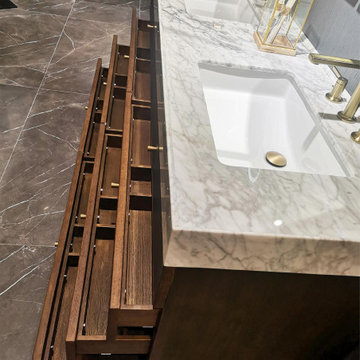 Charles Kitchen & Bathroom Showroom
Certification: CE
Material: Marble
Width: 23-25 in
Project Solution Capability: graphic design
Application: Hotel
Design Style: Modern
Brand Name: Mode Bathroom
Model Number: FD-1911-1800
Style: Modern
Type: Vanity Combo
Installation Type: Floor Mounted, Floor Mounted
Door Material: Solid Wood, Solid Wood
Shape: rectangle
Series: Unruly
Size: 1794/994mm
Main Structure: Solid Wood
Countertop: Calacatta Natural Marble
Hardware: Blum
Finish: Leather
Sliders And Hinges Material: Brass With Soft Closing
Include Countertop: Solid Wood
Include Basin: Solid Wood
 Wine Cellar Specialists
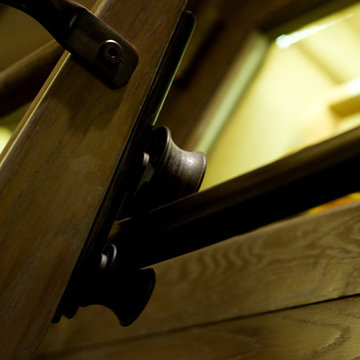
It slides! To provide our clients (and their clients) with the greatest storage capacity possible, we took full advantage of the 10' Illinois custom wine cellar space, stacking cabinets to the top. This ladder can be moved to any cabinet in the room, making wine access quite convenient.
At Wine Cellar Specialists, we recommend a rolling ladder for wine rooms installed with tall wine racks. This feature saves time and energy in accessing wines, making it an essential component of commercial wine cellars.
Check us out on Facebook: https://www.facebook.com/WineCellarSpecialists
Wine Cellar Specialists
+1 (773) 234-0112
http://www.winecellarspec.com
info@winecellarspec.com
Request a wine cellar design for FREE: http://www.winecellarspec.com/free-3d-drawing/

Sponsored
Sunbury, OH

J.Holderby - Renovations
Franklin County's Leading General Contractors - 2X Best of Houzz!
 Tamara Marie Designs

They asked for hotel chic bathrooms and we delivered. This bathroom features a walnut stained floating vanity with drawers, brass finishes throughout. Natural toned tiles in the shower and bathroom. The sliding shower door features a soft close, brass finishes and exposed mechanics for flare.
 HomeAway
This 2 bedroom 2 bath 727 perches 50 feet above the jungle canopy
Overlooking the Pacific Ocean and Manuel Antonio National Park, this 2 bedroom 2 bath home, re-purposed from a 727, has been named by Travel and Leisure, HGTV, Strange Homes and Animal Planet as one of the most unique and fantastic experiences in the jungles of Costa Rica. Wake to the roar of the howler monkeys, have coffee with the playful spider and white faced monkeys to start your day. Fully equipped kitchen, flat screen TV, a total of 3 Queen beds and 2 large outdoor over the wing deck/ balconies of polished teak and handcrafted furnishings make this flight of fancy a truly unforgettable vacation home. Monkeys , sloths, acoutis,
and over 184 species of birds will become your neighbors, greeting you in your private jungle paradise.
You are a short downhill walk to the white sand beach and the shops and nightlife of Manuel Antonio.
Adjacent to Costa Verde Hotel, you will enjoy the 3 pools, one is adult only with a pool bar, 4 restaurants, maid service and tour/ concierge services within a few minutes walk or a call to the bilingual front desk. Free Internet. The closest airport is Quepos, or San Jose International airport which is approx 2.5 hours drive. Arrangements can be made to pick you up at either.
Pez Vela Marina in Quepos is home to some of the best sport fishing in Costa Rica, with daily charters, catamaran cruises, and private sunset sails . Several great ocean front restaurants in the marina have become the place to enjoy some world class sports fishing and be part of the international boating community that docks in Marina Pez Vela.
Waterfalls, ATV's, Hiking, Zip Lining, Manuel Antonio National Park, surfing, bird watching, jungle explorations are all part of the Manuel Antonio experience for the nature lover. Or do nothing, lay by the pool, have a massage on your private 727 and listen to sounds of the jungle with a cold drink in hand. Click on our video for a close up look at the interiors and views. Please note the rates do not include 13% CR tax.
727 Fuselage Home
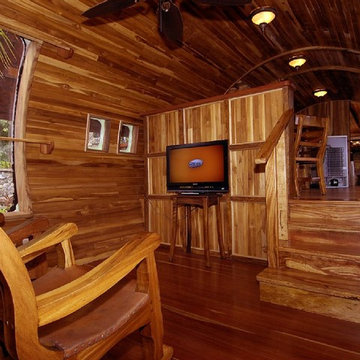
The airplane, nestled beside the rain forest and beside our Costa Verde II building, is perched on a custom-built platform 15 meters (50 feet) up from the ground. At this height, its guests will be able to enjoy scenic ocean and jungle views from both the factory airplane windows and the handcrafted deck that has been built atop its wings. The inside of the plane has been decorated using local teak wood and Costa Verde‘s renowned innovation. This has resulted in a beautiful wood paneled fuselage with three queen size beds, two bathrooms, TV, AC, kitchenette and safety deposit.
 Cabinet Joint

This timeless and functional kitchen is full of custom cabinets, large appliance panels, and even a stylish and functional ladder. Outfitted with a scullery, a drink station, and a mudroom, this transformation put a spin on the classics in their bright, modern kitchen flip. With time-traveling pieces like a functional sliding ladder for out-of-reach storage and a drink station reminiscent of an old-fashioned hotel bar, it takes accent pieces like geometric pendant lighting to return us to the modern day.
 STUDIO TASHIMA
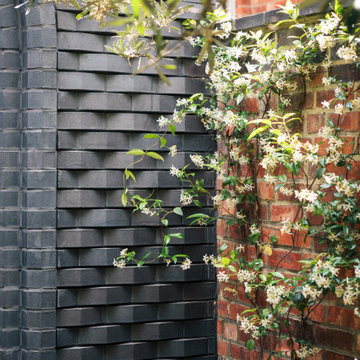
Keyes Road is a two-storey, semi-detached red brick house dating to around 1890-1910. The focus of our work was on the ground floor where we were asked to improve the layout and use of the main living areas of the house, for an active family of four. Important to the design was to maximise the quality and amount of light as well as connection to the garden and flow to the rest of the house.
Our proposal introduces three single storey extensions, comprising a central, large space that extends the main outrigger of the house. To each side are smaller volumes, affording a full width kitchen. While defining a series of discrete volumes, it was important for us to ensure that the kitchen, living, family and dining rooms that are interconnecting and continuous. The result is a big space punctuated by a series of differently sized arches, defining spaces to ensure their intimacy.
It was important for our client to have a sense of warmth and comfort - perhaps not dissimilar to the qualities of a hotel lobby. The colour scheme of the rooms are warm white painted plaster, natural wood flooring with black, bronze and brass accents. Indirect and carefully placed light fittings pulls together the atmosphere of the rooms - particularly in the evenings.
Externally, we felt it important to differentiate the extensions from the main house by using a dark, charcoal grey brick. This sets up a contrasting yet complimentary relationship to the rich red coloured brick house. The facets of the brick play with light and depth as do the graduated brick arches.
During the design process, we grappled with floor levels, the direction of sunlight, and care to not encroach on the neighbouring properties. As the house is in a conservation area, we worked closely with our trusted planning advisor. Throughout, we pursued a sensitive design strategy, using pitched roofs, matching materials and careful detailing. Internally, many of the original details are intact. This has enabled us to create an eclectic ensemble of elements, colours and materials varying in age and period.

Sponsored
Columbus, OH
Hope Restoration & General Contracting
Columbus Design-Build, Kitchen & Bath Remodeling, Historic Renovations
 Abigail Ray Interiors
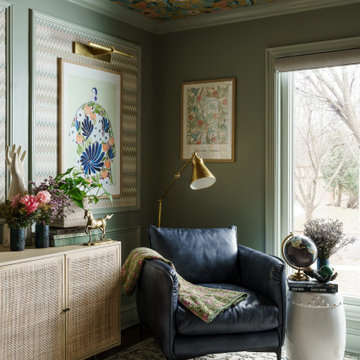
The Client wanted a fun, colorful office that also offered a relaxing vibe, closed storage, and gorgeous seating for herself and guests. While the space isn't huge, we went for bold character by wallpapering the ceiling, and then used more muted tones (greens, blues, tans, creams) on the walls, trim wallpaper, furniture, and rugs.
The result?
A spectacular space that the Client adores working, relaxing, or entertaining guests in. My Client shared she receives compliments any time she's on a video call - people want to know if she's working from a cool boutique hotel! #nomoreboringhomeoffices
 Rusk Renovations
Rusk Renovations Inc.: Contractor,
Kerry Joyce: Interior Designer,
Ann Macklin: Architect,
Michel Arnaud: Photographer
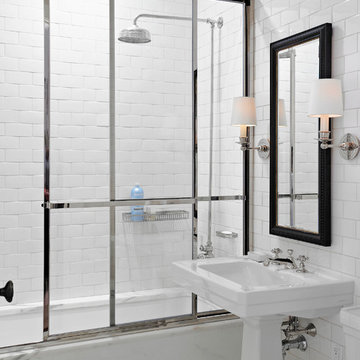
Inspiration for a mid-sized timeless 3/4 white tile and subway tile bathroom remodel in New York with white walls, a pedestal sink, solid surface countertops and white countertops
Inspiration for a mid-sized timeless 3/4 white tile and subway tile bathroom remodel in New York with white walls, a pedestal sink, solid surface countertops and white countertops
 Charles Kitchen & Bathroom Showroom
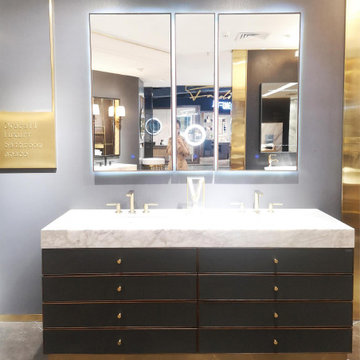
Certification: CE
Material: Marble
Width: 23-25 in
Project Solution Capability: graphic design
Application: Hotel
Design Style: Modern
Brand Name: Mode Bathroom
Model Number: FD-1911-1800
Style: Modern
Type: Vanity Combo
Installation Type: Floor Mounted, Floor Mounted
Door Material: Solid Wood, Solid Wood
Shape: rectangle
Series: Unruly
Size: 1794/994mm
Main Structure: Solid Wood
Countertop: Calacatta Natural Marble
Hardware: Blum
Finish: Leather
Sliders And Hinges Material: Brass With Soft Closing
Include Countertop: Solid Wood
Include Basin: Solid Wood
19