
Search results for "Close by hotel" in Home Design Ideas
 Platt Builders
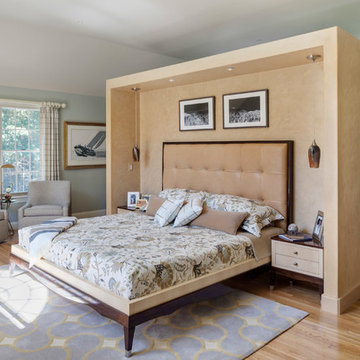
View of the Master Suite with a floating wall behind the headboard that is finished with venetian plaster. This large master suite is an open concept bedroom, closet and bathroom.
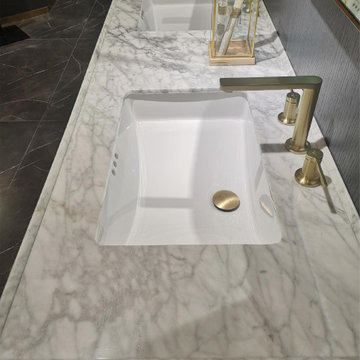
 Charles Kitchen & Bathroom Showroom
Certification: CE
Material: Marble
Width: 23-25 in
Project Solution Capability: graphic design
Application: Hotel
Design Style: Modern
Brand Name: Mode Bathroom
Model Number: FD-1911-1800
Style: Modern
Type: Vanity Combo
Installation Type: Floor Mounted, Floor Mounted
Door Material: Solid Wood, Solid Wood
Shape: rectangle
Series: Unruly
Size: 1794/994mm
Main Structure: Solid Wood
Countertop: Calacatta Natural Marble
Hardware: Blum
Finish: Leather
Sliders And Hinges Material: Brass With Soft Closing
Include Countertop: Solid Wood
Include Basin: Solid Wood
 Tamara Marie Designs
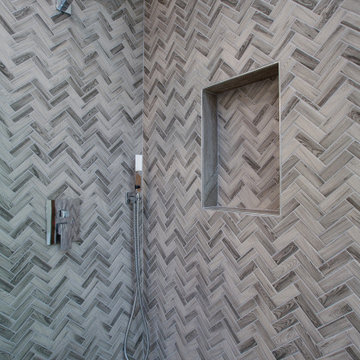
They asked for hotel chic bathrooms and we delivered. This bathroom features a walnut stained floating vanity with drawers, brass finishes throughout. Natural toned tiles in the shower and bathroom. The sliding shower door features a soft close, brass finishes and exposed mechanics for flare.
Find the right local pro for your project
 User
UserElectrolux appliances are developed in close collaboration with professional chefs and can be found in many Michelin-star restaurants across Europe and North America. Our laundry products are also trusted by the world finest hotels and healthcare facilities, where clean is paramount.
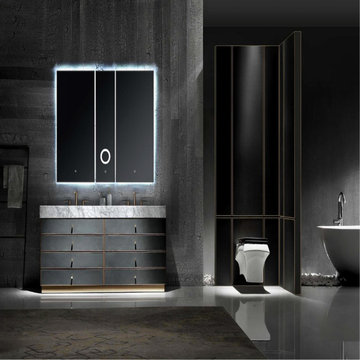 Charles Kitchen & Bathroom Showroom
Certification: CE
Material: Marble
Width: 23-25 in
Project Solution Capability: graphic design
Application: Hotel
Design Style: Modern
Brand Name: Mode Bathroom
Model Number: FD-1911-1800
Style: Modern
Type: Vanity Combo
Installation Type: Floor Mounted, Floor Mounted
Door Material: Solid Wood, Solid Wood
Shape: rectangle
Series: Unruly
Size: 1794/994mm
Main Structure: Solid Wood
Countertop: Calacatta Natural Marble
Hardware: Blum
Finish: Leather
Sliders And Hinges Material: Brass With Soft Closing
Include Countertop: Solid Wood
Include Basin: Solid Wood
 DGI Design x Build
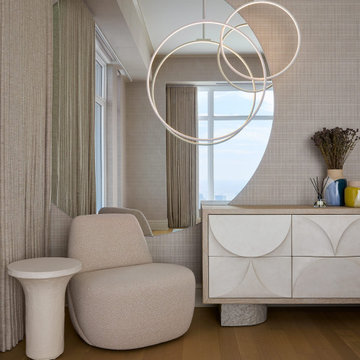
The primary bedroom was designed to feel like a retreat in a luxury hotel. A custom headboard wall was designed to pull in the warm wood and brass tones from the rest of the home and create a warm backdrop for the bed. Floor-to-ceiling mirrors were installed behind custom floating nightstands, reflecting the view of the city and bouncing light from the pendants dropped in front of them. The nightstands were designed to hide all electric outlets while still ensuring they are easy to access for charging needs. A seating area next to the dresser provides a beautiful vignette of neutrals. Floor-to-ceiling drapes open and close with the push of a button (conveniently located right by each nightstand) to seal off any light and ensure a good night's sleep.
 User
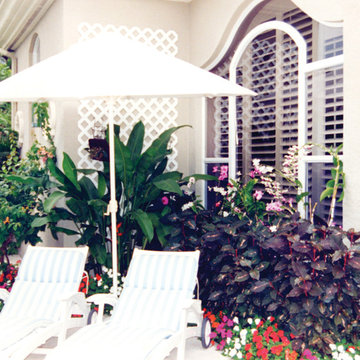
UserThis home is located in a small neighborhood on the grounds of Boca Raton Hotel. Pamela Crawford worked closely with the owner, an interior designer, to showcase his personal style. Discover thousands of ideas for Palm Beach County landscapes on Pamela's web site, pamela-crawford.com. Pamela designs landscapes, container gardens, and outdoor living areas throughout Palm Beach County, FL, including Boca Raton, Delray Beach, the town of Palm Beach, Palm Beach Gardens, Jupiter, and Wellington. She provides beautiful, custom designs that include professional installation of beautiful plant material, planters, and outdoor furniture and accessories.

Sponsored
Sunbury, OH

J.Holderby - Renovations
Franklin County's Leading General Contractors - 2X Best of Houzz!
 DeShazo Interiors
Harlan Hambright

The Master Bath was completely re-designed. It went from a "hotel" type bath, with the sink and vanity in an alcove off the bedroom that had no door. The shower and toilet had its own tiny room with a door to the left, but you could hardly close the door without getting into the shower to do so. We borrowed some space from the walk in closet by moving the wall in a foot or so, then took out the wall to the shower and toilet room. We installed a walk in shower, new double vanity, new quartz counters, new oil rubbed plumbing fixtures, custom oyster shell framed mirrors, lighting, paint and art.
 Walpole Outdoors
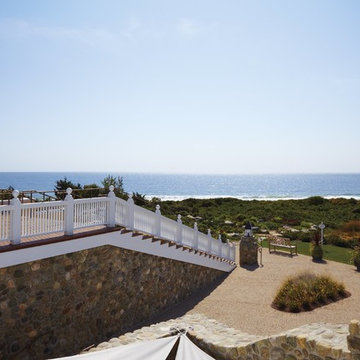
Walpole's in-house design and engineering team worked closely with the contractor and structural engineers for two months to finalized joinery details on the Ocean House project.
From conceptual drawings and a 3-D model, we demonstrated how materials would be assembled to execute the architect's structural concepts.
Over the course of the Ocean House project, Walpole supplied hundreds of linear feet of exterior railing, wall caps, fence, gates, and arbors, all factory pre-painted and ready for efficient, mess free installation.
 Charles Kitchen & Bathroom Showroom

Certification: CE
Material: Marble
Width: 23-25 in
Project Solution Capability: graphic design
Application: Hotel
Design Style: Modern
Brand Name: Mode Bathroom
Model Number: FD-1911-1800
Style: Modern
Type: Vanity Combo
Installation Type: Floor Mounted, Floor Mounted
Door Material: Solid Wood, Solid Wood
Shape: rectangle
Series: Unruly
Size: 1794/994mm
Main Structure: Solid Wood
Countertop: Calacatta Natural Marble
Hardware: Blum
Finish: Leather
Sliders And Hinges Material: Brass With Soft Closing
Include Countertop: Solid Wood
Include Basin: Solid Wood
 User
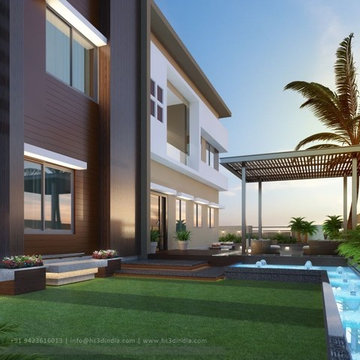
UserHS3D INDIA is one of the leading architectural Visualization firm in India. HS3D specializes in creating realistic illustrations for various sectors i.e. Residential, Commercial, Industrial and more.
We work closely with architects and interior designers & Developers around the world to understand their needs to sell/produce their ideas,designs & visions into breathtaking 3D visuals.
We can enrich your marketing promotion for you commercial and residential Properties, Hotel and Retail buildings.
We bring new designs to virtual 3D life, allowing you to see everything in it`s glory as though it was already built or produced.
All our services are a cost-effective solution which adds a great value to all your marketing, Advertising and creative needs.
For more info please visit our website :
www.hs3dindia.com
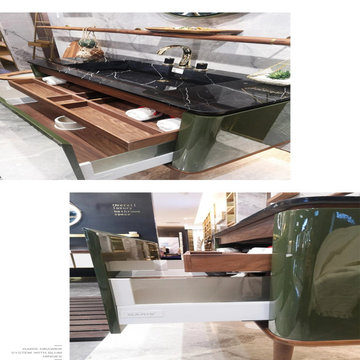
 Charles Kitchen & Bathroom Showroom

Application: Hotel
Design Style: Modern
Model Number: FD-1902-750
Style: Modern, Modern
Type: Vanity Combo
Installation Type: Floor Mounted, Floor Mounted
Carcase Material: Solid Wood, Solid Wood
Door Material: Melamine Board, Solid Wood, Melamine Board, Solid Wood
Door Panel Surface Treatment: Lacquer, Solid Wood, Lacquer, Solid Wood
Include Basin: Yes, Yes
Include Countertop: Yes, Yes
Include Mirror: Yes, Yes
Include Faucet: Yes, Yes
Shape: rectangle
Series: CO
Size: 1600/1200/750mm
Main Structure: Solid Wood
Countertop: Black Marquina Natural Marble
Hardware: Blum
Finish: Lacquer
Sliders And Hinges Material: Brass With Soft Closing
Color: Green,We can customized color
Mirror: Led round mirror
 Charles Kitchen & Bathroom Showroom
Application: Hotel
Design Style: Modern
Model Number: FD-1902-750
Style: Modern, Modern
Type: Vanity Combo
Installation Type: Floor Mounted, Floor Mounted
Carcase Material: Solid Wood, Solid Wood
Door Material: Melamine Board, Solid Wood, Melamine Board, Solid Wood
Door Panel Surface Treatment: Lacquer, Solid Wood, Lacquer, Solid Wood
Include Basin: Yes, Yes
Include Countertop: Yes, Yes
Include Mirror: Yes, Yes
Include Faucet: Yes, Yes
Shape: rectangle
Series: CO
Size: 1600/1200/750mm
Main Structure: Solid Wood
Countertop: Black Marquina Natural Marble
Hardware: Blum
Finish: Lacquer
Sliders And Hinges Material: Brass With Soft Closing
Color: Green,We can customized color
Mirror: Led round mirror

Sponsored
Columbus, OH

Wannemacher Interiors
Customized Award-Winning Interior Design Solutions in Franklin Cnty OH
 STUDIO TASHIMA
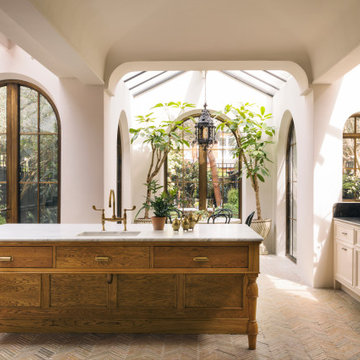
Keyes Road is a two-storey, semi-detached red brick house dating to around 1890-1910. The focus of our work was on the ground floor where we were asked to improve the layout and use of the main living areas of the house, for an active family of four. Important to the design was to maximise the quality and amount of light as well as connection to the garden and flow to the rest of the house.
Our proposal introduces three single storey extensions, comprising a central, large space that extends the main outrigger of the house. To each side are smaller volumes, affording a full width kitchen. While defining a series of discrete volumes, it was important for us to ensure that the kitchen, living, family and dining rooms that are interconnecting and continuous. The result is a big space punctuated by a series of differently sized arches, defining spaces to ensure their intimacy.
It was important for our client to have a sense of warmth and comfort - perhaps not dissimilar to the qualities of a hotel lobby. The colour scheme of the rooms are warm white painted plaster, natural wood flooring with black, bronze and brass accents. Indirect and carefully placed light fittings pulls together the atmosphere of the rooms - particularly in the evenings.
Externally, we felt it important to differentiate the extensions from the main house by using a dark, charcoal grey brick. This sets up a contrasting yet complimentary relationship to the rich red coloured brick house. The facets of the brick play with light and depth as do the graduated brick arches.
During the design process, we grappled with floor levels, the direction of sunlight, and care to not encroach on the neighbouring properties. As the house is in a conservation area, we worked closely with our trusted planning advisor. Throughout, we pursued a sensitive design strategy, using pitched roofs, matching materials and careful detailing. Internally, many of the original details are intact. This has enabled us to create an eclectic ensemble of elements, colours and materials varying in age and period.
 Bridgewater
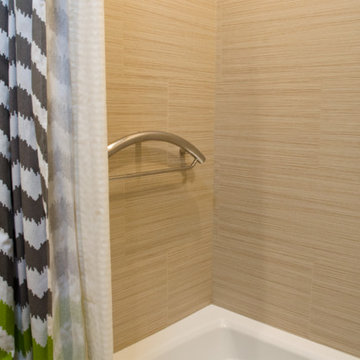
Chrome Grohe sink and bath fixtures add a modern rounded touch while the rotating dual showerheads and hand held sprayer can be used by the family in multiple ways at different life stages.
 Conservatory At Alden Bridge
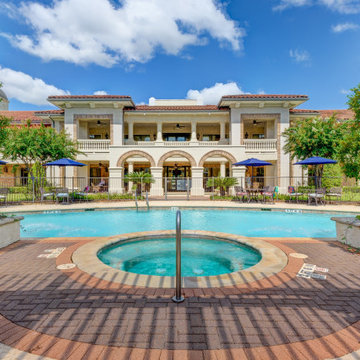
Conservatory At Alden Bridge is an independent senior living community located in Houston's suburbs. We have stylish apartment homes for seniors who wish to retire somewhere close to world-class dining, arts, hotels, shopping and entertainment.
 User
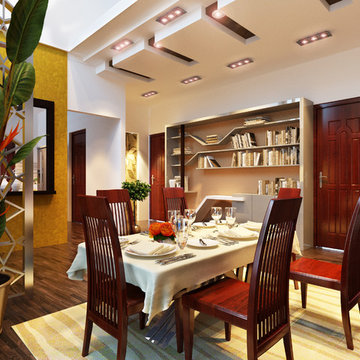
UserHS3D INDIA is one of the leading architectural Visualization firm in India. HS3D specializes in creating realistic illustrations for various sectors i.e. Residential, Commercial, Industrial and more.
We work closely with architects and interior designers & Developers around the world to understand their needs to sell/produce their ideas,designs & visions into breathtaking 3D visuals.
We can enrich your marketing promotion for you commercial and residential Properties, Hotel and Retail buildings.
We bring new designs to virtual 3D life, allowing you to see everything in it`s glory as though it was already built or produced.
All our services are a cost-effective solution which adds a great value to all your marketing, Advertising and creative needs.
For more info please visit our website :
www.hs3dindia.com

Sponsored
Delaware, OH

Buckeye Basements, Inc.
Central Ohio's Basement Finishing ExpertsBest Of Houzz '13-'21
 Engel & Volkers Naples Bonita-Estero
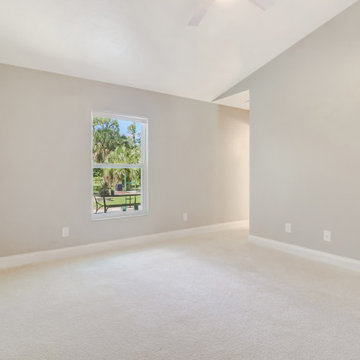
Private and beautifully remodeled Golden Gate Estates home situated on a sprawling 2.5 acres of matured landscape, ready for new owners! This home is desirably located just West of Collier Blvd and is welcomed with a private gated entry and oversized brick layered driveway leading you into this four bedroom, two bathroom home. Remolded in 2019, everything in the home including A/C, water heater, appliances, flooring, outdoor water equipment & windows are new. Modern kitchen with quartz countertops, subway tile backsplash and stainless steel appliances. Spacious master bedroom offers a large walk-in closet with a gorgeous updated en-suite. The backyard is the perfect place to enjoy the outdoors with a screened lanai along with a custom brick fire pit. Great opportunity to own acreage in town and still be close to all the fine dining, shops, I-75 and more!
 STUDIO TASHIMA
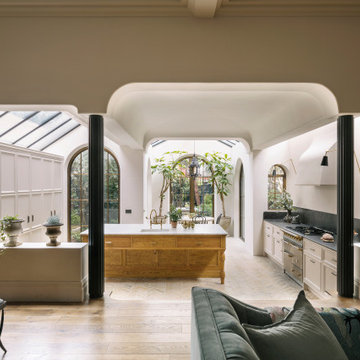
Keyes Road is a two-storey, semi-detached red brick house dating to around 1890-1910. The focus of our work was on the ground floor where we were asked to improve the layout and use of the main living areas of the house, for an active family of four. Important to the design was to maximise the quality and amount of light as well as connection to the garden and flow to the rest of the house.
Our proposal introduces three single storey extensions, comprising a central, large space that extends the main outrigger of the house. To each side are smaller volumes, affording a full width kitchen. While defining a series of discrete volumes, it was important for us to ensure that the kitchen, living, family and dining rooms that are interconnecting and continuous. The result is a big space punctuated by a series of differently sized arches, defining spaces to ensure their intimacy.
It was important for our client to have a sense of warmth and comfort - perhaps not dissimilar to the qualities of a hotel lobby. The colour scheme of the rooms are warm white painted plaster, natural wood flooring with black, bronze and brass accents. Indirect and carefully placed light fittings pulls together the atmosphere of the rooms - particularly in the evenings.
Externally, we felt it important to differentiate the extensions from the main house by using a dark, charcoal grey brick. This sets up a contrasting yet complimentary relationship to the rich red coloured brick house. The facets of the brick play with light and depth as do the graduated brick arches.
During the design process, we grappled with floor levels, the direction of sunlight, and care to not encroach on the neighbouring properties. As the house is in a conservation area, we worked closely with our trusted planning advisor. Throughout, we pursued a sensitive design strategy, using pitched roofs, matching materials and careful detailing. Internally, many of the original details are intact. This has enabled us to create an eclectic ensemble of elements, colours and materials varying in age and period.
 Builddirect
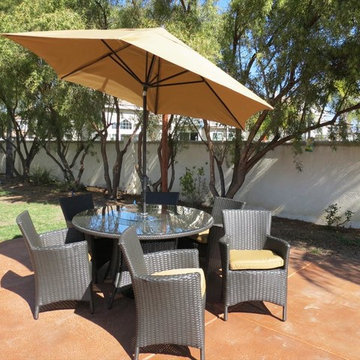
Recreating the poolside high-end feel of an upmarket hotel for outdoor living in a residence or commercial space is easy with the Ritz series of Kontiki patio furniture.
This series features a number of configurations to suit your outdoor living spaces. And the stylish design of these selections of patio furniture sets is only rivaled by how well-made they are, and how ready they are to endure for the long-term in your outdoor living space.
High-end style, innovative design
The classic look of this series of patio furniture sets makes each selection a stylish addition to any outdoor space. But, the visual effects of these sets are just a part of the story. Each option is bolstered by true 21st century manufacturing innovation. After all, you want a set of patio furniture that’s going to look great, and do so for the long-term.
The quality wicker textures are supported by sturdy frames which are designed to resist everyday stresses. Powder-coated aluminum helps to extend their performance against corrosion. And the canvas-like fabrics which are designed by Sunbrella utilize the latest synthetic fiber technology are engineered to resist stains and fading. This is patio furniture that is made to endure, along with the classic look they represent.
High-end patio furniture at best pricing
When you’re creating a comfortable and stylish outdoor room, you’re looking for the best quality at a price that makes sense. That’s why we’ve designed a channel to get these products to you by working closely with our manufacturing partners to ensure the best results on quality and on price.
20