
Search results for "Close by hotel" in Home Design Ideas
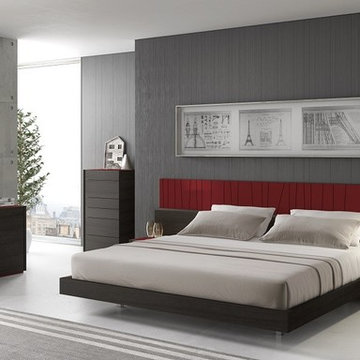
 Creative Furniture Galleries
Features:
Wenge wood veneer
Red Lacquer finish
Carved diagonal lines on the headboard
Case goods equipped with soft closing tracks
Example of a minimalist bedroom design in New York
Example of a minimalist bedroom design in New York
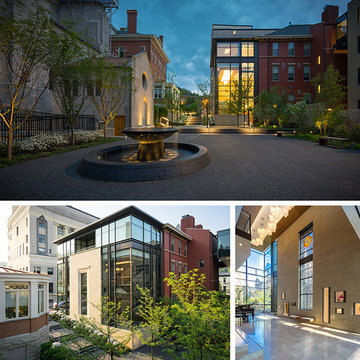
 AIA Pittsburgh
ARCHITECTURE: Honor Award
PROJECT: Cathedral Campus
CLIENT: Diocese of Wheeling-Charleston
ARCHITECTURE FIRM: Strada Architecture, LLC
ENGINEERS: Allen & Shariff; Atlantic Engineering Services; Lennon, Smith, Souleret Engineering, Inc.
CONTRACTORS: JD&E
PHOTOGRAPHER: Dennis Marisco
DESCRIPTION: The Cathedral Campus project is an exercise in campus place making, which created a new administrative and religious center for the Diocese of Wheeling/Charleston. An opportunity for a makeover emerged when the parish school was closed due to low enrollment. The final result combines selective demolition, adaptive reuse of historic structures, and strategic additions to establish a new religious place focused on the historic St. Joseph’s Cathedral.
JURY COMMENTS: While in some ways this project seems very basic, it is deceptively so. Its details, materials, and spaces – both internal and external – are rich and sophisticated. The building is strong and very comfortable in its response at an urban scale, just as it is very successful at the detail scale. It demonstrates a great understanding of the campus by removing those parts that do not work and creating a beautiful courtyard that enhances all of the surrounding buildings. The glass and metal façade, while modern, continues the lines of the brick buildings next to it and fits masterfully. Beautiful landscape work too!

 HomeAway
This 2 bedroom 2 bath 727 perches 50 feet above the jungle canopy
Overlooking the Pacific Ocean and Manuel Antonio National Park, this 2 bedroom 2 bath home, re-purposed from a 727, has been named by Travel and Leisure, HGTV, Strange Homes and Animal Planet as one of the most unique and fantastic experiences in the jungles of Costa Rica. Wake to the roar of the howler monkeys, have coffee with the playful spider and white faced monkeys to start your day. Fully equipped kitchen, flat screen TV, a total of 3 Queen beds and 2 large outdoor over the wing deck/ balconies of polished teak and handcrafted furnishings make this flight of fancy a truly unforgettable vacation home. Monkeys , sloths, acoutis,
and over 184 species of birds will become your neighbors, greeting you in your private jungle paradise.
You are a short downhill walk to the white sand beach and the shops and nightlife of Manuel Antonio.
Adjacent to Costa Verde Hotel, you will enjoy the 3 pools, one is adult only with a pool bar, 4 restaurants, maid service and tour/ concierge services within a few minutes walk or a call to the bilingual front desk. Free Internet. The closest airport is Quepos, or San Jose International airport which is approx 2.5 hours drive. Arrangements can be made to pick you up at either.
Pez Vela Marina in Quepos is home to some of the best sport fishing in Costa Rica, with daily charters, catamaran cruises, and private sunset sails . Several great ocean front restaurants in the marina have become the place to enjoy some world class sports fishing and be part of the international boating community that docks in Marina Pez Vela.
Waterfalls, ATV's, Hiking, Zip Lining, Manuel Antonio National Park, surfing, bird watching, jungle explorations are all part of the Manuel Antonio experience for the nature lover. Or do nothing, lay by the pool, have a massage on your private 727 and listen to sounds of the jungle with a cold drink in hand. Click on our video for a close up look at the interiors and views. Please note the rates do not include 13% CR tax.
727 Fuselage Home
The airplane, nestled beside the rain forest and beside our Costa Verde II building, is perched on a custom-built platform 15 meters (50 feet) up from the ground. At this height, its guests will be able to enjoy scenic ocean and jungle views from both the factory airplane windows and the handcrafted deck that has been built atop its wings. The inside of the plane has been decorated using local teak wood and Costa Verde‘s renowned innovation. This has resulted in a beautiful wood paneled fuselage with three queen size beds, two bathrooms, TV, AC, kitchenette and safety deposit.
Find the right local pro for your project
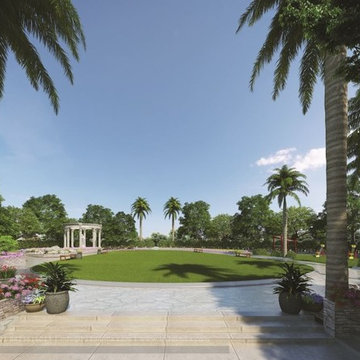
 User
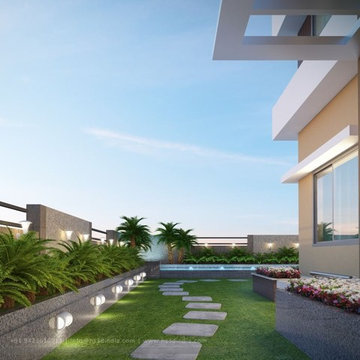
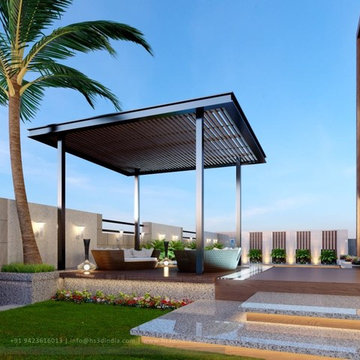
UserHS3D INDIA is one of the leading architectural Visualization firm in India. HS3D specializes in creating realistic illustrations for various sectors i.e. Residential, Commercial, Industrial and more.
We work closely with architects and interior designers & Developers around the world to understand their needs to sell/produce their ideas,designs & visions into breathtaking 3D visuals.
We can enrich your marketing promotion for you commercial and residential Properties, Hotel and Retail buildings.
We bring new designs to virtual 3D life, allowing you to see everything in it`s glory as though it was already built or produced.
All our services are a cost-effective solution which adds a great value to all your marketing, Advertising and creative needs.
For more info please visit our website :
www.hs3dindia.com
 Engel & Volkers Naples Bonita-Estero
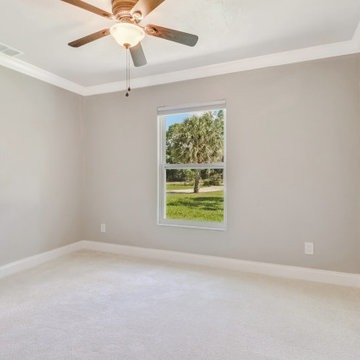
Private and beautifully remodeled Golden Gate Estates home situated on a sprawling 2.5 acres of matured landscape, ready for new owners! This home is desirably located just West of Collier Blvd and is welcomed with a private gated entry and oversized brick layered driveway leading you into this four bedroom, two bathroom home. Remolded in 2019, everything in the home including A/C, water heater, appliances, flooring, outdoor water equipment & windows are new. Modern kitchen with quartz countertops, subway tile backsplash and stainless steel appliances. Spacious master bedroom offers a large walk-in closet with a gorgeous updated en-suite. The backyard is the perfect place to enjoy the outdoors with a screened lanai along with a custom brick fire pit. Great opportunity to own acreage in town and still be close to all the fine dining, shops, I-75 and more!

 Star Furniture
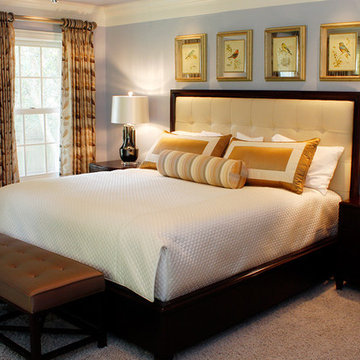
Westwood bed and night stands from Bernhardt: https://www.starfurniture.com/product/14296/Westwood+Leather+4+Pc+Bedroom+Group. Bench is from Bernhardt Interiors, special order. Custom draw drapes/drapery fully close and have black out lining, just like a hotel. Custom bedding and pillows. Leather tufted headboard. Lamps are from Star Furniture in Texas.

Sponsored
Columbus, OH

Snider & Metcalf Interior Design, LTD
Leading Interior Designers in Columbus, Ohio & Ponte Vedra, Florida

 Charles Kitchen & Bathroom Showroom
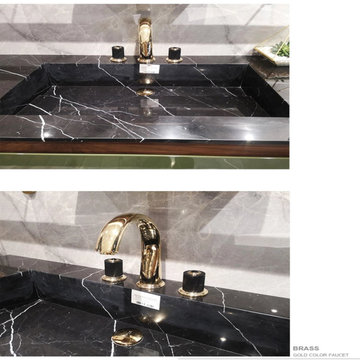
Application: Hotel
Design Style: Modern
Model Number: FD-1902-750
Style: Modern, Modern
Type: Vanity Combo
Installation Type: Floor Mounted, Floor Mounted
Carcase Material: Solid Wood, Solid Wood
Door Material: Melamine Board, Solid Wood, Melamine Board, Solid Wood
Door Panel Surface Treatment: Lacquer, Solid Wood, Lacquer, Solid Wood
Include Basin: Yes, Yes
Include Countertop: Yes, Yes
Include Mirror: Yes, Yes
Include Faucet: Yes, Yes
Shape: rectangle
Series: CO
Size: 1600/1200/750mm
Main Structure: Solid Wood
Countertop: Black Marquina Natural Marble
Hardware: Blum
Finish: Lacquer
Sliders And Hinges Material: Brass With Soft Closing
Color: Green,We can customized color
Mirror: Led round mirror
 STUDIO TASHIMA
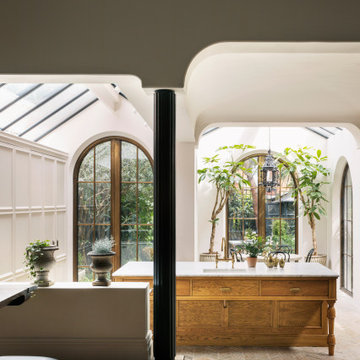
Keyes Road is a two-storey, semi-detached red brick house dating to around 1890-1910. The focus of our work was on the ground floor where we were asked to improve the layout and use of the main living areas of the house, for an active family of four. Important to the design was to maximise the quality and amount of light as well as connection to the garden and flow to the rest of the house.
Our proposal introduces three single storey extensions, comprising a central, large space that extends the main outrigger of the house. To each side are smaller volumes, affording a full width kitchen. While defining a series of discrete volumes, it was important for us to ensure that the kitchen, living, family and dining rooms that are interconnecting and continuous. The result is a big space punctuated by a series of differently sized arches, defining spaces to ensure their intimacy.
It was important for our client to have a sense of warmth and comfort - perhaps not dissimilar to the qualities of a hotel lobby. The colour scheme of the rooms are warm white painted plaster, natural wood flooring with black, bronze and brass accents. Indirect and carefully placed light fittings pulls together the atmosphere of the rooms - particularly in the evenings.
Externally, we felt it important to differentiate the extensions from the main house by using a dark, charcoal grey brick. This sets up a contrasting yet complimentary relationship to the rich red coloured brick house. The facets of the brick play with light and depth as do the graduated brick arches.
During the design process, we grappled with floor levels, the direction of sunlight, and care to not encroach on the neighbouring properties. As the house is in a conservation area, we worked closely with our trusted planning advisor. Throughout, we pursued a sensitive design strategy, using pitched roofs, matching materials and careful detailing. Internally, many of the original details are intact. This has enabled us to create an eclectic ensemble of elements, colours and materials varying in age and period.
 Walpole Outdoors
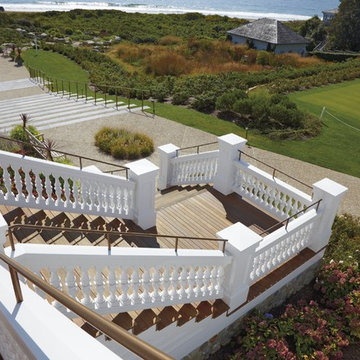
Walpole's in-house design and engineering team worked closely with the contractor and structural engineers for two months to finalized joinery details on the Ocean House project.
From conceptual drawings and a 3-D model, we demonstrated how materials would be assembled to execute the architect's structural concepts.
Over the course of the Ocean House project, Walpole supplied hundreds of linear feet of exterior railing, wall caps, fence, gates, and arbors, all factory pre-painted and ready for efficient, mess free installation.
 Interior Changes home design & consulting
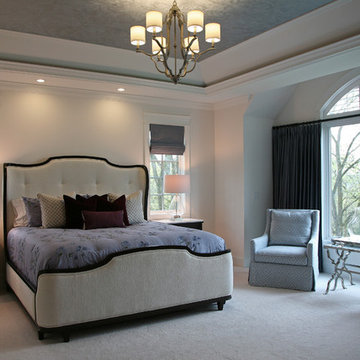
The master bedroom of your dreams is right here! Soft in tones and bold in line and contrast, this met both of the homeowners desires. The round transom window has a motorized shutter, so that the room can be completely darkened to hotel standards when the drapery panels are closed. The custom faux metallic ceiling was painted on site and lights up at night with cove lighting. The plum accents take this room to another level.
 Walpole Outdoors
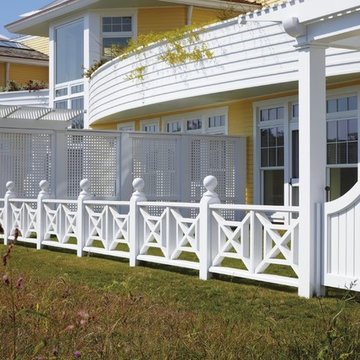
Walpole's in-house design and engineering team worked closely with the contractor and structural engineers for two months to finalized joinery details on the Ocean House project.
From conceptual drawings and a 3-D model, we demonstrated how materials would be assembled to execute the architect's structural concepts.
Over the course of the Ocean House project, Walpole supplied hundreds of linear feet of exterior railing, wall caps, fence, gates, and arbors, all factory pre-painted and ready for efficient, mess free installation.
 User
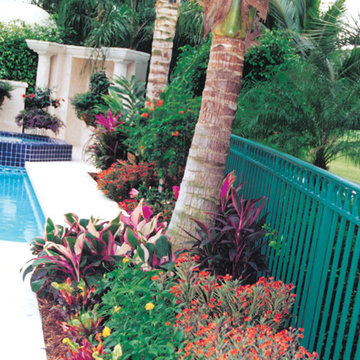
UserThis home is located in a small neighborhood on the grounds of Boca Raton Hotel. Pamela Crawford worked closely with the owner, an interior designer, to showcase his personal style. Discover thousands of ideas for Palm Beach County landscapes on Pamela's web site, pamela-crawford.com. Pamela designs landscapes, container gardens, and outdoor living areas throughout Palm Beach County, FL, including Boca Raton, Delray Beach, the town of Palm Beach, Palm Beach Gardens, Jupiter, and Wellington. She provides beautiful, custom designs that include professional installation of beautiful plant material, planters, and outdoor furniture and accessories.

Sponsored
Delaware, OH

Buckeye Basements, Inc.
Central Ohio's Basement Finishing ExpertsBest Of Houzz '13-'21
 STUDIO TASHIMA
Keyes Road is a two-storey, semi-detached red brick house dating to around 1890-1910. The focus of our work was on the ground floor where we were asked to improve the layout and use of the main living areas of the house, for an active family of four. Important to the design was to maximise the quality and amount of light as well as connection to the garden and flow to the rest of the house.
Our proposal introduces three single storey extensions, comprising a central, large space that extends the main outrigger of the house. To each side are smaller volumes, affording a full width kitchen. While defining a series of discrete volumes, it was important for us to ensure that the kitchen, living, family and dining rooms that are interconnecting and continuous. The result is a big space punctuated by a series of differently sized arches, defining spaces to ensure their intimacy.
It was important for our client to have a sense of warmth and comfort - perhaps not dissimilar to the qualities of a hotel lobby. The colour scheme of the rooms are warm white painted plaster, natural wood flooring with black, bronze and brass accents. Indirect and carefully placed light fittings pulls together the atmosphere of the rooms - particularly in the evenings.
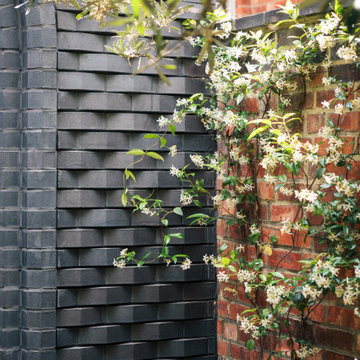
Externally, we felt it important to differentiate the extensions from the main house by using a dark, charcoal grey brick. This sets up a contrasting yet complimentary relationship to the rich red coloured brick house. The facets of the brick play with light and depth as do the graduated brick arches.
During the design process, we grappled with floor levels, the direction of sunlight, and care to not encroach on the neighbouring properties. As the house is in a conservation area, we worked closely with our trusted planning advisor. Throughout, we pursued a sensitive design strategy, using pitched roofs, matching materials and careful detailing. Internally, many of the original details are intact. This has enabled us to create an eclectic ensemble of elements, colours and materials varying in age and period.
 TeamZee
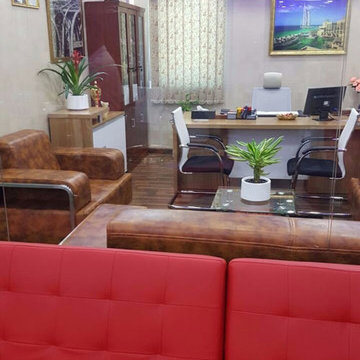
usiness Setup in Dubai | Trade License | Dubai Business |
Consultants Dubai | company formation uae
we understand the importance of providing quality service
and we dedicate ourselves in providing the best commercial
and residential. The highest professional commercial space
in Dubai , perfect for meeting and conferences , all the
facilities are modern and comfortable , very near to metro
and five star hotels and restaurants , social working
environment. Fire control ,free electricity and water,
chiller is free ,maintenance free. Hi tech security systems
are among the many features of building.
Fully services offices, Close to metro station near Deira
City Center and Muraqaaat
business setup in dubai
business setup dubai
business setup in uae
company setup in dubai
dubai business setup
company setup dubai
business setup consultants in dubai
setup business in dubai
business setup uae
business setup services
business setup consultants
dubai company setup
business setup services dubai
setup company in dubai
dubai freezone company setup
new business setup in dubai
business setup services in dubai
business setup in dubai freezone
freezone business setup dubai
low cost business setup in dubai
company setup in uae
free zone business setup dubai
dubai business setup consultants
free zone company setup
free zone company setup dubai
business setup in dubai free zone
dubai business setup cost
business setup company in dubai
setup business in uae
uae business setup
company setup uae
llc company setup dubai
dubai free zone company setup
dubai free zone business setup
office setup in dubai
small business setup in dubai
dubai business setup guide
dubai business setup services
offshore company setup dubai
offshore company setup in dubai
setup business dubai
offshore business setup
company formation in dubai
company formation dubai
dubai company formation
company formation in uae
llc company formation in dubai
offshore company formation in dubai
company formation uae
company formation in dubai free zones
offshore company formation dubai
dubai offshore company formation
business formation in dubai
company formation consultants in dubai
Cell: 055 1227023
Email:- zeekay110@gmail.com
Facebook:- https://www.facebook.com/teamzeeUAE/
 HomeAway

This 2 bedroom 2 bath 727 perches 50 feet above the jungle canopy
Overlooking the Pacific Ocean and Manuel Antonio National Park, this 2 bedroom 2 bath home, re-purposed from a 727, has been named by Travel and Leisure, HGTV, Strange Homes and Animal Planet as one of the most unique and fantastic experiences in the jungles of Costa Rica. Wake to the roar of the howler monkeys, have coffee with the playful spider and white faced monkeys to start your day. Fully equipped kitchen, flat screen TV, a total of 3 Queen beds and 2 large outdoor over the wing deck/ balconies of polished teak and handcrafted furnishings make this flight of fancy a truly unforgettable vacation home. Monkeys , sloths, acoutis,
and over 184 species of birds will become your neighbors, greeting you in your private jungle paradise.
You are a short downhill walk to the white sand beach and the shops and nightlife of Manuel Antonio.
Adjacent to Costa Verde Hotel, you will enjoy the 3 pools, one is adult only with a pool bar, 4 restaurants, maid service and tour/ concierge services within a few minutes walk or a call to the bilingual front desk. Free Internet. The closest airport is Quepos, or San Jose International airport which is approx 2.5 hours drive. Arrangements can be made to pick you up at either.
Pez Vela Marina in Quepos is home to some of the best sport fishing in Costa Rica, with daily charters, catamaran cruises, and private sunset sails . Several great ocean front restaurants in the marina have become the place to enjoy some world class sports fishing and be part of the international boating community that docks in Marina Pez Vela.
Waterfalls, ATV's, Hiking, Zip Lining, Manuel Antonio National Park, surfing, bird watching, jungle explorations are all part of the Manuel Antonio experience for the nature lover. Or do nothing, lay by the pool, have a massage on your private 727 and listen to sounds of the jungle with a cold drink in hand. Click on our video for a close up look at the interiors and views. Please note the rates do not include 13% CR tax.
727 Fuselage Home
The airplane, nestled beside the rain forest and beside our Costa Verde II building, is perched on a custom-built platform 15 meters (50 feet) up from the ground. At this height, its guests will be able to enjoy scenic ocean and jungle views from both the factory airplane windows and the handcrafted deck that has been built atop its wings. The inside of the plane has been decorated using local teak wood and Costa Verde‘s renowned innovation. This has resulted in a beautiful wood paneled fuselage with three queen size beds, two bathrooms, TV, AC, kitchenette and safety deposit.
 Charles Kitchen & Bathroom Showroom
Certification: CE
Material: Marble
Width: 23-25 in
Project Solution Capability: graphic design
Application: Hotel
Design Style: Modern
Brand Name: Mode Bathroom
Model Number: FD-1911-1800
Style: Modern
Type: Vanity Combo
Installation Type: Floor Mounted, Floor Mounted
Door Material: Solid Wood, Solid Wood
Shape: rectangle
Series: Unruly
Size: 1794/994mm
Main Structure: Solid Wood
Countertop: Calacatta Natural Marble
Hardware: Blum
Finish: Leather
Sliders And Hinges Material: Brass With Soft Closing
Include Countertop: Solid Wood
Include Basin: Solid Wood

Sponsored
Columbus, OH

Hope Restoration & General Contracting
Columbus Design-Build, Kitchen & Bath Remodeling, Historic Renovations
 User
UserHS3D INDIA is one of the leading architectural Visualization firm in India. HS3D specializes in creating realistic illustrations for various sectors i.e. Residential, Commercial, Industrial and more.
We work closely with architects and interior designers & Developers around the world to understand their needs to sell/produce their ideas,designs & visions into breathtaking 3D visuals.
We can enrich your marketing promotion for you commercial and residential Properties, Hotel and Retail buildings.
We bring new designs to virtual 3D life, allowing you to see everything in it`s glory as though it was already built or produced.
All our services are a cost-effective solution which adds a great value to all your marketing, Advertising and creative needs.
For more info please visit our website :
www.hs3dindia.com
 Tamara Marie Designs

They asked for hotel chic bathrooms and we delivered. This bathroom features a walnut stained floating vanity with drawers, brass finishes throughout. Natural toned tiles in the shower and bathroom. The sliding shower door features a soft close, brass finishes and exposed mechanics for flare.
 User
UserHS3D INDIA is one of the leading architectural Visualization firm in India. HS3D specializes in creating realistic illustrations for various sectors i.e. Residential, Commercial, Industrial and more.
We work closely with architects and interior designers & Developers around the world to understand their needs to sell/produce their ideas,designs & visions into breathtaking 3D visuals.
We can enrich your marketing promotion for you commercial and residential Properties, Hotel and Retail buildings.
We bring new designs to virtual 3D life, allowing you to see everything in it`s glory as though it was already built or produced.
All our services are a cost-effective solution which adds a great value to all your marketing, Advertising and creative needs.
For more info please visit our website :
www.hs3dindia.com
17