
Search results for "Close by" in Home Design Ideas

 Bates Masi Architects LLC
© Bates Masi + Architects
Wet room - mid-sized modern master white tile gray floor wet room idea in New York with white walls and an undermount tub
Wet room - mid-sized modern master white tile gray floor wet room idea in New York with white walls and an undermount tub

 Adcock-Smith Design
Counter dining space provides fun place for grandchildren to hang out, work on projects and cook with their grandparents. Kitchen includes kid friendly under counter beverage fridge and under counter microwave drawers
Photos: Jan Davis

Find the right local pro for your project

 studiomoffitt.com
Architect: Studio Moffitt
Photography by Gabriel Li
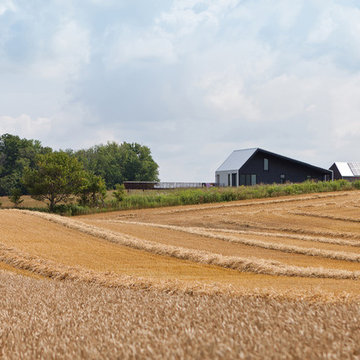
Contemporary exterior home idea in Other
Contemporary exterior home idea in Other


 Studio Snaidero DC Metro
Photographed Jennifer Hughes. Interior design by Jeanne Griffin. Built by Great Jones Development.
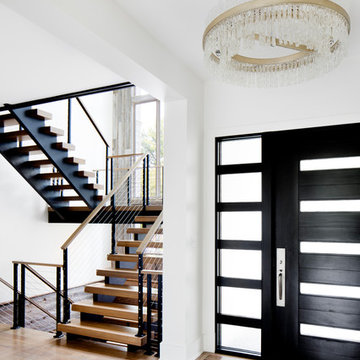
Example of a transitional medium tone wood floor and brown floor entryway design in DC Metro with white walls and a black front door
Example of a transitional medium tone wood floor and brown floor entryway design in DC Metro with white walls and a black front door

Sponsored
Delaware, OH

Buckeye Basements, Inc.
Central Ohio's Basement Finishing ExpertsBest Of Houzz '13-'21
 Dangermond Keane
photos:Lincoln Barbour

Urban girl light wood floor kids' bedroom photo in Portland with white walls
Urban girl light wood floor kids' bedroom photo in Portland with white walls
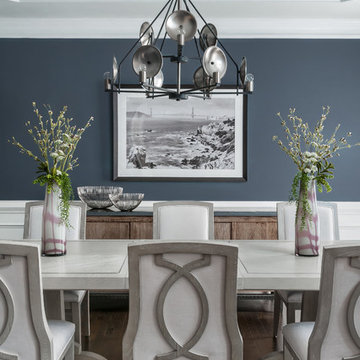
 Hue Interiors Inc.
Example of a beach style dark wood floor dining room design in Atlanta with gray walls and no fireplace
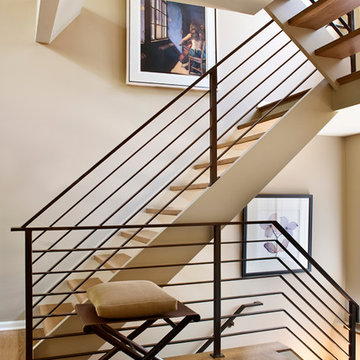
 AMW Design Studio
©Michael Weinstein MW-Studio
Example of a trendy wooden u-shaped open staircase design in Detroit
Example of a trendy wooden u-shaped open staircase design in Detroit


 Excel Remodeling
Elegant beige tile, brown tile, gray tile and subway tile pebble tile floor and multicolored floor alcove shower photo in Other with blue walls and a hinged shower door

Sponsored
Columbus, OH

Hope Restoration & General Contracting
Columbus Design-Build, Kitchen & Bath Remodeling, Historic Renovations

 SGDI - Sarah Gallop Design Inc.
photography: Paul Grdina

Inspiration for a large country porcelain tile and gray floor mudroom remodel in Vancouver with gray walls
Inspiration for a large country porcelain tile and gray floor mudroom remodel in Vancouver with gray walls
 TRG Architecture + Interior Design

As with all communal spaces in the house, indoor/outdoor living. Note the 15’ accordion window opening to the outdoor eating/living area. Functionality was a top priority, but the space had to be beautiful as well. The top-stitched leather pulls help soften the look and make it feel more comfortable. We designed every cabinet for specified storage. [For example: The area to the right of the refrigerator with the open shelving: we designed this as “breakfast-central.” This is where the toaster oven, toaster, and Vitamix usually live and can be neatly hidden by the pull-down aluminum tambour doors when not in use. All the items needed for breakfast to get everyone out the door efficiently are located in the refrigerator on the left and cabinet drawers below.]


Sponsored
Sunbury, OH

J.Holderby - Renovations
Franklin County's Leading General Contractors - 2X Best of Houzz!
 Teakwood Builders, Inc.

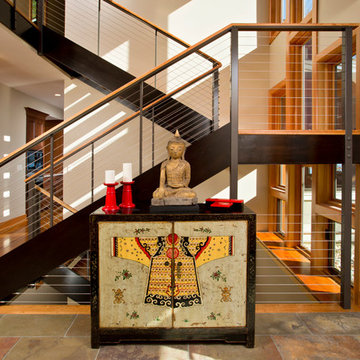
The open risers of the center staircase contribute to the airy, expansive feeling.
Scott Bergman Photography
Inspiration for a zen wooden u-shaped open staircase remodel in Boston
Inspiration for a zen wooden u-shaped open staircase remodel in Boston
 Bates Masi Architects LLC
© Bates Masi + Architects

Example of a mid-sized minimalist open concept gray floor living room design in New York with a two-sided fireplace, a metal fireplace and no tv
Example of a mid-sized minimalist open concept gray floor living room design in New York with a two-sided fireplace, a metal fireplace and no tv

10