
Search results for "Close circles" in Home Design Ideas
 ROTHERS Design/Build

Two-story library with circular opening to second floor
Study room - large mediterranean freestanding desk dark wood floor study room idea in Kansas City with beige walls
Study room - large mediterranean freestanding desk dark wood floor study room idea in Kansas City with beige walls


Find the right local pro for your project
 Architectural Designs
Exclusive House Plan 73345HS is a 3 bedroom 3.5 bath beauty with the master on main and a 4 season sun room that will be a favorite hangout.
The front porch is 12' deep making it a great spot for use as outdoor living space which adds to the 3,300+ sq. ft. inside.
Ready when you are. Where do YOU want to build?
Plans: http://bit.ly/73345hs
Photo Credit: Garrison Groustra
 The Galeana Group
Photographed by the uber-talented Mark Menjivar.
Detail shot of teenager's bedroom.
Kids' room - transitional kids' room idea in Austin
Kids' room - transitional kids' room idea in Austin
 Passages Custom Homes LLC
SpaceCrafting
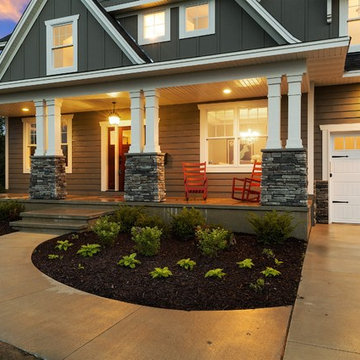
Inspiration for a craftsman exterior home remodel in Minneapolis
Inspiration for a craftsman exterior home remodel in Minneapolis
 Outdoor Dreams
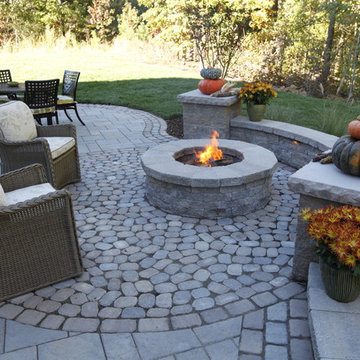
Patio - large traditional backyard concrete paver patio idea in Richmond with a fire pit and no cover

Sponsored
Plain City, OH

Kuhns Contracting, Inc.
Central Ohio's Trusted Home Remodeler Specializing in Kitchens & Baths
![Design Fixation [Faith Provencher]](https://st.hzcdn.com/fimgs/07a3fbf7003fc8b3_6655-w32-h32-b0-p0--.jpg) Design Fixation [Faith Provencher]
Design Fixation [Faith Provencher]Photo: Faith Towers © 2015 Houzz
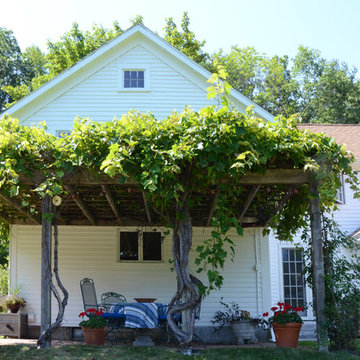
Design ideas for a rustic landscaping in Portland Maine.
Design ideas for a rustic landscaping in Portland Maine.
 Green Solutions, Inc.

Large transitional backyard stone patio photo in Chicago with a fire pit and no cover
 BANDD DESIGN
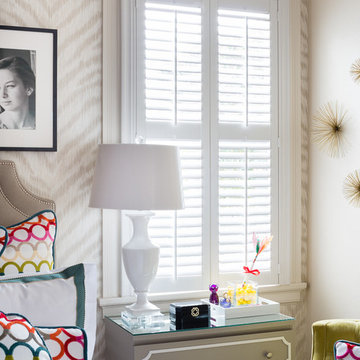

We infused jewel tones and fun art into this Austin home.
Project designed by Sara Barney’s Austin interior design studio BANDD DESIGN. They serve the entire Austin area and its surrounding towns, with an emphasis on Round Rock, Lake Travis, West Lake Hills, and Tarrytown.
For more about BANDD DESIGN, click here: https://bandddesign.com/
To learn more about this project, click here: https://bandddesign.com/austin-artistic-home/
 JPM Construction
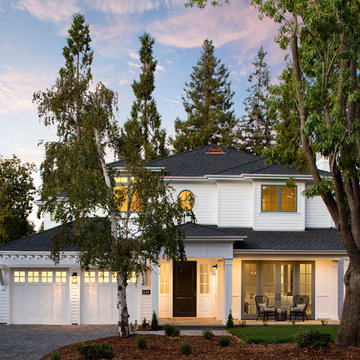
JPM Construction offers complete support for designing, building, and renovating homes in Atherton, Menlo Park, Portola Valley, and surrounding mid-peninsula areas. With a focus on high-quality craftsmanship and professionalism, our clients can expect premium end-to-end service.
The promise of JPM is unparalleled quality both on-site and off, where we value communication and attention to detail at every step. Onsite, we work closely with our own tradesmen, subcontractors, and other vendors to bring the highest standards to construction quality and job site safety. Off site, our management team is always ready to communicate with you about your project. The result is a beautiful, lasting home and seamless experience for you.
 Weinstein Bath and Kitchen
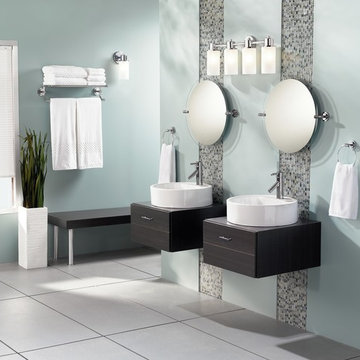
At every Weinstein showroom, there’s more going on than meets the eye.
Our expert design consultants will guide you to create your personal and exceptional Kitchen or Bathroom. Plan and learn, See things up close
and in person, Experience brands you won’t find in ordinary stores.
See more at: http://weinsteinluxury.com

 Brad Cox, Architect, Inc.
This barn used to be the carriage house for an adjacent property, and was initially in pretty bad shape: no roof, sagging beams, and so much Redwood duff and ivy that the owner didn't realize there was a concrete floor underneath. A framer helped the owner reframe the barn from the inside, using dimensional lumber to keep the integrity of the original studs. (Back in the day, a 2 x 4 actually measured 2" x 4".) The siding seen here was originally on the inside of this same wall. Originally the barn had three "rooms", and when the third room collapsed the wall was replaced with plywood.


 The Cultural Landscape Foundation
Saturday August 22, 10:00 to 11:30am | Boulder
A Virtuous Garden, Far Beyond Form and Emptiness by Martin Mosko and Luke Sanzone of Marpa Design Studio, with David Barrett, Barrett Studio Architects
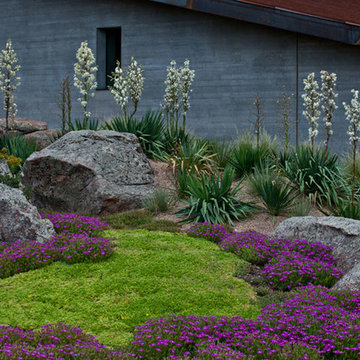
The owner of this fascinating new home and garden worked closely with the landscape architect and architect to create a house, barn, and riding arena that were at once modern, comfortable, warm, and carefully attuned to the natural surroundings. The house was designed with the Japanese principle of “wabi sabi,” the appreciation of beauty in imperfection and the natural cycle of growth and decay. The wood used in the siding was reclaimed from old buildings and combined with native stone. This principle extends into the landscape with the use of old, well-tended trees carefully chosen and trimmed so that the scale of the garden is maintained with the distant views. The clean, simple lines of the patios and the pool, the use of glass and steel, the radial drifts of ground covers, and the small lawn are all part of this aesthetic. All planting is xeric and foliage color was considered as important as the color of the blooms in creating an integrated palette. CoreTen steel edging shapes the landscape close to the pool and patio, while the outer circle of the garden is shaped by land forms. The house and the landscape use similar materials, forms, and colors, making an integrated whole. The result is simple, elegant, and uplifting. Photo courtesy of Marpa Design Studio

 North Arrow Studio

Birdhouse Exterior - Courtyard Facing
Inspiration for a small contemporary two-story metal gable roof remodel in Austin with a metal roof
Inspiration for a small contemporary two-story metal gable roof remodel in Austin with a metal roof
 NWI Patio Pros

Patio - mid-sized transitional backyard stamped concrete patio idea in Chicago with a fire pit and a pergola


 Accent Window Fashions LLC

Alustra® Woven Textures® Roller Shades Closed
Operating Systems: PowerRise 2.1 with Platinum Technology
Room: Living Room
Room Styles: Contemporary
Available from Accent Window Fashions LLC
Hunter Douglas Showcase Priority Dealer
Hunter Douglas Certified Installer
Hunter Douglas Certified Professional Dealer
#Hunter_Douglas #Alustra #Woven_Textures #Roller_Shades #PowerRise #Technology #Living_Room #Living_Room_Ideas #Family_Room_Ideas #Contemporary #Window_Treatments #HunterDouglas #Accent_Window_Fashions
Copyright 2001-2014 Hunter Douglas, Inc. All rights reserved.
 Rochman Design Build
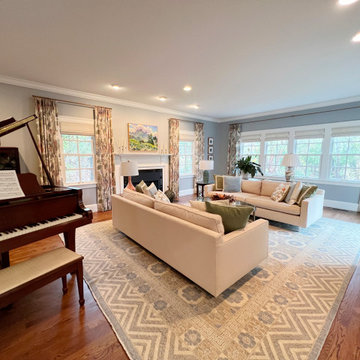
This project on the north side of Ann Arbor spanned 3 floors. The basement was remodeled to include an additional guest bedroom and family room and update a current bathroom and guest room. On the main floor, the kitchen was renovated and now includes a Quartz waterfall island and a gorgeous white oak waterfall built-in table for 2 and a custom overhead pot rack. We reconfigured the front entry from an open ceiling and balcony over from the 2nd story to a closed 2nd floor wall. On the 2nd floor, we reconfigured the entry to the master suite, changed the solarium (previous orchid room) to a reading / library area with tall windows overlooking the backyard and closed the open balcony looking over the front entry to built in bookshelves.

18