
Search results for "Close circles" in Home Design Ideas

 Elms Interior Design
Photography by Michael J. Lee
Study room - mid-sized contemporary freestanding desk dark wood floor study room idea in Boston with gray walls and no fireplace
Study room - mid-sized contemporary freestanding desk dark wood floor study room idea in Boston with gray walls and no fireplace

 Lemon Grass Interior Architecture
Erik Rank Photography
Freestanding bathtub - mid-sized rustic master white tile and subway tile ceramic tile freestanding bathtub idea in New York with a drop-in sink, marble countertops, white walls, open cabinets, medium tone wood cabinets and a two-piece toilet
Freestanding bathtub - mid-sized rustic master white tile and subway tile ceramic tile freestanding bathtub idea in New York with a drop-in sink, marble countertops, white walls, open cabinets, medium tone wood cabinets and a two-piece toilet

Find the right local pro for your project

 Ward 5 Design
Mid-sized trendy 3/4 white tile and mosaic tile multicolored floor and ceramic tile alcove shower photo in New York with flat-panel cabinets, white cabinets, white walls, white countertops, a two-piece toilet, a drop-in sink and solid surface countertops

 CLR Design Services, Inc.
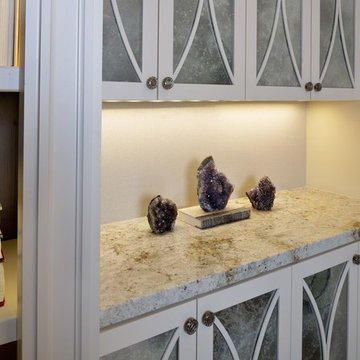
Close up view of the gorgeous amethyst stones that pull out the eggplant color of the cabinet backs. Innovations wallcovering was used for the backsplash. DM Photography
 Stacey Kocevar Designs, LLC

This used to be a completely unfinished basement with concrete floors, cinder block walls, and exposed floor joists above. The homeowners wanted to finish the space to include a wet bar, powder room, separate play room for their daughters, bar seating for watching tv and entertaining, as well as a finished living space with a television with hidden surround sound speakers throughout the space. They also requested some unfinished spaces; one for exercise equipment, and one for HVAC, water heater, and extra storage. With those requests in mind, I designed the basement with the above required spaces, while working with the contractor on what components needed to be moved. The homeowner also loved the idea of sliding barn doors, which we were able to use as at the opening to the unfinished storage/HVAC area.






 Berry Outdoor Living, Inc.
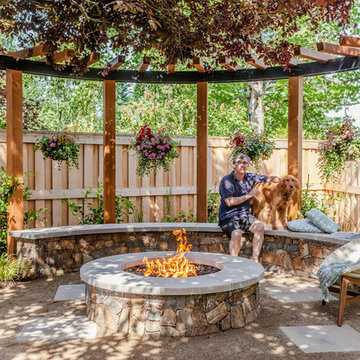
Homeowners with kids and active life wanting progressive style to facilitate outdoor living. We fused the traditional neighborhood and home style with a contemporary feel offering an upscale, clean, defined look and the result was awesome!
Landscape Architect and Landscape Designer Values:
Any given Landscape Architect or Landscape Designer may have a different approach, but Landscape Designer and Landscape Contractor, Brett Berry of Berry Outdoor Living creates living areas that feel connected to the home. As a Landscape Designer and Landscape Contractor working with a Landscape Architect, we try to create the space so it feels relaxed. It should feel like it's been in place with the home for years and not an "add-on".
As a Landscape Contractor that merges old and new construction into the landscape design, the goal is to build a space people want to spend time, whether at the bar of the outdoor kitchen, fire pit, patio, or covered porch. When a space becomes a large part of the homeowners' daily life, a Landscape Architect or Landscape Designer, or Landscape Contractor, knows a project has been completed with excellence. I work closely with a Landscape Architect through the design process to ensure the space has the correct "feel".
A Landscape Architect and Landscape Designer must design the space to flow from the inside of the home out. The patio and outdoor living space feels like an extension of the home, or another "room" of the home and feels wrapped with fresh, low-maintenance landscaping.
In Kansas City patio, and landscaping design, there is a clear trend toward a cleaner, more defined look influenced by a more modern era viewpoint that values a non-cluttered look and feel. So, as a Landscape Contractor, in our circle of clients, we've seen a definite shift toward cleaner, artisan-crafted backyards and fewer "boxy", shrub-heavy yards. A Landscape Architect with a keen sense designs this effect.
landscape modern landscape Kansas city berry landscape photos, Houzz landscape design ideas pictures remodel décor, Houzz landscape design photos, Houzz outdoor photos, outdoor landscape design photos, Houzz outdoor photos, Houzz landscape design ideas pictures remodel décor outdoor photos, landscape design outdoor photos, Houzz pictures landscape, landscape back yard, landscape residential, landscape contractor, landscape design, landscape designer, landscaper, landscaping, landscape architect, landscape contractor, landscape photos, modern landscape photos, Staker landscape photos, Kansas City landscape photos, landscape photos back yard, landscape photos residential, landscape design ideas pictures, landscape pictures, landscape design ideas residential, landscape design ideas Staker residence, Houzz landscape photos, Houzz landscape pictures, Houzz landscape, Houzz landscape design ideas pictures, Houzz landscape design ideas pictures Staker residence
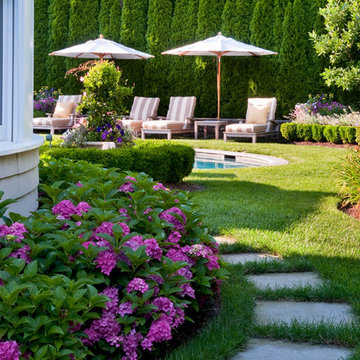
 Sudbury Design Group
Fred Forbes Photogroupe
Photo of a mid-sized coastal backyard concrete paver landscaping in Newark.
Photo of a mid-sized coastal backyard concrete paver landscaping in Newark.
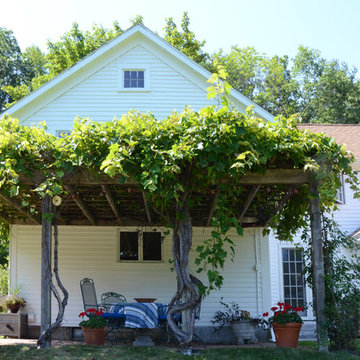
![Design Fixation [Faith Provencher]](https://st.hzcdn.com/fimgs/07a3fbf7003fc8b3_6655-w32-h32-b0-p0--.jpg) Design Fixation [Faith Provencher]
Design Fixation [Faith Provencher]Photo: Faith Towers © 2015 Houzz
Design ideas for a rustic landscaping in Portland Maine.
Design ideas for a rustic landscaping in Portland Maine.
 DBR Designs
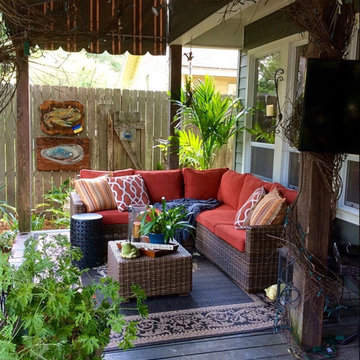
The Designs by Robin team added grapevine and twinkling lights around the columns to create an inviting arch. At night the twinkling light adds ambient lighting to this cozy covered patio.

Sponsored
Columbus, OH
Free consultation for landscape design!

Peabody Landscape Group
Columbus' Reliable Landscape Design & Contracting
 Lankford Associates Landscape Architects

A sun bleached bench and chairs sit atop a circular concrete paver patio that ring a sunken fire pit lined with granite boulders. On the waterfront of Puget Sound in Washington State. The miscanthus the tall ornamental grass at the right of the photo is a great example of a sun loving salt spray tolerant plant. Great for waterfront plantings.
 Toronto Interior Design Group
Gillian Jackson

Claw-foot bathtub - contemporary white tile and porcelain tile porcelain tile claw-foot bathtub idea in Toronto with flat-panel cabinets, dark wood cabinets, a one-piece toilet and white walls
Claw-foot bathtub - contemporary white tile and porcelain tile porcelain tile claw-foot bathtub idea in Toronto with flat-panel cabinets, dark wood cabinets, a one-piece toilet and white walls
 TimberTech
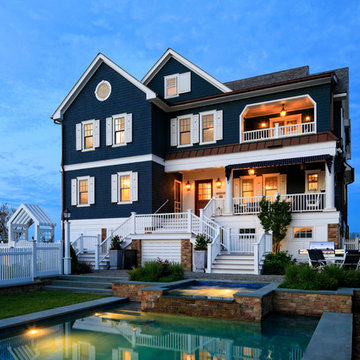
Fabulous whole house design using AZEK Trim, AZEK Porch and AZEK Premiere Railing in White.
Coastal blue three-story gable roof idea with a shingle roof
Coastal blue three-story gable roof idea with a shingle roof
 Selle Valley Construction, Inc.
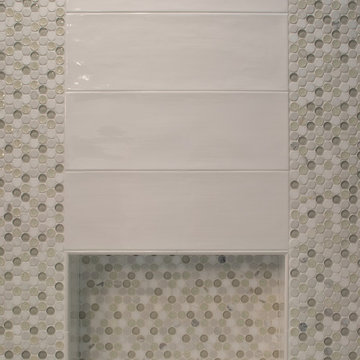
A close up view of the Bedrosians Winter Blanco 8x24" tile that runs from floor to the ceiling behind the freestanding tub and the accent band and soap niche with Aria Mini Circle Sparkling Glacier mosaic tile.
The freestanding tub is from Kohler, with a Brizo facuet in brushed nickel.

Sponsored
Delaware, OH

Buckeye Basements, Inc.
Central Ohio's Basement Finishing ExpertsBest Of Houzz '13-'21
 American Glass & Mirror

Tasteful frameless sliding unit. Simple circle pull. Slides w/ ease along rectangular header. - Benjamin Selinske
Tub/shower combo - modern beige tile tub/shower combo idea in Minneapolis
Tub/shower combo - modern beige tile tub/shower combo idea in Minneapolis
 True North Builders, Inc.

Front door - contemporary front door idea in Phoenix with white walls and a glass front door
 GLC Landscaping & Pools
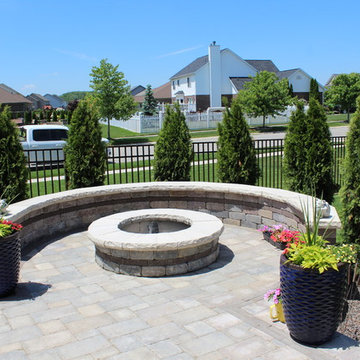
Inspiration for a mid-sized contemporary backyard brick patio remodel in Detroit with a fire pit
31