
Search results for "Closed stringer" in Home Design Ideas


 Boardwalk Builders
Screened in porch with Ipe decking
photo: Carolyn Watson
Boardwalk Builders, Rehoboth Beach, DE
www.boardwalkbuilders.com
Mid-sized beach style screened-in back porch idea with decking and a roof extension
Mid-sized beach style screened-in back porch idea with decking and a roof extension

 Designed Stairs
Floating 3-section landing stair with closed-end painted Poplar stringers and glass balustrade
Huge trendy wooden u-shaped glass railing and open staircase photo in Chicago
Huge trendy wooden u-shaped glass railing and open staircase photo in Chicago
Find the right local pro for your project

 Final Cut Creations
Two storey cedar deck with features like hidden fasteners, closed stringers and risers.
Example of a mid-sized classic backyard deck design in Calgary
Example of a mid-sized classic backyard deck design in Calgary
 Final Cut Creations
Two storey cedar deck with features like hidden fasteners, closed stringers and risers.
Example of a mid-sized classic backyard deck design in Calgary
Example of a mid-sized classic backyard deck design in Calgary

 Charter Custom Homes
Close up of the stair structure with features large steel center stringer supporting the 2" thick oak treads with steel riser. Steel stanchions with stainless steel cables and an oak handrail stained to match the treads. All steel is painted black.

 J. Silver Design Build LLC.
Mid-sized minimalist wooden straight staircase photo in New York with painted risers

Sponsored
Plain City, OH

The Creative Kitchen Company
Columbus Area Kitchen Remodeling and Refacing Professional
 Designed Stairs
Floating open-rise 3-section landing stair with Quartersawn White Oak treads and rail, closed-end painted Poplar stringers, and glass balustrade.
Huge trendy wooden u-shaped glass railing and open staircase photo in Chicago
Huge trendy wooden u-shaped glass railing and open staircase photo in Chicago

 Feil Inc. Wood Flooring & Stairs
Preston Stutzman
Staircase - large coastal wooden curved open staircase idea in Miami
Staircase - large coastal wooden curved open staircase idea in Miami
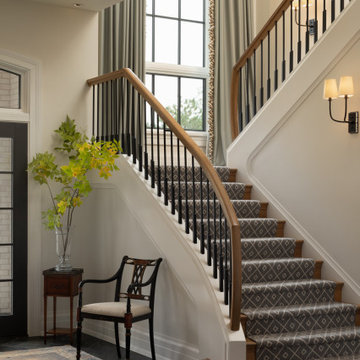
 Deep River Partners
There is an intentional elegance to the entry experience of the foyer, keeping it clean and modern, yet welcoming. Dark elements of contrast are brought in through the front door, natural slate floors, sconces, balusters and window sashes. The staircase is a transitional expression through the continuity of the closed stringer and gentle curving handrail that becomes the newel post. The curve of the bottom treads opens up the stair in a welcoming way. An expansive window on the stair landing overlooks the front entry. The 16’ tall window is softened with trimmed drapery and sconces march up the stair to provide a human scale element. The roof line of the exterior brings the ceiling down above the door to create a more intimate entry in a two-story space.

 Steven Paul Whitsitt Photography
©StevenPaulWhitsitt_Photography
Added terraced front entry deck and foyer.
Design & Construction by Cederberg Kitchens and Additions
http://www.cederbergkitchens.com/

 Sterling Ridge Custom Home Builder
Seamus Payne
Cottage wooden l-shaped metal railing staircase photo in Tampa with painted risers
Cottage wooden l-shaped metal railing staircase photo in Tampa with painted risers




 New Century Design Inc.
Inspiration for a large contemporary wooden floating open living room remodel in Calgary


 Final Cut Creations
Two storey cedar deck with features like hidden fasteners, closed stringers and risers.
Inspiration for a mid-sized timeless backyard deck remodel in Calgary
Inspiration for a mid-sized timeless backyard deck remodel in Calgary

Sponsored
Delaware, OH

Buckeye Basements, Inc.
Central Ohio's Basement Finishing ExpertsBest Of Houzz '13-'21

 Charlie & Co. Design, Ltd
Corey Gaffer
Example of a minimalist wooden u-shaped metal railing staircase design in Minneapolis with wooden risers
Example of a minimalist wooden u-shaped metal railing staircase design in Minneapolis with wooden risers
 Designed Stairs
This stair features a contemporary closed end stringer, glass balustrade, and a brass top rail with rail returning to the floor in place of a starting newel.
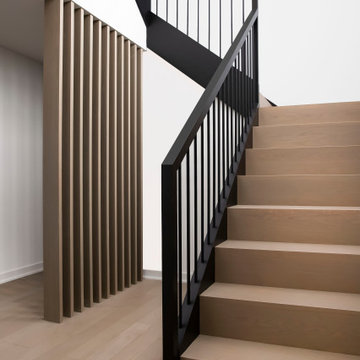 Designed Stairs
White Oak waterfall treads and risers with Poplar contemporary closed-end stringers painted black, RRF E style handrail and newel posts, #10 round iron balusters in satin black finish, and White Oak slat wall
10