
Search results for "Closet addition" in Home Design Ideas

 Eden Builders
Mid-sized mid-century modern gender-neutral dark wood floor and brown floor walk-in closet photo in Los Angeles with flat-panel cabinets and white cabinets
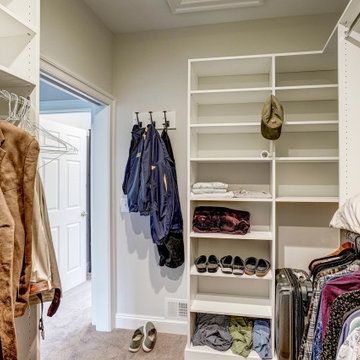
 Moss Building & Design
This beautiful home addition is a natural extension of the original home -- with a master bedroom, large walk-in closet, master bathroom with separate shower, tub, and water closet, and a large home office, it has all the comforts of a suite perfect for aging in place or multi-generational living.

 Bruno Abisror - Sothebys International Realty
Beautifully designed by Giannetti Architects and skillfully built by Morrow & Morrow Construction in 2006 in the highly coveted guard gated Brentwood Circle. The stunning estate features 5bd/5.5ba including maid quarters, library, and detached pool house.
Designer finishes throughout with wide plank hardwood floors, crown molding, and interior service elevator. Sumptuous master suite and bath with large terrace overlooking pool and yard. 3 additional bedroom suites + dance studio/4th bedroom upstairs.
Spacious family room with custom built-ins, eat-in cook's kitchen with top of the line appliances and butler's pantry & nook. Formal living room w/ french limestone fireplace designed by Steve Gianetti and custom made in France, dining room, and office/library with floor-to ceiling mahogany built-in bookshelves & rolling ladder. Serene backyard with swimmer's pool & spa. Private and secure yet only minutes to the Village. This is a rare offering. Listed with Steven Moritz & Bruno Abisror. Post Rain - Jeff Ong Photos
Find the right local pro for your project
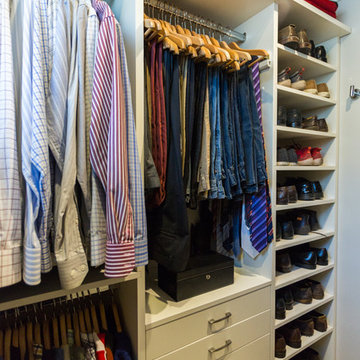
 Crafted Earth, Inc.
Photographed by Anastasia Sappon.
Trendy gender-neutral carpeted closet photo in San Francisco
Trendy gender-neutral carpeted closet photo in San Francisco
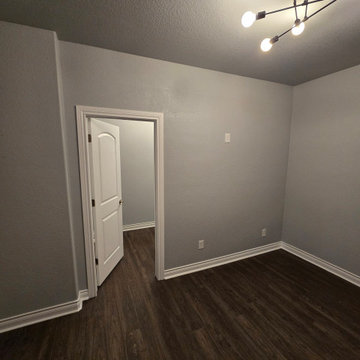
 I'm The Man Services
The homeowner requested the addition of a dedicated closet space to the basement bedroom to enhance storage and overall functionality. The project began with framing out the new closet wall, followed by electrical rough-in, where a licensed electrician installed wiring for proper lighting and outlets. After drywall was hung, taped, and mudded, a knockdown texture was applied to match the existing finishes in the room. The walls were then primed and painted, bringing the closet to life. The door was installed, and finally, the trim was added, giving the closet a clean, polished look that seamlessly ties the space together. This closet addition is now complete, offering both style and function to the bedroom.

 Cummings Architecture + Interiors
The beautiful, old barn on this Topsfield estate was at risk of being demolished. Before approaching Mathew Cummings, the homeowner had met with several architects about the structure, and they had all told her that it needed to be torn down. Thankfully, for the sake of the barn and the owner, Cummings Architects has a long and distinguished history of preserving some of the oldest timber framed homes and barns in the U.S.
Once the homeowner realized that the barn was not only salvageable, but could be transformed into a new living space that was as utilitarian as it was stunning, the design ideas began flowing fast. In the end, the design came together in a way that met all the family’s needs with all the warmth and style you’d expect in such a venerable, old building.
On the ground level of this 200-year old structure, a garage offers ample room for three cars, including one loaded up with kids and groceries. Just off the garage is the mudroom – a large but quaint space with an exposed wood ceiling, custom-built seat with period detailing, and a powder room. The vanity in the powder room features a vanity that was built using salvaged wood and reclaimed bluestone sourced right on the property.
Original, exposed timbers frame an expansive, two-story family room that leads, through classic French doors, to a new deck adjacent to the large, open backyard. On the second floor, salvaged barn doors lead to the master suite which features a bright bedroom and bath as well as a custom walk-in closet with his and hers areas separated by a black walnut island. In the master bath, hand-beaded boards surround a claw-foot tub, the perfect place to relax after a long day.
In addition, the newly restored and renovated barn features a mid-level exercise studio and a children’s playroom that connects to the main house.
From a derelict relic that was slated for demolition to a warmly inviting and beautifully utilitarian living space, this barn has undergone an almost magical transformation to become a beautiful addition and asset to this stately home.
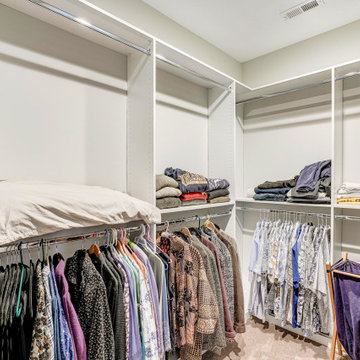 Moss Building & Design
This beautiful home addition is a natural extension of the original home -- with a master bedroom, large walk-in closet, master bathroom with separate shower, tub, and water closet, and a large home office, it has all the comforts of a suite perfect for aging in place or multi-generational living.

Sponsored
Columbus, OH

Structural Remodeling
Franklin County's Heavy Timber Specialists | Best of Houzz 2020!
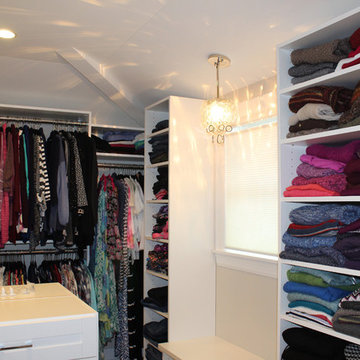

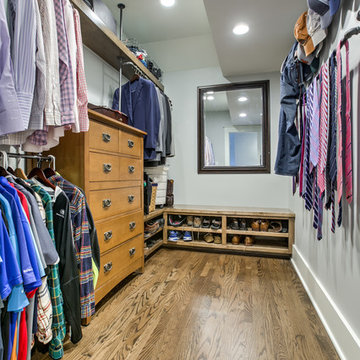
 T Hurt Construction
Second story addition- master suite. Baseboards, casings, doors and oak floors all era-appropriate materials. Custom designed and built closet shelving, clothing rods, hooks and dressers.

 Mylands
Sloane Square No.92 External Wall Cabinet.
Archway House No.106 External Base Cabinets.
Leadenhall No.118 Larder Exterior.
Kitchen by Smallbone of Devizes.
Smallbone’s Beaconsfield showroom.

 AXIS ARCHITECTS
Walk in closet with pocket door

Walk-in closet - mid-sized mid-century modern walk-in closet idea in DC Metro with flat-panel cabinets and white cabinets
Walk-in closet - mid-sized mid-century modern walk-in closet idea in DC Metro with flat-panel cabinets and white cabinets
 Irons Brothers Construction Inc
Tom Redner, Vivid Interiors
Inspiration for a mid-sized timeless gender-neutral medium tone wood floor walk-in closet remodel in Seattle with flat-panel cabinets and white cabinets
Inspiration for a mid-sized timeless gender-neutral medium tone wood floor walk-in closet remodel in Seattle with flat-panel cabinets and white cabinets
 T Hurt Construction
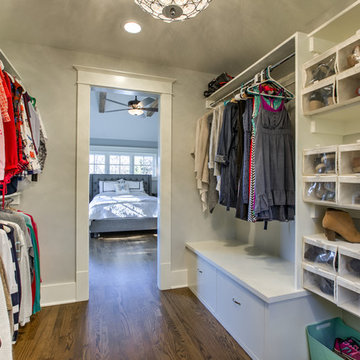
Second story addition- master suite. Baseboards, casings, doors and oak floors all era-appropriate materials. Custom designed and built closet shelving, clothing rods, hooks and dressers.

Sponsored
Columbus, OH
Structural Remodeling
Franklin County's Heavy Timber Specialists | Best of Houzz 2020!
 Davey McEathron Architecture
Twist Tours Photography
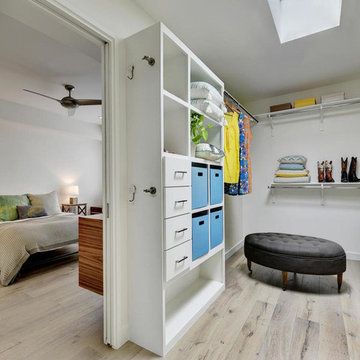
Example of a large trendy gender-neutral light wood floor walk-in closet design in Austin with flat-panel cabinets and white cabinets
Example of a large trendy gender-neutral light wood floor walk-in closet design in Austin with flat-panel cabinets and white cabinets
 Conant Construction LLC
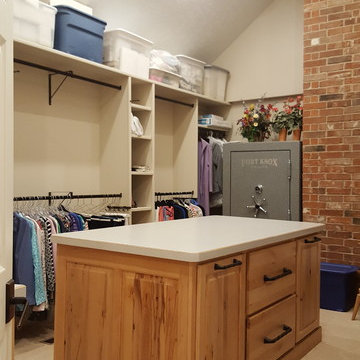
You would never know that this mother-in-law addition wasn't part of the original build. The addition flows seamlessly into the existing home and boasts it's own private entrance. The studio suite design allows for maximum use of the main living space which includes an area for the bed, reading, relaxing, dining and much more. The bathroom includes a soaker tub, walk in shower and a massive double vanity. The closet area has plenty of storage and includes a dorm fridge and additional sink. The exposed brick and barn door add unique charm to this amazing space.

 Rockefeller Partners Architects
Eric Staudenmaier
Claw-foot bathtub - large farmhouse master gray tile and marble tile mosaic tile floor and white floor claw-foot bathtub idea with white walls, marble countertops, a hinged shower door, dark wood cabinets and flat-panel cabinets
Claw-foot bathtub - large farmhouse master gray tile and marble tile mosaic tile floor and white floor claw-foot bathtub idea with white walls, marble countertops, a hinged shower door, dark wood cabinets and flat-panel cabinets
 Crafted Earth, Inc.
Photographed by Anastasia Sappon.
Trendy gender-neutral carpeted closet photo in San Francisco
Trendy gender-neutral carpeted closet photo in San Francisco

Sponsored
Columbus, OH
Structural Remodeling
Franklin County's Heavy Timber Specialists | Best of Houzz 2020!
 MA Peterson Design Build, Inc.
Alyssa Lee Photography

The homeowners of this 1928 home nestled between Lake of the Isles and Calhoun chose to embark on a new journey with a newly remodeled home. As many other turn of the century homes, closet space was severely lacking. Our Minneapolis homeowners desired working with a contractor who appreciated the history of and would pay great attention to the existing home, and ultimately chose MA Peterson for their home addition and remodel. With an outward addition to the owner’s suite, the old, small closet was transformed into the newly added bathroom, which allowed the closet space to be built as our homeowners wanted.
Adding storage space throughout the owner’s suite, Trademark Wood Products tailored the homeowners’ closet spaces to fit their needs. An integrated pull-out shoe rack was designed and installed, allowing all spaces to be used efficiently. To further customize our homeowner’s belongings, each closet pullout and hanging space was measured to accommodate the length of each article of clothing the homeowners, including the depth of each pull-out drawer cabinet to ensure the pair of shoes would line up appropriately.
Every inch of closet space in the home was made-to-order to our homeowners’ needs, perfect for their journey ahead.
 Riverside Construction, LLC
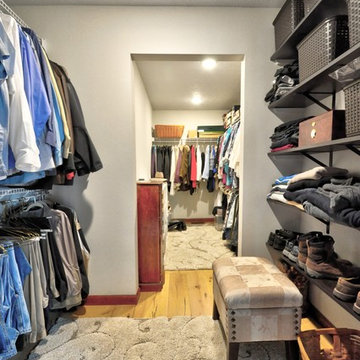
The old bathroom was also converted into a spacious walk-in closet, creating the ideal “his and hers” clothing areas and the new second-story space will be used as a home office.
 Custom Storage Solutions
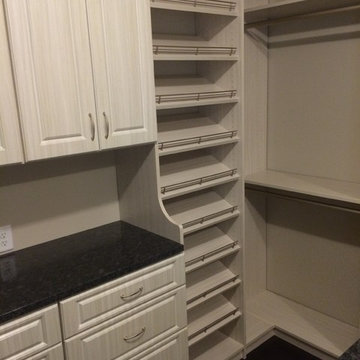
New master closet addition with one of our latest color options called Arctic White. This custom closet was designed with a full island, granite counter tops, shoe storage, nickel hardware, crown molding, custom jewelry trays and a folding ironing board.
12