
Search results for "Closet addition" in Home Design Ideas
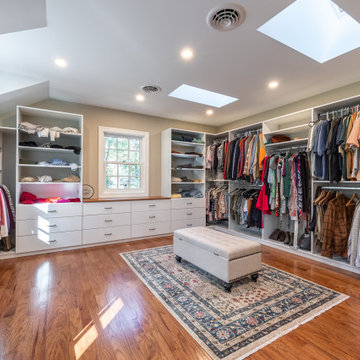
 Spring Creek Design
The upstairs walk-in closet is filled with light from windows and skylights.
Example of a classic closet design in Philadelphia
Example of a classic closet design in Philadelphia
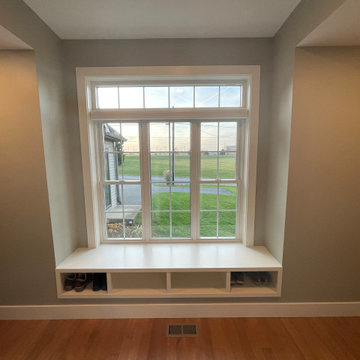


 Shaw Company Remodeling
Example of a porcelain tile closet design in Austin with shaker cabinets and white cabinets
Find the right local pro for your project
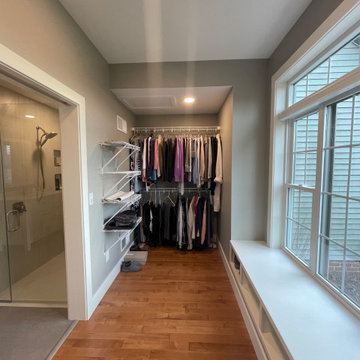
 Airoom Architects-Builders-Remodelers
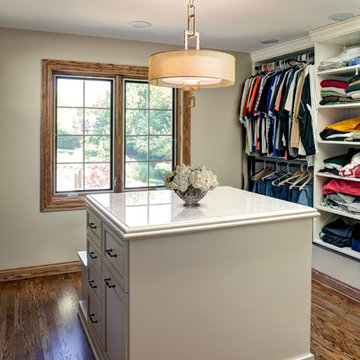
Space issues in the master bedroom were resolved by adding a large walk-in closet above part of the new addition
Elegant closet photo in Chicago
Elegant closet photo in Chicago


Sponsored
Columbus, OH

Structural Remodeling
Franklin County's Heavy Timber Specialists | Best of Houzz 2020!
 River Tree Homes LLC
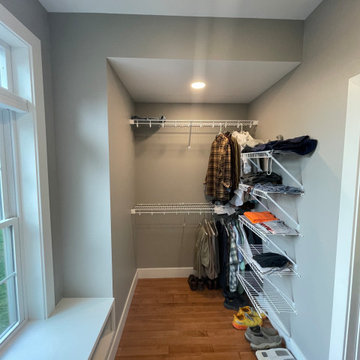
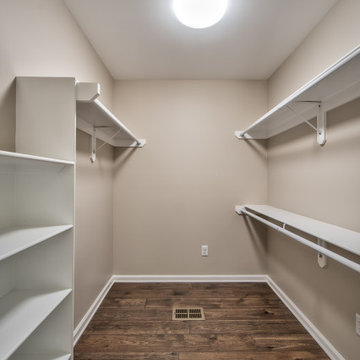
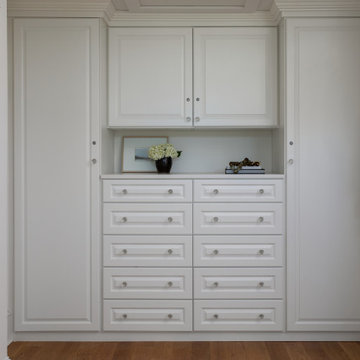
Simple closet for Mother-In-Law addition
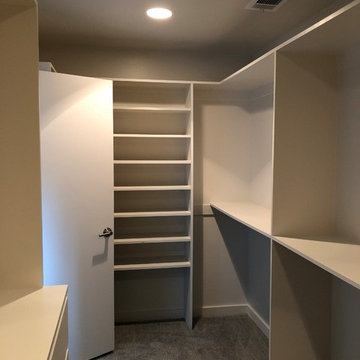
Inspiration for a mid-sized timeless gender-neutral dark wood floor and brown floor walk-in closet remodel with open cabinets and white cabinets
Inspiration for a mid-sized timeless gender-neutral dark wood floor and brown floor walk-in closet remodel with open cabinets and white cabinets


 Fortress Builders
Roof rafter and ceiling joist framing for 2nd floor walk-in master closet.
Inspiration for a huge timeless gender-neutral walk-in closet remodel
Inspiration for a huge timeless gender-neutral walk-in closet remodel
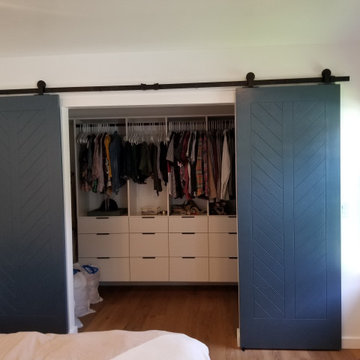
 T&N Remodeling Inc
Walking closet addition, barn doors installation
Inspiration for a modern closet remodel in Los Angeles
Inspiration for a modern closet remodel in Los Angeles
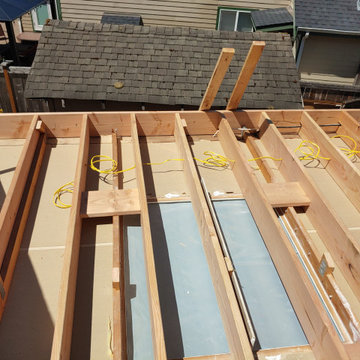 Fortress Builders
Subfloor added to 1st floor for 2nd floor walk-in master closet.
Huge elegant gender-neutral walk-in closet photo
Huge elegant gender-neutral walk-in closet photo
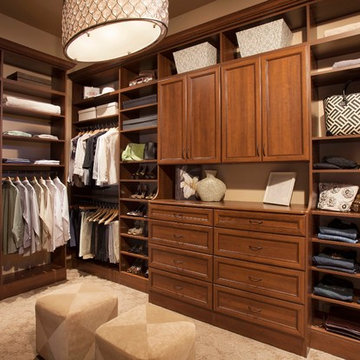


Sponsored
Westerville, OH

Inspired Closets Columbus
Innovative & Creative Custom Closet Designer Servicing Franklin County
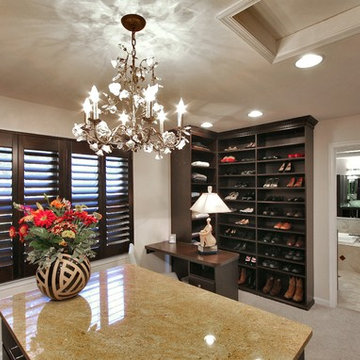

 Next Generation Capital
Vanity wall through to master closet, dual furniture like vanities, marble tops, mosaic wall tile, decorator mirrors and lighting
Mid-sized transitional master mosaic tile and gray tile ceramic tile bathroom photo in Sacramento with an undermount sink, flat-panel cabinets, white cabinets, marble countertops and brown walls
Mid-sized transitional master mosaic tile and gray tile ceramic tile bathroom photo in Sacramento with an undermount sink, flat-panel cabinets, white cabinets, marble countertops and brown walls
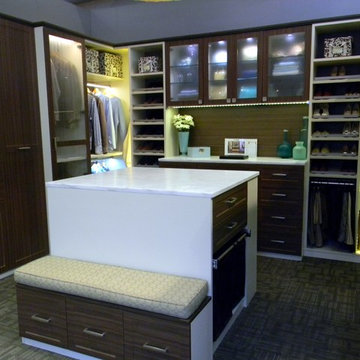
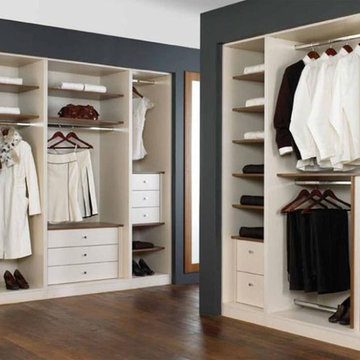

Sponsored
Columbus, OH
Structural Remodeling
Franklin County's Heavy Timber Specialists | Best of Houzz 2020!
 Fortress Builders
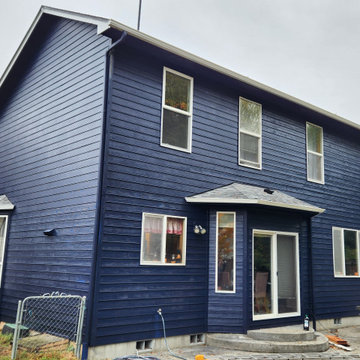
Soffit and siding for 2nd floor walk-in master closet.
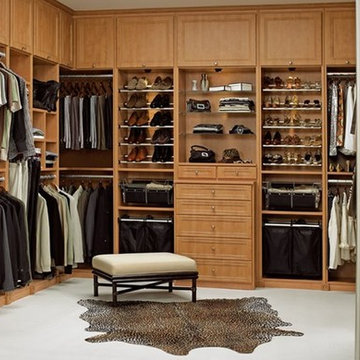
Walk-in closet - huge traditional gender-neutral walk-in closet idea
Walk-in closet - huge traditional gender-neutral walk-in closet idea
 Noble Architects, LLC
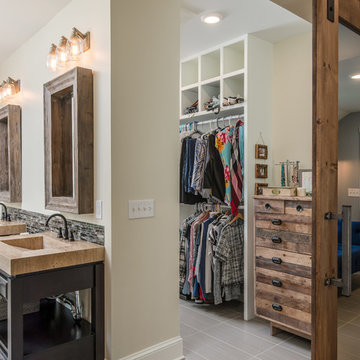
This master suite addition includes a sitting area off of the bedroom. Through the mirrored sliding barn doors lies the bathroom and walk-in closet.
studiⓞbuell, Photography
10