
Search results for "Closet addition" in Home Design Ideas

 Gravatte Design Services,Inc.
Second Floor Master bath addition and Remodel

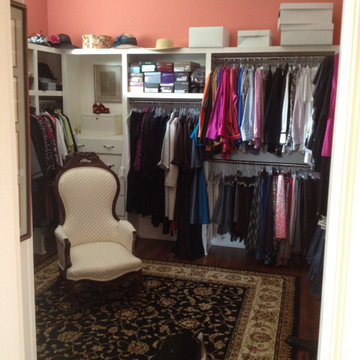
Large elegant master closet photo in Louisville
Large elegant master closet photo in Louisville
 Sea Light Design-Build
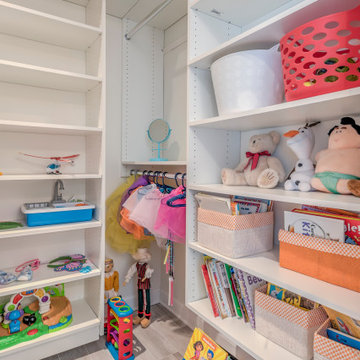
Addition in Juniper Court, Bethany Beach DE - Kids Closet with Toys and Books
Walk-in closet - large coastal light wood floor walk-in closet idea with open cabinets and white cabinets
Walk-in closet - large coastal light wood floor walk-in closet idea with open cabinets and white cabinets
Find the right local pro for your project

 Innate Studio
Inspiration for a mid-sized transitional gender-neutral medium tone wood floor and brown floor walk-in closet remodel in New York with flat-panel cabinets and white cabinets

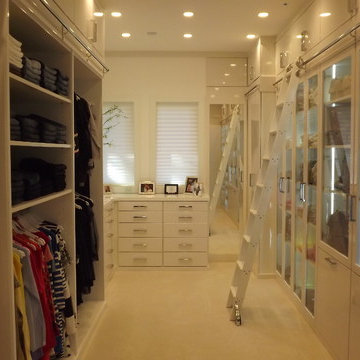
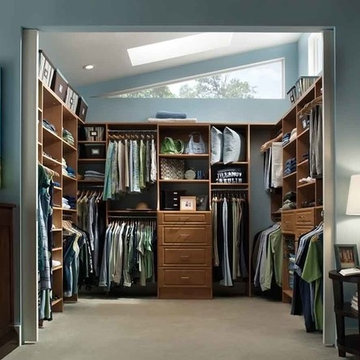

Sponsored
Plain City, OH

Kuhns Contracting, Inc.
Central Ohio's Trusted Home Remodeler Specializing in Kitchens & Baths


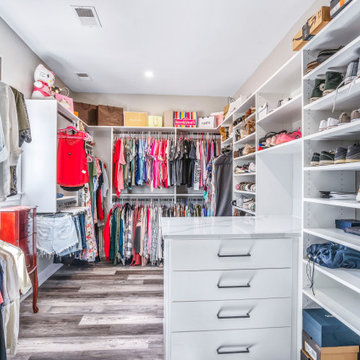
 Classy Closets San Diego
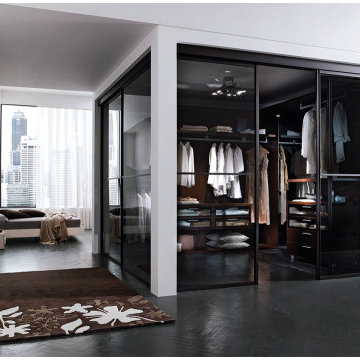
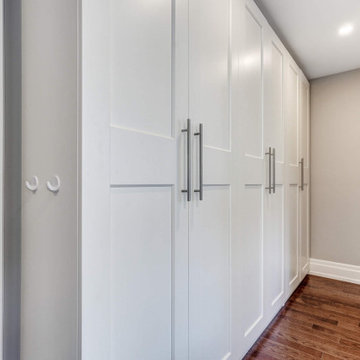
Example of a large trendy gender-neutral dark wood floor and brown floor walk-in closet design in San Diego with flat-panel cabinets and light wood cabinets

 K-One Corporation
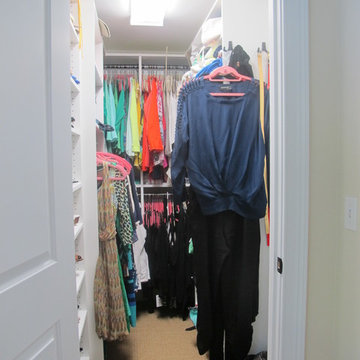
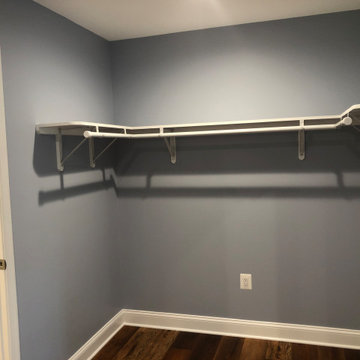
Walkin closet provided for master bedroom with his and her sides separated by opening to the bathroom.
Example of a classic closet design in DC Metro
Example of a classic closet design in DC Metro
 Hayberg Restoration Network
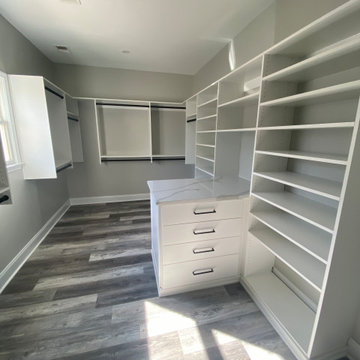
This 800 SF home addition beautifully expanded the living space, featuring an extended master bedroom, bathroom, and walk-in closet for added comfort and functionality. The upgrade also includes new exterior French doors that open onto a spacious extended deck, creating a seamless indoor-outdoor connection perfect for relaxation and entertaining.

 Design Harmony
Two different accent tiles make a statement and add a pop of color against the large white wall tiles in the custom shower. Frameless glass creates a custom and modern feel to the space.
This small powder bath lacked interest and was quite dark despite having a window.
We added white horizontal tongue & groove on the lower portion of the room with a warm graphic wallpaper above.
A custom white cabinet with a waterfall grey and white granite counter gave the vanity some personality.
New crown molding, window casings, taller baseboards and white wood blinds made impact to the small room.
We also installed a modern pendant light and a rustic oval mirror which adds character to the space.
BEFORE
Though this bathroom had a good layout, everything was just really outdated. We added tile from floor to ceiling for a spa like feel. We kept the color palette neutral and timeless. The dark cheery cabinet was elegantly finished with crystal knobs and a cararra marble countertop.
AFTER
AFTER
BEFORE
There was an underutilized corner between the vanity and the shower that was basically wasted space.
To give the corner a purpose, we added a make-up vanity in white with a custom made stool.
Oversized subway tiles were added to the shower, along with a rain shower head, for a clean and timeless look. We also added a new frosted glass door to the walk-in closet to let the light in.
BEFORE
These beautiful oval pivot mirrors are not only functional but also showcase the cararra marble on the wall. Unique glass pendants are a dramatic addition to the space as is the ikat wallpaper in the WC. To finish out the vanity space we added a shallow white upper cabinet for additional storage.
BEFORE
AFTER
AFTER
The best part of this remodel? Tearing out the awful, dated carpet! We chose porcelain tile with the look of hardwoods for a more functional and modern space.
Curtains soften the corner while creating privacy and framing the soaking tub.
Photo Credit: Holland Photography - Cory Holland - HollandPhotography.biz

Sponsored
Westerville, OH

Inspired Closets Columbus
Innovative & Creative Custom Closet Designer Servicing Franklin County
 Moss Building & Design
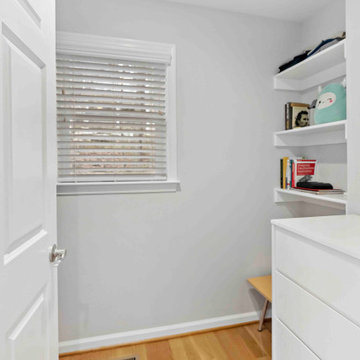
Our MOSS team created a sizeable addition in the back of this Vienna home, large enough for a spacious living room, home office, kitchenette, bathroom with beautifully tiled walk-in shower, large closet, and a second sitting area that could serve as a bedroom. Overall, a beautiful addition that serves a functional purpose for this family.
 Hayberg Restoration Network
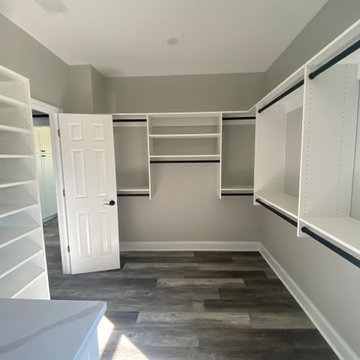
This 800 SF home addition beautifully expanded the living space, featuring an extended master bedroom, bathroom, and walk-in closet for added comfort and functionality. The upgrade also includes new exterior French doors that open onto a spacious extended deck, creating a seamless indoor-outdoor connection perfect for relaxation and entertaining.
 Hayberg Restoration Network
This 800 SF home addition beautifully expanded the living space, featuring an extended master bedroom, bathroom, and walk-in closet for added comfort and functionality. The upgrade also includes new exterior French doors that open onto a spacious extended deck, creating a seamless indoor-outdoor connection perfect for relaxation and entertaining.
 Long Developers
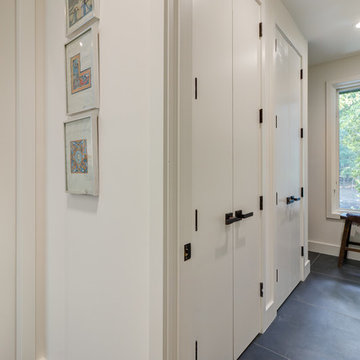
Custom milled cedar closets
Example of a mid-sized minimalist gender-neutral ceramic tile and gray floor reach-in closet design in Raleigh
Example of a mid-sized minimalist gender-neutral ceramic tile and gray floor reach-in closet design in Raleigh

Sponsored
Westerville, OH
Inspired Closets Columbus
Innovative & Creative Custom Closet Designer Servicing Franklin County
 Long Developers

Custom milled cedar closets
Mid-sized minimalist gender-neutral ceramic tile and gray floor reach-in closet photo in Raleigh
Mid-sized minimalist gender-neutral ceramic tile and gray floor reach-in closet photo in Raleigh
 Classic Home Improvements

This home office is a brand new addition to a home. This once single story home needed a little more room. An Addition to expand and create a second level happened by adding a staircase and creating this new room. A large window was added to soak in and enjoy that San Diego view. Photos by Preview First
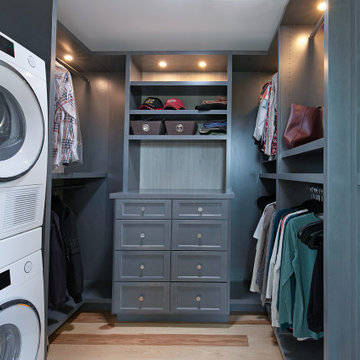
 Eagle Peak Builders
Everyone loves a nice walk-in closet in their master bedroom. We did one better. As part of this whole home remodel with additions, we added a stackable washer dryer in the walk-in closet. This is added convenience for our clients. We also added a solar tube for natural light to make it easier to pick out what you are going to wear.
11