
Search results for "Closet addition" in Home Design Ideas
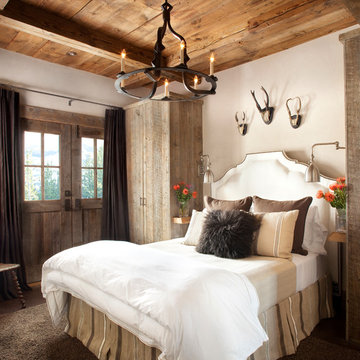
 Faure Halvorsen Architects
Example of a mid-sized mountain style master dark wood floor and brown floor bedroom design with white walls
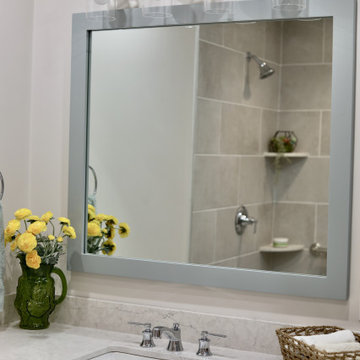
 L & L Home Restoration, LLC
Walk-in closet transformed into an additional bathroom..
Example of a mid-sized trendy 3/4 gray tile and ceramic tile ceramic tile, gray floor and single-sink corner shower design in Raleigh with shaker cabinets, gray cabinets, a one-piece toilet, white walls, an undermount sink, granite countertops, white countertops and a built-in vanity
Example of a mid-sized trendy 3/4 gray tile and ceramic tile ceramic tile, gray floor and single-sink corner shower design in Raleigh with shaker cabinets, gray cabinets, a one-piece toilet, white walls, an undermount sink, granite countertops, white countertops and a built-in vanity
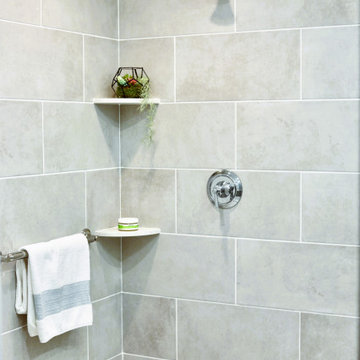 L & L Home Restoration, LLC
Walk-in closet transformed into an additional bathroom..
Inspiration for a mid-sized contemporary 3/4 gray tile and ceramic tile ceramic tile, gray floor and single-sink corner shower remodel with shaker cabinets, gray cabinets, a one-piece toilet, white walls, an undermount sink, granite countertops, white countertops and a built-in vanity
Inspiration for a mid-sized contemporary 3/4 gray tile and ceramic tile ceramic tile, gray floor and single-sink corner shower remodel with shaker cabinets, gray cabinets, a one-piece toilet, white walls, an undermount sink, granite countertops, white countertops and a built-in vanity
Find the right local pro for your project

 Medford Design-Build
Of course, what is a luxurious master bathroom without a luxurious walk-in closet to go along with it! Our client wanted an extra-large space to house her clothing and provide extra storage space for additional items. Our team was sure to include plenty of hanging racks, drawers, and shelving to meet our client’s needs.


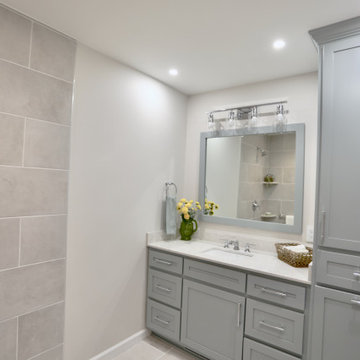 L & L Home Restoration, LLC
Walk-in closet transformed into an additional bathroom..
Mid-sized trendy 3/4 gray tile and ceramic tile ceramic tile, gray floor and single-sink corner shower photo in Raleigh with shaker cabinets, gray cabinets, a one-piece toilet, white walls, an undermount sink, granite countertops, white countertops and a built-in vanity
Mid-sized trendy 3/4 gray tile and ceramic tile ceramic tile, gray floor and single-sink corner shower photo in Raleigh with shaker cabinets, gray cabinets, a one-piece toilet, white walls, an undermount sink, granite countertops, white countertops and a built-in vanity
 Nicolette Interiors, LLC.

-Master Closet-
Off the Master Bathroom Addition sits a master closet behind pocket doors. One is lead in through the bathroom to the closet with the herringbone tile floor. ClosetMaid white closet systems line the walls and a large window faces the front picturesque scene of the client's home.

Sponsored
Columbus, OH

Structural Remodeling
Franklin County's Heavy Timber Specialists | Best of Houzz 2020!

 Western Design International
Chandler Photography
Inspiration for a rustic kitchen pantry remodel with open cabinets
Inspiration for a rustic kitchen pantry remodel with open cabinets

 Ryan Homes, Inc.
Inspiration for a large french country brick floor and gray floor mudroom remodel in Denver with gray walls

 designstiles
Master Bathroom Addition with custom double vanity.
White herringbone tile with white wall subway tile. white pebble shower floor tile. Walnut rounded vanity mirrors. Brizo Fixtures. Cabinet hardware by School House Electric. Photo Credit: Amy Bartlam

 Chapman Construction, LLC
Example of a small 1960s master medium tone wood floor and brown floor bedroom design in Seattle with white walls

 K.G.Bell Construction
Doors conceal both the linen and laundry closet
Small elegant single-wall carpeted home design photo in San Francisco with an undermount sink, flat-panel cabinets, beige cabinets, limestone countertops, beige walls and a stacked washer/dryer
Small elegant single-wall carpeted home design photo in San Francisco with an undermount sink, flat-panel cabinets, beige cabinets, limestone countertops, beige walls and a stacked washer/dryer

 Period Architecture Ltd.
Angle Eye Photography
Elegant brick floor and red floor mudroom photo in Philadelphia with blue walls and a white front door
Elegant brick floor and red floor mudroom photo in Philadelphia with blue walls and a white front door


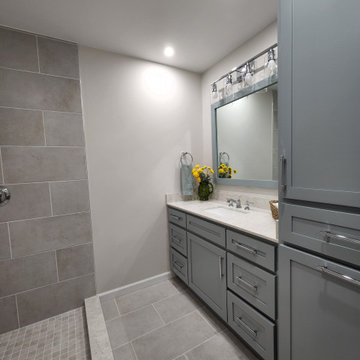 L & L Home Restoration, LLC
Walk-in closet transformed into an additional bathroom.
Corner shower - mid-sized contemporary 3/4 gray tile and ceramic tile ceramic tile, gray floor and single-sink corner shower idea in Raleigh with shaker cabinets, gray cabinets, a one-piece toilet, white walls, an undermount sink, granite countertops, white countertops and a built-in vanity
Corner shower - mid-sized contemporary 3/4 gray tile and ceramic tile ceramic tile, gray floor and single-sink corner shower idea in Raleigh with shaker cabinets, gray cabinets, a one-piece toilet, white walls, an undermount sink, granite countertops, white countertops and a built-in vanity

 Middlefork Luxury Home Builders
Beautiful French inspired home in the heart of Lincoln Park Chicago.
Rising amidst the grand homes of North Howe Street, this stately house has more than 6,600 SF. In total, the home has seven bedrooms, six full bathrooms and three powder rooms. Designed with an extra-wide floor plan (21'-2"), achieved through side-yard relief, and an attached garage achieved through rear-yard relief, it is a truly unique home in a truly stunning environment.
The centerpiece of the home is its dramatic, 11-foot-diameter circular stair that ascends four floors from the lower level to the roof decks where panoramic windows (and views) infuse the staircase and lower levels with natural light. Public areas include classically-proportioned living and dining rooms, designed in an open-plan concept with architectural distinction enabling them to function individually. A gourmet, eat-in kitchen opens to the home's great room and rear gardens and is connected via its own staircase to the lower level family room, mud room and attached 2-1/2 car, heated garage.
The second floor is a dedicated master floor, accessed by the main stair or the home's elevator. Features include a groin-vaulted ceiling; attached sun-room; private balcony; lavishly appointed master bath; tremendous closet space, including a 120 SF walk-in closet, and; an en-suite office. Four family bedrooms and three bathrooms are located on the third floor.
This home was sold early in its construction process.
Nathan Kirkman

 Interiors by Steven G
Barry Grossman Photography
Alcove shower - contemporary beige tile alcove shower idea in Miami with flat-panel cabinets and dark wood cabinets
Alcove shower - contemporary beige tile alcove shower idea in Miami with flat-panel cabinets and dark wood cabinets

 Wow Great Place
How cool is this? We designed a pull-out tower, in three sections, beside "her" sink, to give the homeowner handy access for her make-up and hair care routine. We even installed the mirror exactly for her height! The sides of the pull-out were done in metal, to maximize the interior width of the shelves, and we even customized it so that the widest items she wanted to store in here would fit on these shelves!

Sponsored
Columbus, OH

Hope Restoration & General Contracting
Columbus Design-Build, Kitchen & Bath Remodeling, Historic Renovations
 Manor Design Build
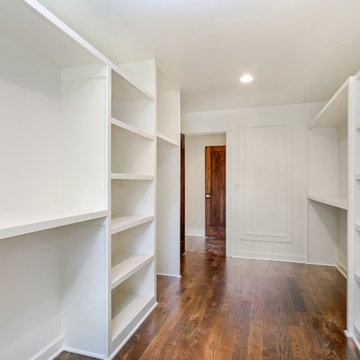
Whole home custom remodel by Manor Design Build in the heart of Old Leawood! Home includes 4 additions with a master suite addition, hearth/kitchen combo, covered porch and garage addition. Inside features include 4 bedrooms, 3.5 baths, stained knotty alder doors, Marvin Integrity Series windows, walnut cabinetry, dual head master shower, stamped patios, irrigation system and much more. Seller is a licensed agent in Kansas.
Kitchen features large walk-in pantry, dual oven, gas range, and farmhouse sink. Mud room off the garage adjacent to laundry, craft room and powder room. Surround sound throughout first floor.

 kimberly peck architect
This brownstone, located in Harlem, consists of five stories which had been duplexed to create a two story rental unit and a 3 story home for the owners. The owner hired us to do a modern renovation of their home and rear garden. The garden was under utilized, barely visible from the interior and could only be accessed via a small steel stair at the rear of the second floor. We enlarged the owner’s home to include the rear third of the floor below which had walk out access to the garden. The additional square footage became a new family room connected to the living room and kitchen on the floor above via a double height space and a new sculptural stair. The rear facade was completely restructured to allow us to install a wall to wall two story window and door system within the new double height space creating a connection not only between the two floors but with the outside. The garden itself was terraced into two levels, the bottom level of which is directly accessed from the new family room space, the upper level accessed via a few stone clad steps. The upper level of the garden features a playful interplay of stone pavers with wood decking adjacent to a large seating area and a new planting bed. Wet bar cabinetry at the family room level is mirrored by an outside cabinetry/grill configuration as another way to visually tie inside to out. The second floor features the dining room, kitchen and living room in a large open space. Wall to wall builtins from the front to the rear transition from storage to dining display to kitchen; ending at an open shelf display with a fireplace feature in the base. The third floor serves as the children’s floor with two bedrooms and two ensuite baths. The fourth floor is a master suite with a large bedroom and a large bathroom bridged by a walnut clad hall that conceals a closet system and features a built in desk. The master bath consists of a tiled partition wall dividing the space to create a large walkthrough shower for two on one side and showcasing a free standing tub on the other. The house is full of custom modern details such as the recessed, lit handrail at the house’s main stair, floor to ceiling glass partitions separating the halls from the stairs and a whimsical builtin bench in the entry.
 CPK Construction, Inc
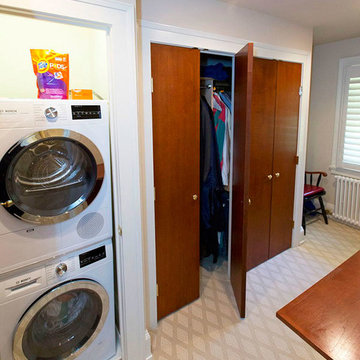
Built-in master closet space containing laundry area
Laura Dempsey Photography
Walk-in closet - traditional gender-neutral carpeted walk-in closet idea in Cleveland with flat-panel cabinets and medium tone wood cabinets
Walk-in closet - traditional gender-neutral carpeted walk-in closet idea in Cleveland with flat-panel cabinets and medium tone wood cabinets
31