
Search results for "Closet office" in Home Design Ideas

 Town Line Wallpaper & Paint Inc.
Inspiration for a mid-sized transitional freestanding desk medium tone wood floor and brown floor study room remodel in Boston with blue walls

 Compass Carpentry
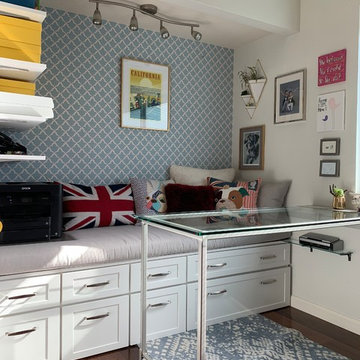
We converted the spare bedroom closet into a built in desk for studying and office use.
Example of a small trendy gender-neutral dark wood floor and brown floor reach-in closet design with open cabinets and white cabinets
Example of a small trendy gender-neutral dark wood floor and brown floor reach-in closet design with open cabinets and white cabinets

Find the right local pro for your project

 Studio Revolution
Designed by: Studio Revolution
Photography by: Thomas Kuoh
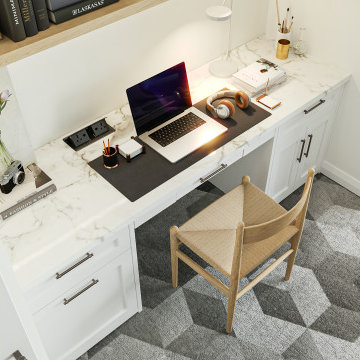
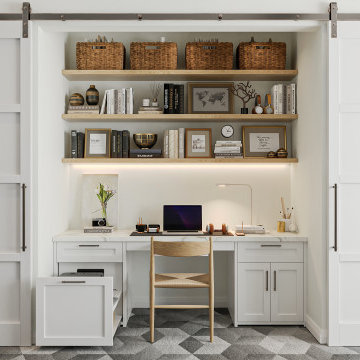
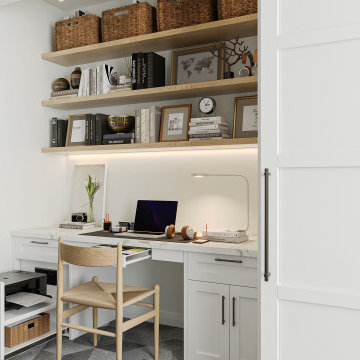
Inspiration for a small scandinavian freestanding desk dark wood floor home office remodel in San Francisco with white walls
Inspiration for a small scandinavian freestanding desk dark wood floor home office remodel in San Francisco with white walls

 Valet Custom Cabinets & Closets
Mid-sized trendy built-in desk carpeted and beige floor study room photo in San Francisco with beige walls and no fireplace
Mid-sized trendy built-in desk carpeted and beige floor study room photo in San Francisco with beige walls and no fireplace

Sponsored
Columbus, OH

Wannemacher Interiors
Customized Award-Winning Interior Design Solutions in Franklin Cnty OH

 Jess Cooney Interiors
Home Office / Den with built in desk area
Inspiration for a country built-in desk medium tone wood floor and brown floor home office remodel in Boston with beige walls
Inspiration for a country built-in desk medium tone wood floor and brown floor home office remodel in Boston with beige walls
 Michael K Chen Architecture
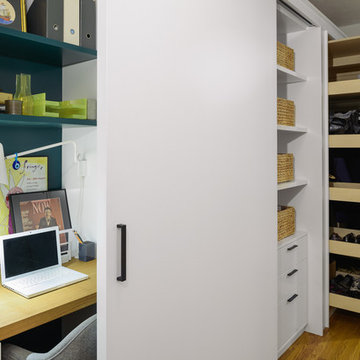
Pocket Office. Brooklyn, NY - MKCA//Michael Chen Architecture. Secret home office makes use of a former closet space. Integrated with a large sliding door, display shelving, and new pullout storage and hanging units.

 The Organized Home
Walk-in closet - huge modern gender-neutral beige floor walk-in closet idea in Chicago with shaker cabinets and gray cabinets

 Styled & Organized
Before photo of an office closet professional organizing project.
Elegant walk-in closet photo in Dallas
Elegant walk-in closet photo in Dallas
 Styled & Organized
After photo of an office closet professional organizing project.
Example of a small classic walk-in closet design in Dallas
Example of a small classic walk-in closet design in Dallas

 Interior Door and Closet Company
Home Office Organizer and Storage
Inspiration for a modern home office remodel in Orange County
Inspiration for a modern home office remodel in Orange County


 Styled & Organized
Before photo of an office closet professional organizing project.
Inspiration for a timeless walk-in closet remodel in Dallas
Inspiration for a timeless walk-in closet remodel in Dallas
 Styled & Organized
After photo of an office closet professional organizing project.
Walk-in closet - small traditional walk-in closet idea in Dallas
Walk-in closet - small traditional walk-in closet idea in Dallas
 Tailorly, Professional Home Organizing
Patricia Lee, Tailorly Home LLC
Closet Office built by https://www.theoneoffshop.net
 Styled & Organized
Before photo of an office closet professional organizing project.
Walk-in closet - traditional walk-in closet idea in Dallas
Walk-in closet - traditional walk-in closet idea in Dallas



 Styled & Organized
After photo of an office closet professional organizing project.
Example of a small classic walk-in closet design in Dallas
Example of a small classic walk-in closet design in Dallas

 Structure Home
4,440 SF two story home in Brentwood, CA. This home features an attached two-car garage, 5 Bedrooms, 5 Baths, Upstairs Laundry Room, Office, Covered Balconies and Deck, Sitting Room, Living Room, Dining Room, Family Room, Kitchen, Study, Downstairs Guest Room, Foyer, Morning Room, Covered Loggia, Mud Room. Features warm copper gutters and downspouts as well as copper standing seam roofs that grace the main entry and side yard lower roofing elements to complement the cranberry red front door. An ample sun deck off the master provides a view of the large grassy back yard. The interior features include an Elan Smart House system integrated with surround sound audio system at the Great Room, and speakers throughout the interior and exterior of the home. The well out-fitted Gym and a dark wood paneled home Office provide private spaces for the adults. A large Playroom with wainscot height chalk-board walls creates a fun place for the kids to play. Photos by: Latham Architectural
7