
Search results for "Closet size" in Home Design Ideas
 California Closets Southdale
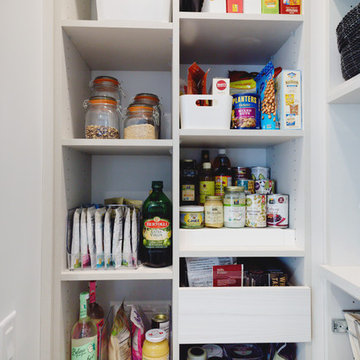
California Closets custom pantry in Italian imported Linen finish from the Tesoro collection. Minneapolis home located in Linden Hills with built-in storage for fruits, vegetables, bulk purchases and overflow space. Baskets with canvas liners. Open drawers for cans and boxed goods. Open shelving and countertop space for larger appliances.
 Straightedge Construction
Photo Credit: Outbound Digital
www.outbounddigital.com

Example of a small classic gender-neutral carpeted walk-in closet design with white cabinets
Example of a small classic gender-neutral carpeted walk-in closet design with white cabinets
 Closet POSSIBLE

This beautiful master closet in Princeton Junction features "White Chocolate" custom color, mirrored doors and large, custom-sized drawers. Includes hampers, vanity with drawers and custom mirror. Plus chrome knobs, pulls and rods, boot and shoe storage,
additional storage closets, toe kicks, long hanging, dress hanging and purse storage.
Closet Possible
Find the right local pro for your project
 Chamberlain Renovations LLC

Mid-sized trendy gender-neutral medium tone wood floor and brown floor walk-in closet photo in Raleigh with open cabinets and white cabinets

 Built-Rite Closets
Mid-sized transitional gender-neutral medium tone wood floor and brown floor walk-in closet photo in New York with glass-front cabinets and white cabinets

 TidySquares Inc.
How delicious is your home when every nook is kept tidy and organized! With chocolate finish and plenty of adjustable shelves, this custom reach-in closet gives tiny space a ton of storage in style.

 User
UserWalk-in closet - mid-sized country gender-neutral light wood floor and brown floor walk-in closet idea in Boston with open cabinets and white cabinets

Sponsored
Columbus, OH

Structural Remodeling
Franklin County's Heavy Timber Specialists | Best of Houzz 2020!
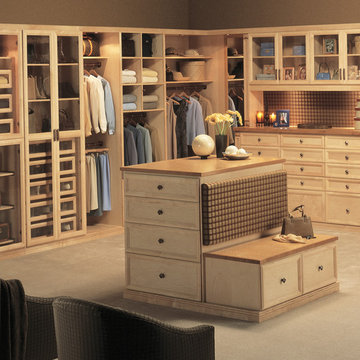
Home design - large traditional gender-neutral home design idea in Los Angeles with light wood cabinets and shaker cabinets

 American Tradition Builders, Inc.
Stephen Shefrin
Example of a large transitional gender-neutral medium tone wood floor walk-in closet design in Phoenix with open cabinets and white cabinets
Example of a large transitional gender-neutral medium tone wood floor walk-in closet design in Phoenix with open cabinets and white cabinets

 Closets by Design Louisville
Inspiration for a small transitional gender-neutral walk-in closet remodel in Louisville with open cabinets and white cabinets

 Renin
ReninExample of a transitional gender-neutral dark wood floor dressing room design in Toronto with open cabinets, white cabinets and white walls

 M. Wright Design
M. Wright Design
Photographer: Marc Angeles
Laundry room - traditional laundry room idea in Los Angeles with a side-by-side washer/dryer
Laundry room - traditional laundry room idea in Los Angeles with a side-by-side washer/dryer

 California Closets of Tennessee
This straightforward storage configuration provides necessary organization for sheets, blankets and other necessities.
Small trendy gender-neutral medium tone wood floor reach-in closet photo in Nashville with open cabinets and white cabinets
Small trendy gender-neutral medium tone wood floor reach-in closet photo in Nashville with open cabinets and white cabinets



 Closet Factory
Step into your own boutique in this wonderful lady's dressing room! Silver Frost Melamine Cabinetry is complimented by the white shelves.
Large transitional women's dark wood floor and brown floor dressing room photo in Richmond with gray cabinets and open cabinets
Large transitional women's dark wood floor and brown floor dressing room photo in Richmond with gray cabinets and open cabinets

 Michael Nash Design, Build & Homes
This growing family of six was struggling with a dysfunctional kitchen design. The center island had been installed at an odd angle that limited accessibility and traffic flow. Additionally, storage space was limited by poor cabinet design. Finally, doorways in and out of the kitchen were narrow and poorly located, especially for children dashing in and out.
Other design challenges included how to better use a 10’ x 12’ room for children’s jackets and toys and how to add a professional-quality gas range in a neighborhood were natural gas wasn’t available. The new design would address all of these issues.
DESIGN SOLUTIONS
The new kitchen design revolves around a more proportional island. Carefully placed in the center of the new space with seating for four, it includes a prep sink, a second dishwasher and a beverage center.
The distressed ebony-stained island and hutch provides a brilliant contrast between the white color cabinetry. White Carrera marble countertops and backsplash top both island and perimeter cabinets.
Tall, double stacked cabinetry lines two walls to maximize storage space. Across the room there was an unused wall that now contains a 36” tower fridge and freezer, both covered with matching panels, and a tall cabinet that contains a microwave, steam unit and warming drawer.
A propane tank was buried in the back yard to provide gas to a new 60” professional range and cooktop. A custom-made wood mantel hood blends perfectly with the cabinet style.
The old laundry room was reconfigured to have lots of locker space for all kids and added cabinetry for storage. A double entry door separated the new mudroom from the rest of the back hall. In the back hall the back windows were replaced with a set of French door and added decking to create a direct access to deck and backyard.
The end result is an open floor plan, high-end appliances, great traffic flow and pleasing colors. The homeowner calls it the “kitchen of her dreams.”

 TKS Design Group
Free ebook, Creating the Ideal Kitchen. DOWNLOAD NOW
We went with a minimalist, clean, industrial look that feels light, bright and airy. The island is a dark charcoal with cool undertones that coordinates with the cabinetry and transom work in both the neighboring mudroom and breakfast area. White subway tile, quartz countertops, white enamel pendants and gold fixtures complete the update. The ends of the island are shiplap material that is also used on the fireplace in the next room.
In the new mudroom, we used a fun porcelain tile on the floor to get a pop of pattern, and walnut accents add some warmth. Each child has their own cubby, and there is a spot for shoes below a long bench. Open shelving with spots for baskets provides additional storage for the room.
Designed by: Susan Klimala, CKBD
Photography by: LOMA Studios
For more information on kitchen and bath design ideas go to: www.kitchenstudio-ge.com

 Cindy Smetana Interiors
Martin King
Inspiration for a mid-sized transitional women's dark wood floor and brown floor walk-in closet remodel in Orange County with flat-panel cabinets and light wood cabinets
Inspiration for a mid-sized transitional women's dark wood floor and brown floor walk-in closet remodel in Orange County with flat-panel cabinets and light wood cabinets



 Fortis Enterprises, LLC
Master Bedroom Closet
Walk-in closet - large traditional women's medium tone wood floor walk-in closet idea in Orlando with shaker cabinets and white cabinets
Walk-in closet - large traditional women's medium tone wood floor walk-in closet idea in Orlando with shaker cabinets and white cabinets

 K.G.Bell Construction
No space for a full laundry room? No problem! Hidden by closet doors, this fully functional laundry area is sleek and modern.
Inspiration for a small contemporary single-wall laundry closet remodel in San Francisco with a stacked washer/dryer, an undermount sink, flat-panel cabinets, beige cabinets and beige walls
Inspiration for a small contemporary single-wall laundry closet remodel in San Francisco with a stacked washer/dryer, an undermount sink, flat-panel cabinets, beige cabinets and beige walls

 Simmons Estate Homes
Example of a classic gender-neutral carpeted closet design in Dallas with recessed-panel cabinets and white cabinets
18