
Search results for "Closet size" in Home Design Ideas



 Lilian H. Weinreich, Architects
© Steve Freihon/ Tungsten LLC
Small trendy gender-neutral bamboo floor walk-in closet photo in New York with open cabinets and light wood cabinets
Small trendy gender-neutral bamboo floor walk-in closet photo in New York with open cabinets and light wood cabinets
 Closets Plus
Wilhelm Photography

Example of a large minimalist gender-neutral dark wood floor and brown floor walk-in closet design in Nashville with white cabinets
Example of a large minimalist gender-neutral dark wood floor and brown floor walk-in closet design in Nashville with white cabinets
Find the right local pro for your project
 Allure Closets

Walk-in closet - large transitional gender-neutral light wood floor and beige floor walk-in closet idea in Miami with shaker cabinets and white cabinets
 Landmark Designs & Construction

Solid double bypass closet doors with oil-rubbed bronze hardware and a beautiful traditional door casing.
Reach-in closet - mid-sized traditional gender-neutral medium tone wood floor reach-in closet idea in Miami
Reach-in closet - mid-sized traditional gender-neutral medium tone wood floor reach-in closet idea in Miami

 Marcus & Willers Architects
Marcus & Willers Architects
Bedroom - small country guest medium tone wood floor bedroom idea in San Francisco with white walls
Bedroom - small country guest medium tone wood floor bedroom idea in San Francisco with white walls
 InSite Builders & Remodeling
Stacy Zarin Goldberg

Large transitional women's carpeted and gray floor dressing room photo in DC Metro with white cabinets
Large transitional women's carpeted and gray floor dressing room photo in DC Metro with white cabinets

Sponsored
Plain City, OH

Kuhns Contracting, Inc.
Central Ohio's Trusted Home Remodeler Specializing in Kitchens & Baths

 Michelle Gion Designs
This customer had a very small space near their front door that was underutilized. We designed this small mudroom unit to fill this nook with shoe storage, a small bench, and hooks for coats.

 Closets of Style
Reach-in Nursery Closet in Chocolate Pear Finish with Modern Style Drawers and Chrome Closet Rods and Handles.
Inspiration for a small timeless gender-neutral reach-in closet remodel in Los Angeles with flat-panel cabinets and dark wood cabinets
Inspiration for a small timeless gender-neutral reach-in closet remodel in Los Angeles with flat-panel cabinets and dark wood cabinets

 Kathy Appel, ASID
It was arduous to find space for sleeping, reading, sewing, writing, painting and sitting - all within a 168 square foot room. Success depended on creative use of every nook and savvy space planning. There were two closets, so one was repurposed into a small office area. The mesh bins are used for storing sewing materials or other craft supplies.

 Hudson Place Realty
Property Marketed by Hudson Place Realty - Seldom seen, this unique property offers the highest level of original period detail and old world craftsmanship. With its 19th century provenance, 6000+ square feet and outstanding architectural elements, 913 Hudson Street captures the essence of its prominent address and rich history. An extensive and thoughtful renovation has revived this exceptional home to its original elegance while being mindful of the modern-day urban family.
Perched on eastern Hudson Street, 913 impresses with its 33’ wide lot, terraced front yard, original iron doors and gates, a turreted limestone facade and distinctive mansard roof. The private walled-in rear yard features a fabulous outdoor kitchen complete with gas grill, refrigeration and storage drawers. The generous side yard allows for 3 sides of windows, infusing the home with natural light.
The 21st century design conveniently features the kitchen, living & dining rooms on the parlor floor, that suits both elaborate entertaining and a more private, intimate lifestyle. Dramatic double doors lead you to the formal living room replete with a stately gas fireplace with original tile surround, an adjoining center sitting room with bay window and grand formal dining room.
A made-to-order kitchen showcases classic cream cabinetry, 48” Wolf range with pot filler, SubZero refrigerator and Miele dishwasher. A large center island houses a Decor warming drawer, additional under-counter refrigerator and freezer and secondary prep sink. Additional walk-in pantry and powder room complete the parlor floor.

The 3rd floor Master retreat features a sitting room, dressing hall with 5 double closets and laundry center, en suite fitness room and calming master bath; magnificently appointed with steam shower, BainUltra tub and marble tile with inset mosaics.
Truly a one-of-a-kind home with custom milled doors, restored ceiling medallions, original inlaid flooring, regal moldings, central vacuum, touch screen home automation and sound system, 4 zone central air conditioning & 10 zone radiant heat.

 Element Home Builders
Example of a large transitional gender-neutral dark wood floor and brown floor walk-in closet design in Orlando with open cabinets and white cabinets

 Closets to Adore
Example of a mid-sized transitional gender-neutral gray floor walk-in closet design in New York with flat-panel cabinets and gray cabinets



 User
UserDressing room - mid-sized transitional women's carpeted dressing room idea with white cabinets and recessed-panel cabinets
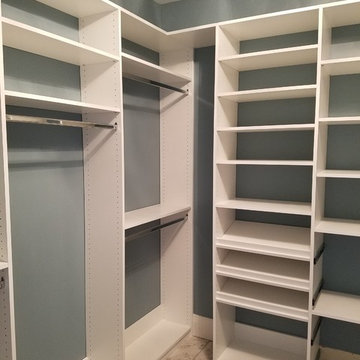
 Closets by Design Louisville
Inspiration for a mid-sized transitional gender-neutral porcelain tile and brown floor walk-in closet remodel in Louisville with open cabinets and white cabinets

Huge minimalist women's travertine floor home design photo in New Orleans with flat-panel cabinets and beige cabinets

 Smart Closets
This walk-in closet is barely 3.5ft wide and approx 5.5ft deep, such a narrow space and still need to leave space for the access panel on the bottom right wall. Challenging closet space to design but we love the challenge. Designed in White finish with adjustable shelving giving you the freedom to move them up or down to create your desired storage space. This tiny closet has over 70" of hanging space, it has two hook sets on the wall, a belt rack, four drawers and adjustable shoe shelves that will hold up to 40 pairs of shoes.



 Ashwood Designs and Custom Homes
Tk Images
Example of a large transitional gender-neutral light wood floor and brown floor walk-in closet design in Houston with flat-panel cabinets and gray cabinets
Example of a large transitional gender-neutral light wood floor and brown floor walk-in closet design in Houston with flat-panel cabinets and gray cabinets

 Affecting Spaces Design Studio
This washroom has so many creative elements: a medicine cabinet that doubles as art, frosted aqua glass, counter tops, aqua blue mosaic glass tile in the shower, and honey coloured, white oak to keep the space warm and inviting. This washroom also houses a hidden laundry room that disappears into the decor of the washroom.
 Pinemar, Inc
Jason Varney Photography,
Interior Design by Ashli Mizell,
Architecture by Warren Claytor Architects
Example of a mid-sized classic gender-neutral dark wood floor walk-in closet design in Philadelphia with shaker cabinets and dark wood cabinets
Example of a mid-sized classic gender-neutral dark wood floor walk-in closet design in Philadelphia with shaker cabinets and dark wood cabinets
21